









Skip To Content

103 Glen Drive

Camden, NC 27921
  • $362,500
  • STATUS: Closed
  • ON SITE: 556 Days
  • MLS #: 100497064
Sold - 02/06/2026
$362,500
SOLD - 02/06/2026
  • 4
    BEDS
  • 0.25
    ACRES
  • 2
    BATHS
  • 1
    1/2 BATHS
  • 2,231
    SQFT
  • $0
    $/SQFT
Neighborhood:
Type:
Single-Family Home
Built:
2025
County:
Area:

School Information

Middle School:
High School:

Description

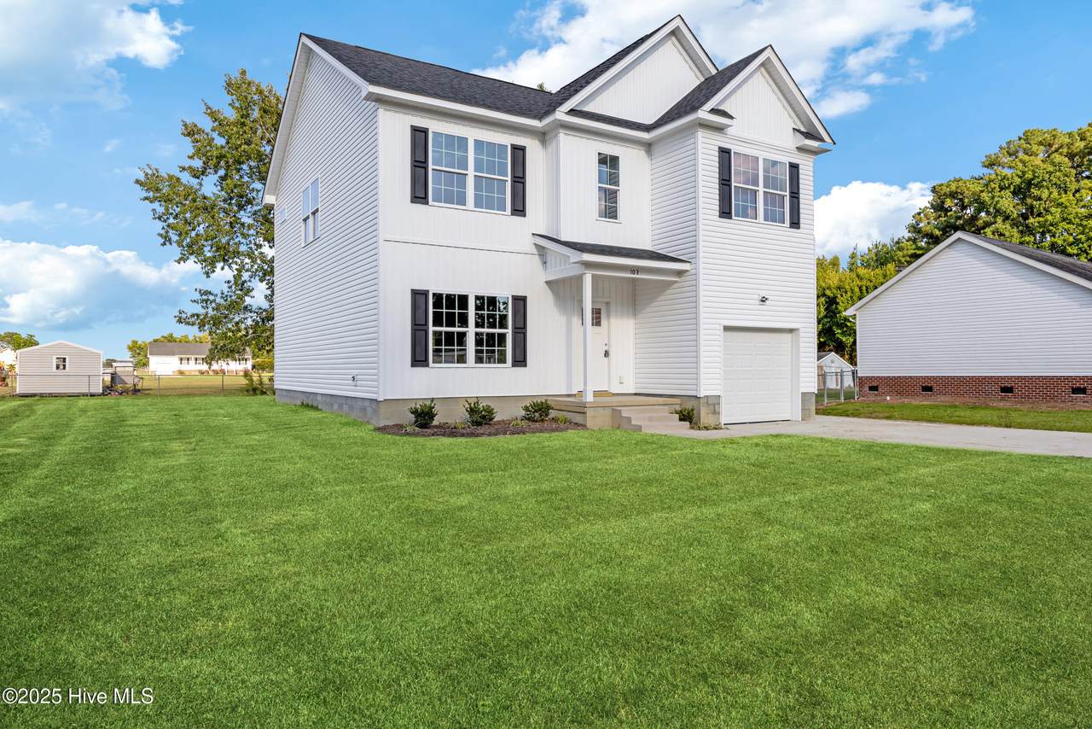
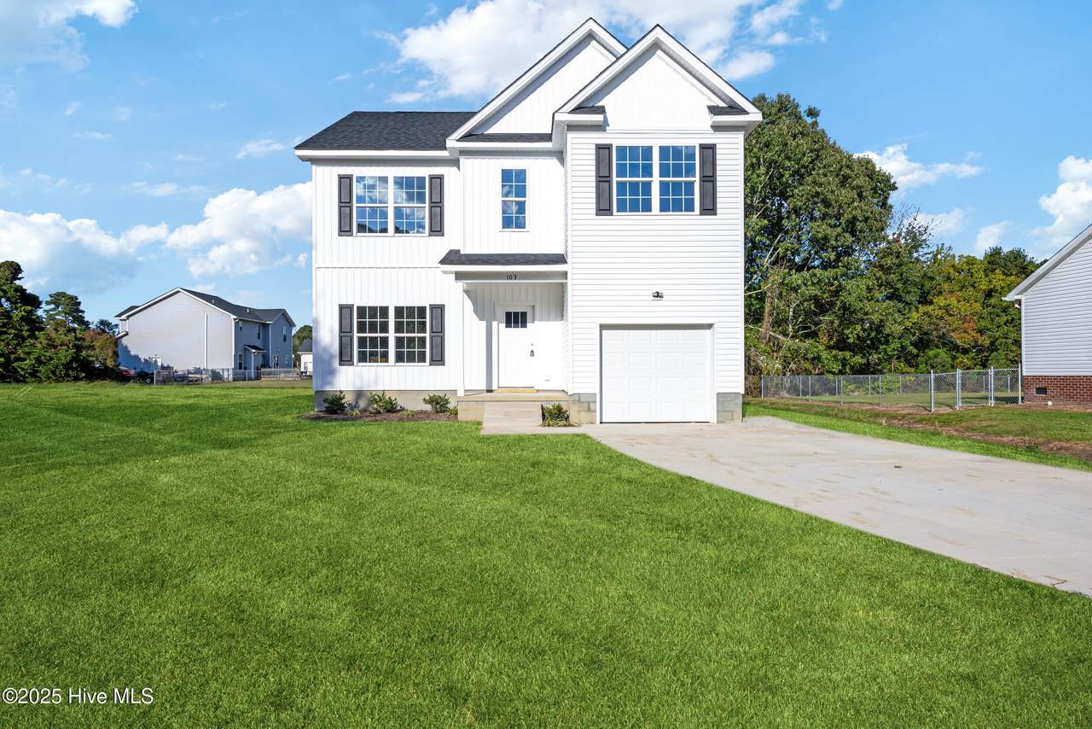
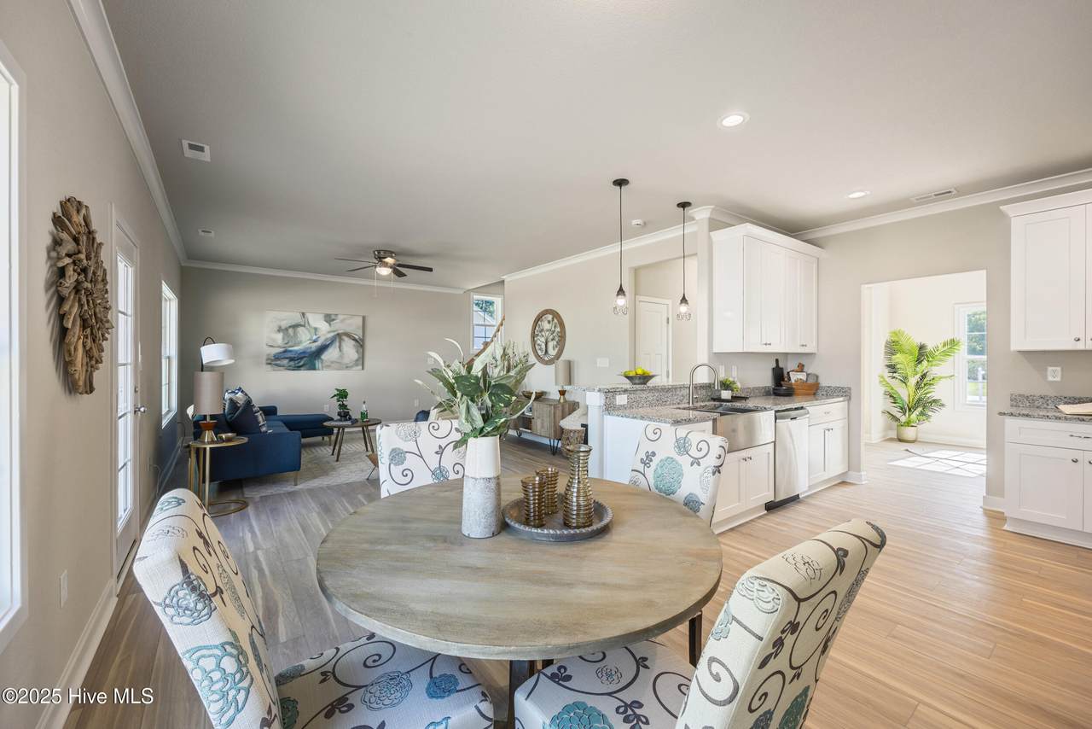
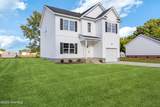
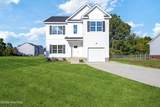
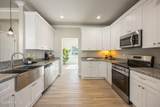
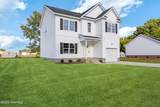
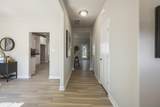
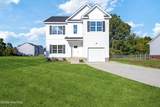
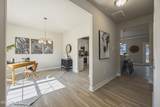
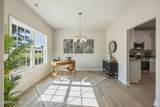
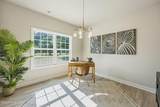
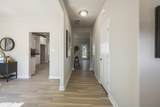
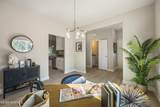
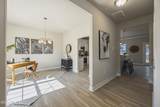
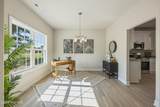
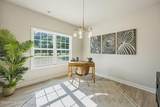
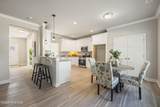
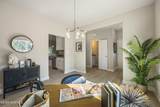
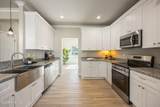
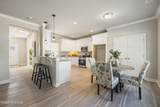
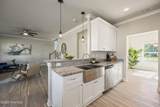
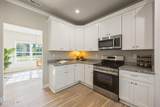
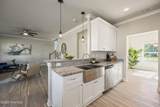
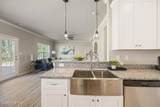
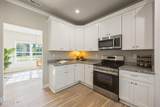
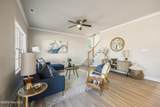
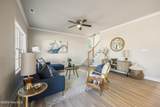
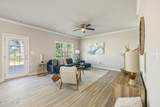
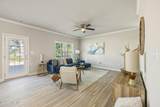
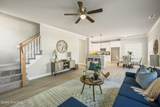
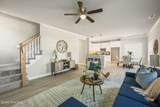
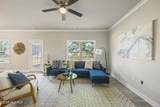
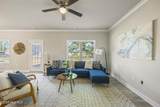
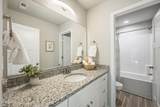
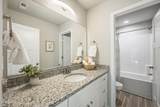
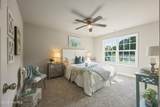
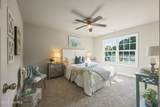
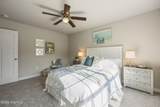
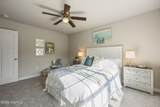
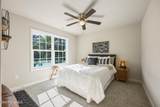
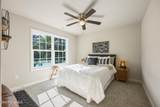
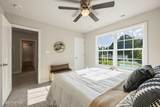
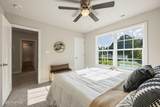
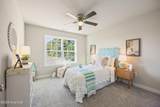
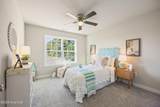
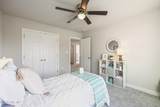
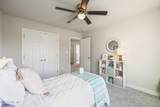
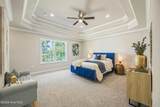
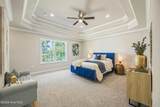
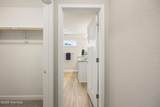
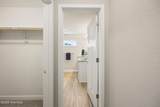
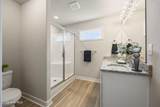
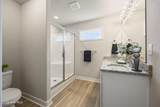
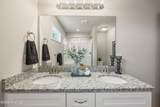
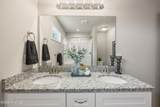
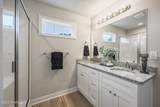
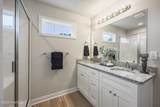
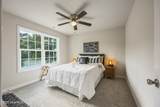
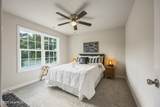
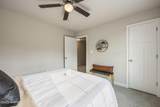
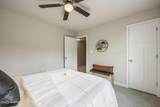
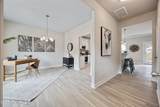
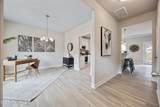
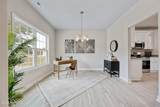
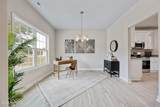
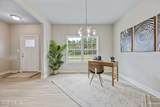
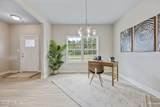
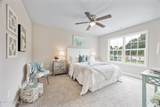
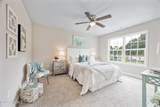
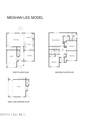
READY TO MOVE IN! Welcome to Taylor's Beach. The Meghan Lee by Perry McMillion Custom Homes is a thoughtfully designed 4-bedroom home offering a functional layout suitable for a variety of lifestyles. The first floor includes an open living area and a flex room that may serve as an office, dining space, or additional living area based on your needs. The second floor features four bedrooms, including a spacious primary suite with double vanities, a large walk-in closet, and a custom-tiled shower. Interior features include luxury vinyl plank flooring throughout the main living areas (excluding stairs and bedrooms), granite countertops, soft-close cabinetry, and real wood shelving in closets and the pantry. The kitchen is equipped with stainless steel appliances and a farmhouse-style sink. Ceiling fans with double switches are installed in all bedrooms and in the family room. This home offers a combination of comfort, functionality, and quality finishes in a coastal setting. Contact us for additional details or to schedule a showing.

Monthly Payment Calculator


[Hive MLS] logoThe data relating to real estate on this web site comes in part from the Internet Data Exchange program of Hive MLS LLC, and is updated as of 2026-10-05T20:34:03.25. All information is deemed reliable but not guaranteed and should be independently verified. All properties are subject to prior sale, change, or withdrawal. Neither listing broker(s) nor Atlantic Edge Partners | Intracoastal Realty shall be responsible for any typographical errors, misinformation, or misprints, and shall be held totally harmless from any damages arising from reliance upon these data. © 2026 Hive MLS LLC
www.atlanticedgepartners.com/homes/161948238
Print Image

103 Glen Drive Camden, NC 27921

  • Price: $375,000
  • Status: Closed
  • On Site: 556 Days
  • Updated: 24 min ago
  • MLS #: 100497064
4
Beds
2
Baths
1
½ Baths
0.25
Acres
2,231
SQFT
$0
$/SQFT
2025
Built
Neighborhood:
Taylors Beach
County:
Camden
Area:
Camden
Elementary School:
Grandy Primary/Camden Intermediate
Middle School:
Camden Middle
High School:
Camden High School
Property Description
READY TO MOVE IN! Welcome to Taylor's Beach. The Meghan Lee by Perry McMillion Custom Homes is a thoughtfully designed 4-bedroom home offering a functional layout suitable for a variety of lifestyles. The first floor includes an open living area and a flex room that may serve as an office, dining space, or additional living area based on your needs. The second floor features four bedrooms, including a spacious primary suite with double vanities, a large walk-in closet, and a custom-tiled shower. Interior features include luxury vinyl plank flooring throughout the main living areas (excluding stairs and bedrooms), granite countertops, soft-close cabinetry, and real wood shelving in closets and the pantry. The kitchen is equipped with stainless steel appliances and a farmhouse-style sink. Ceiling fans with double switches are installed in all bedrooms and in the family room. This home offers a combination of comfort, functionality, and quality finishes in a coastal setting. Contact us for additional details or to schedule a showing.
Exterior Features

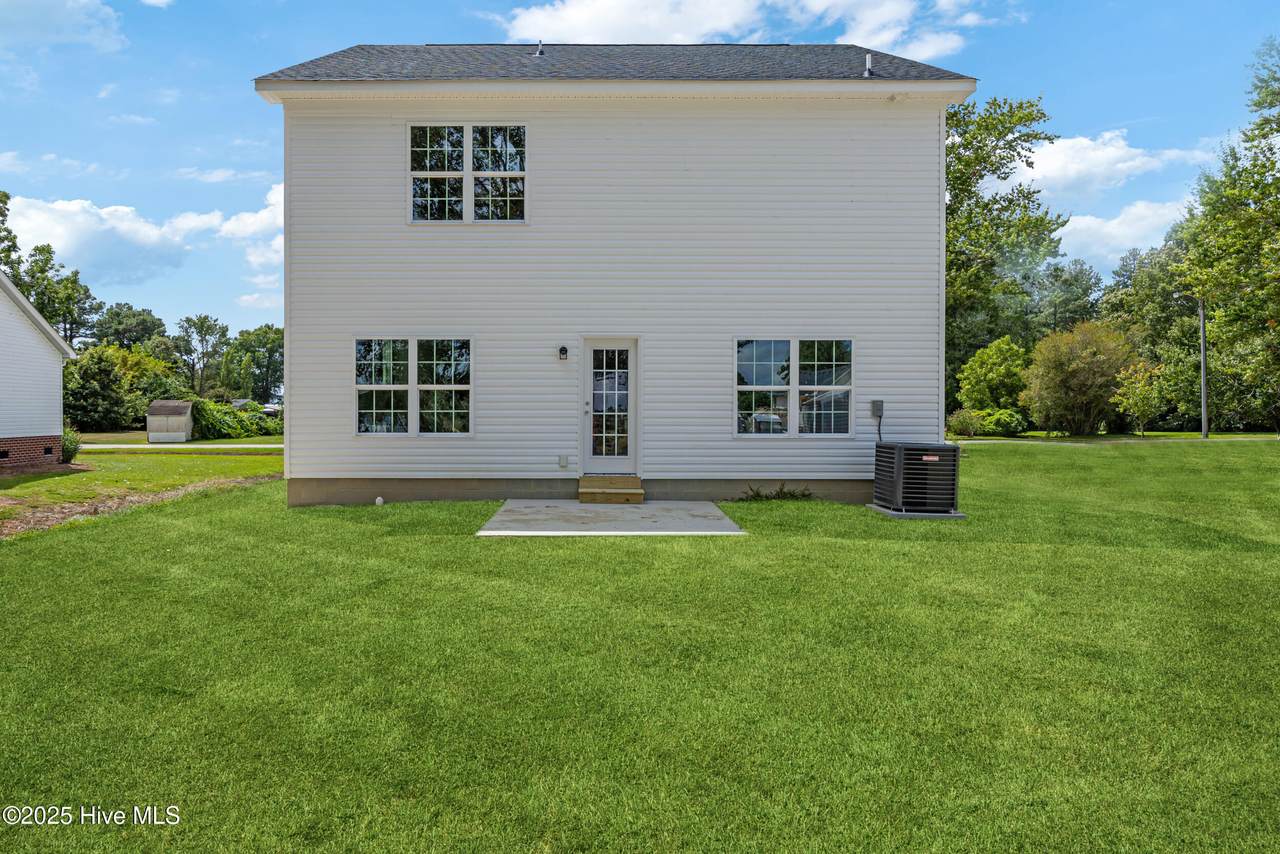
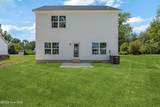
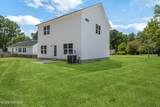
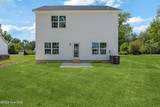
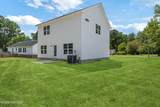
Attached Garage YN Yes Carport Spaces 0 Construction Materials Vinyl Siding Exterior Finish Vinyl Siding Fencing None Foundation Details Raised Open Parking Spaces 4 Parking Features Garage Faces FrontAttached Parking Total 1 Patio And Porch Features PatioPorch Pool Features None Pool Spa Features None Roof Architectural Shingle Structure Type Wood Frame Style Efficiency View See Remarks

Interior Features

Accessibility Features None Appliances Electric OvenElectric CooktopBuilt-In MicrowaveSee RemarksRangeDishwasher Attic Features See Remarks Basement None Building Area Total 2231 Cooling Central AirZoned Cooling YN Yes Dining Room Type CombinationKitchen Flooring LVT/LVPCarpet Furnished Unfurnished Heating Fireplace(s)ElectricHeat Pump Heating System Fuel Source Electric Heating YN Yes Interior Features Walk-in Closet(s)Vaulted Ceiling(s)Tray Ceiling(s)High CeilingsEntrance FoyerSolid SurfaceKitchen IslandCeiling Fan(s)PantryWalk-in ShowerWalk-In Closet(s) Laundry Features Dryer HookupWasher HookupLaundry Room Levels Two Rooms Total 10 Security Features Smoke Detector(s) Unit Type 4 Bedroom Or MoreEfficiency Water Heater Electric

Property Features

Association Amenities Waterfront CommunityNone Association YN No Cobra Zone YN No Frontage Type See Remarks Home Warranty YN Yes Horse YN No In City Limits YN No Island Or Mainland Mainland Listing Terms CashConventionalFHAUSDA LoanVA LoanSee Remarks Lot Features See RemarksThird Row Lot Number 65 New Construction YN Yes Property Sub Type Single Family Residence Road Frontage Type City StreetState Road Sewer Provider Septic Tank Special Listing Conditions Standard Tax Year 2025 Trash Collection Other Utilities Cable AvailableSewer ConnectedUnderground UtilitiesWater Connected Waterfront Features Third RowNone Waterfront YN No Zoning res

Listing information © 2026 Hive MLS
Listing courtesy of David Allison of Atlantic Sothebys International Realty: 757-777-9870.


[Hive MLS] logoThe data relating to real estate on this web site comes in part from the Internet Data Exchange program of Hive MLS LLC, and is updated as of 2026-10-05T20:34:03.25. All information is deemed reliable but not guaranteed and should be independently verified. All properties are subject to prior sale, change, or withdrawal. Neither listing broker(s) nor Atlantic Edge Partners | Intracoastal Realty shall be responsible for any typographical errors, misinformation, or misprints, and shall be held totally harmless from any damages arising from reliance upon these data. © 2026 Hive MLS LLC
 
https://bt-photos.global.ssl.fastly.net/ncreg/1280_boomver_5_100497064-1.jpg https://bt-photos.global.ssl.fastly.net/ncreg/1280_boomver_5_100497064-1.jpg https://bt-photos.global.ssl.fastly.net/ncreg/1280_boomver_5_100497064-1.jpg
Logo
Atlantic Edge Partners | Intracoastal Realty
1900 Eastwood Dr.
Wilmington NC, 28403