Skip To Content

113 Grove Lane

Goldsboro, NC 27534
  • $277,000
  • STATUS: Closed
  • ON SITE: 547 Days
  • MLS #: 100500156
Sold - 11/21/2025
$277,000
SOLD - 11/21/2025
  • 4
    BEDS
  • 0.21
    ACRES
  • 2
    BATHS
  • 0
    1/2 BATHS
  • 1,764
    SQFT
  • $0
    $/SQFT
Neighborhood:
Type:
Single-Family Home
Built:
2025
County:
Area:

School Information

Elementary School:
Middle School:
High School:
School District:

Description

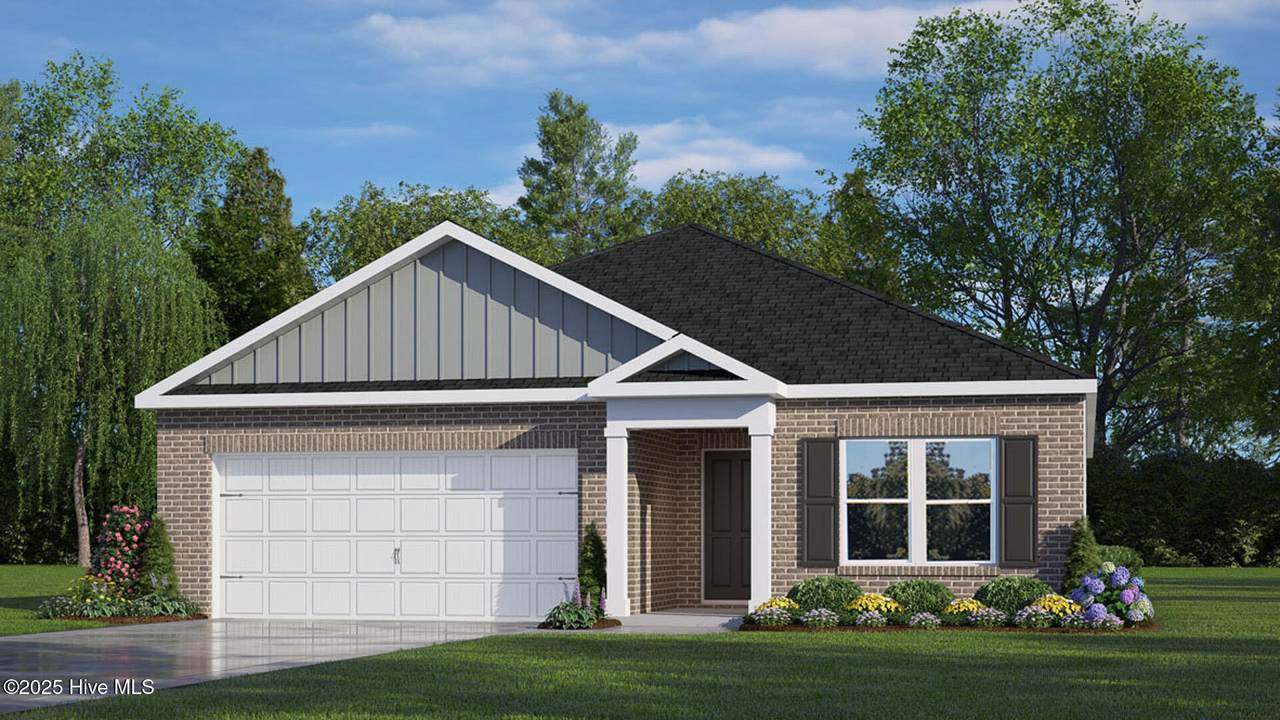
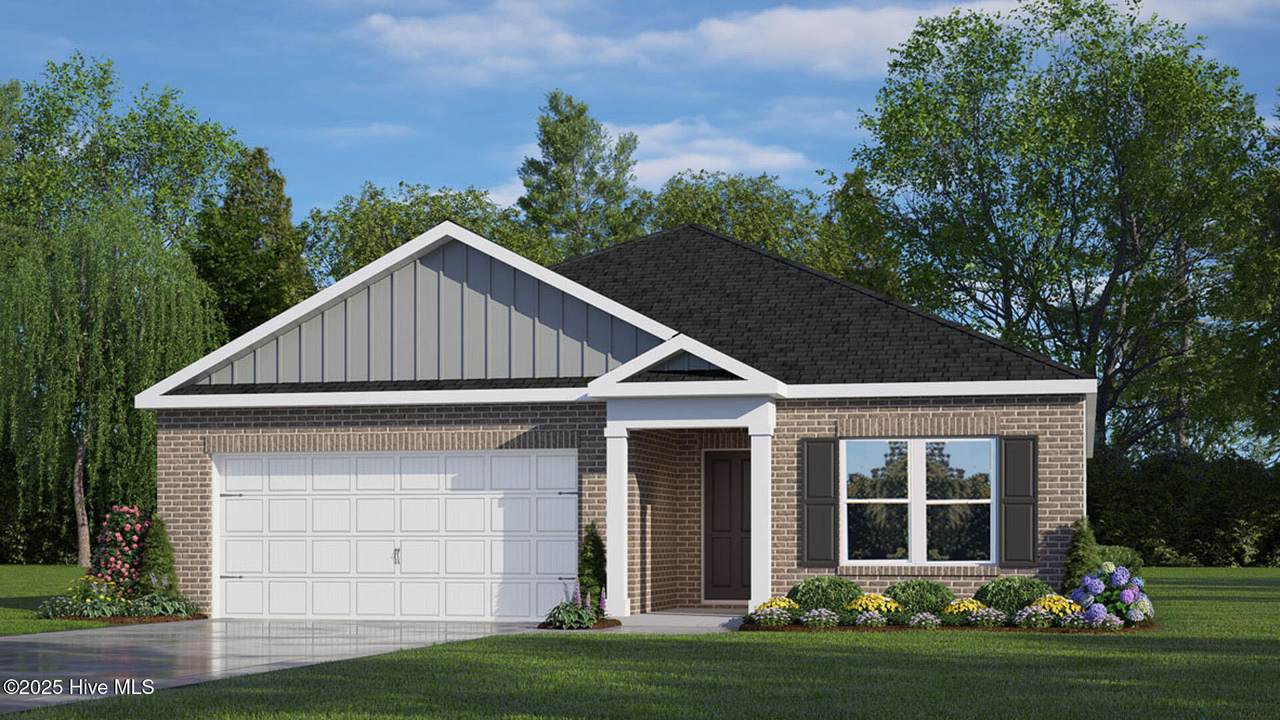
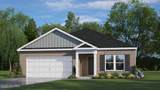
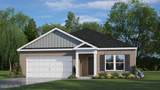
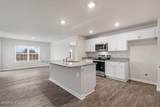
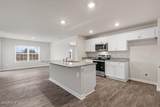
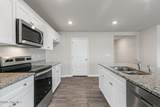
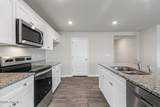
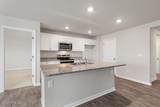
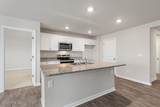
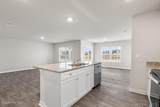
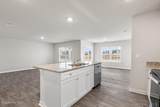
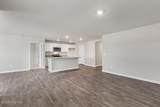
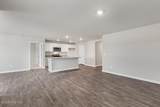
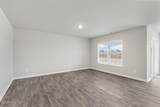
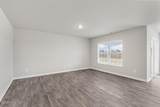
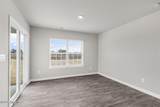
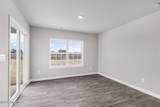
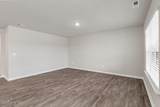
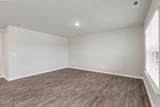
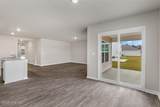
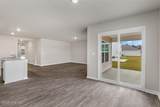
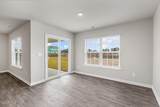
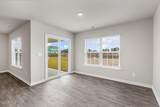
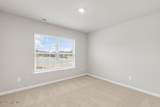
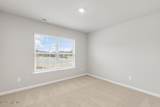
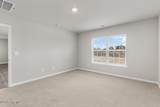
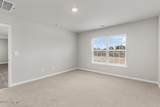
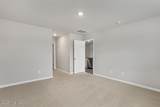
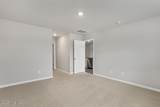
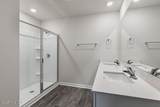
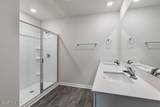
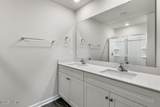
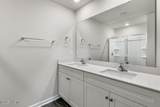
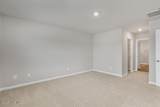
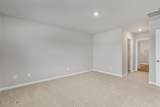
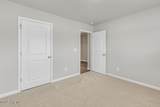
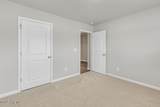
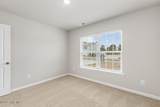
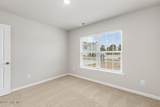
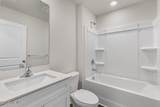
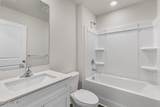
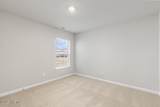
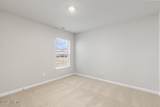
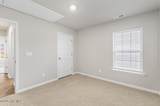
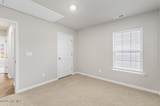
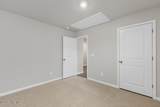
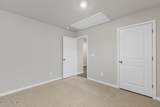
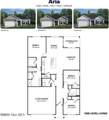
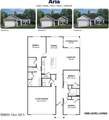
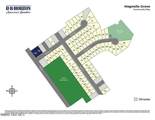
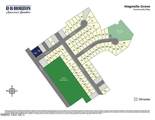
RED TAG home for our RED TAG SALES EVENT Limited Time. Come tour 113 Grove Lane! One of our new homes at Magnolia Grove, located in Goldsboro, NC. The Aria is a great ranch plan that offers ''main floor'' living. The kitchen boasts of granite counters and stainless-steel appliances, opening into an ample living room. The Aria also features three spacious bedrooms with plenty of closet space. Quality materials and workmanship throughout, with superior attention to detail, plus a one-year builder's warranty and 10-year structural warranty make the Aria a fantastic choice for your family. Magnolia Grove is uniquely positioned to take advantage of all Goldsboro has to offer. We have one of the best locations in Goldsboro as we are centrally located to everything you could want or need (shopping, hospital, military base, community college). We offer flat lots, city water/sewer and great prices! Quick access to Highway 70 and 264 makes for an easy commute to Raleigh or Fayetteville. Make the Aria your new home at Magnolia Grove today! *Photos are for representational purposes only.

Monthly Payment Calculator


[Hive MLS] logoThe data relating to real estate on this web site comes in part from the Internet Data Exchange program of Hive MLS LLC, and is updated as of 2026-10-10T18:35:23.48. All information is deemed reliable but not guaranteed and should be independently verified. All properties are subject to prior sale, change, or withdrawal. Neither listing broker(s) nor Atlantic Edge Partners | Intracoastal Realty shall be responsible for any typographical errors, misinformation, or misprints, and shall be held totally harmless from any damages arising from reliance upon these data. © 2026 Hive MLS LLC
www.atlanticedgepartners.com/homes/162431218
Print Image

113 Grove Lane Goldsboro, NC 27534

  • Price: $285,000
  • Status: Closed
  • On Site: 547 Days
  • Updated: 60 min ago
  • MLS #: 100500156
4
Beds
2
Baths
0
½ Baths
0.21
Acres
1,764
SQFT
$0
$/SQFT
2025
Built
Neighborhood:
Magnolia Grove
County:
Wayne
Area:
Goldsboro
Elementary School:
Carver Heights
Middle School:
Dillard Middle
High School:
Goldsboro High School
School District:
Wayne County Public Schools
Property Description
RED TAG home for our RED TAG SALES EVENT Limited Time. Come tour 113 Grove Lane! One of our new homes at Magnolia Grove, located in Goldsboro, NC. The Aria is a great ranch plan that offers ''main floor'' living. The kitchen boasts of granite counters and stainless-steel appliances, opening into an ample living room. The Aria also features three spacious bedrooms with plenty of closet space. Quality materials and workmanship throughout, with superior attention to detail, plus a one-year builder's warranty and 10-year structural warranty make the Aria a fantastic choice for your family. Magnolia Grove is uniquely positioned to take advantage of all Goldsboro has to offer. We have one of the best locations in Goldsboro as we are centrally located to everything you could want or need (shopping, hospital, military base, community college). We offer flat lots, city water/sewer and great prices! Quick access to Highway 70 and 264 makes for an easy commute to Raleigh or Fayetteville. Make the Aria your new home at Magnolia Grove today! *Photos are for representational purposes only.
Exterior Features

Attached Garage Spaces 2 Attached Garage YN Yes Carport Spaces 0 Construction Materials Vinyl SidingWood Frame Detached Garage Spaces 0 Exterior Finish Vinyl Siding Fencing None Foundation Details Slab Garage YN Yes Parking Features Garage Faces FrontAdditional ParkingPaved Parking Total 2 Patio And Porch Features CoveredPatio Roof Shingle Structure Type Wood FrameStick Built

Interior Features

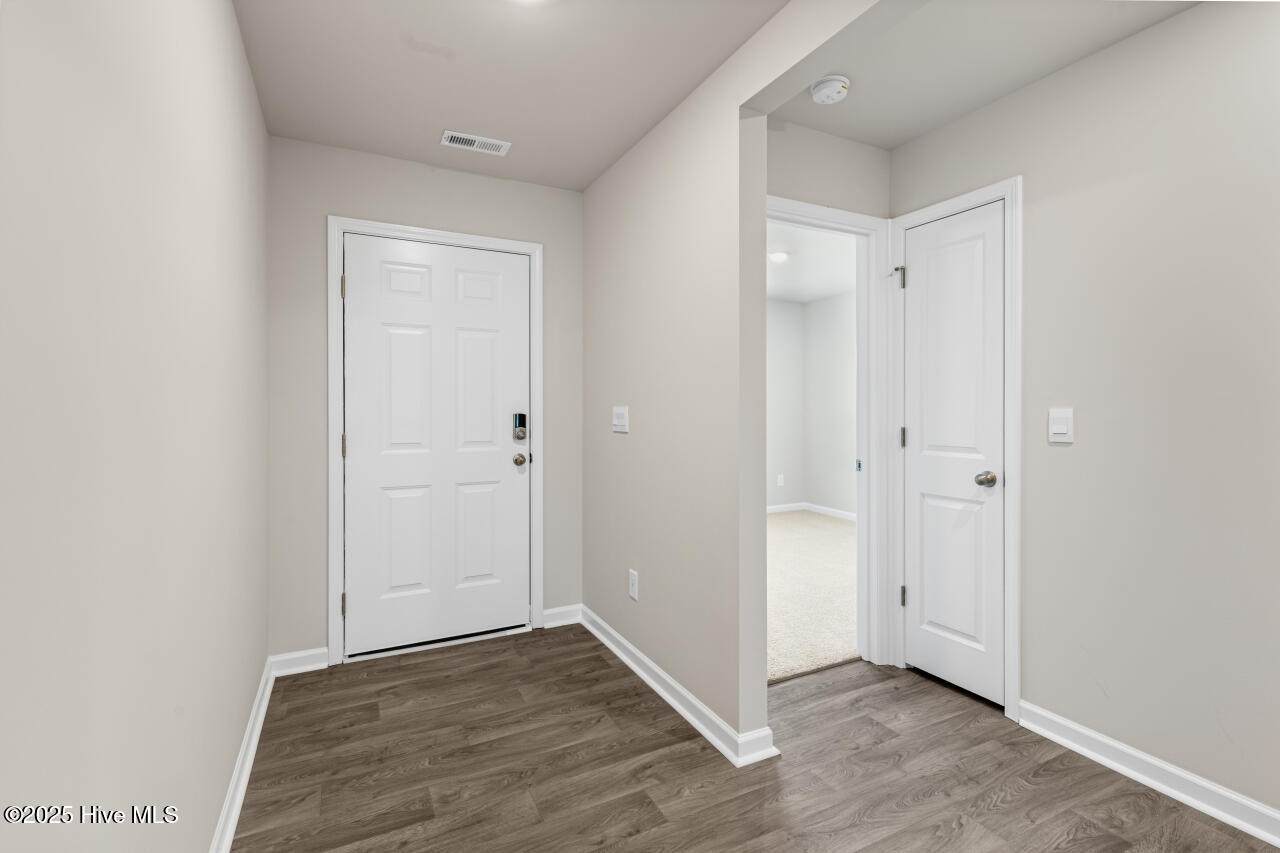
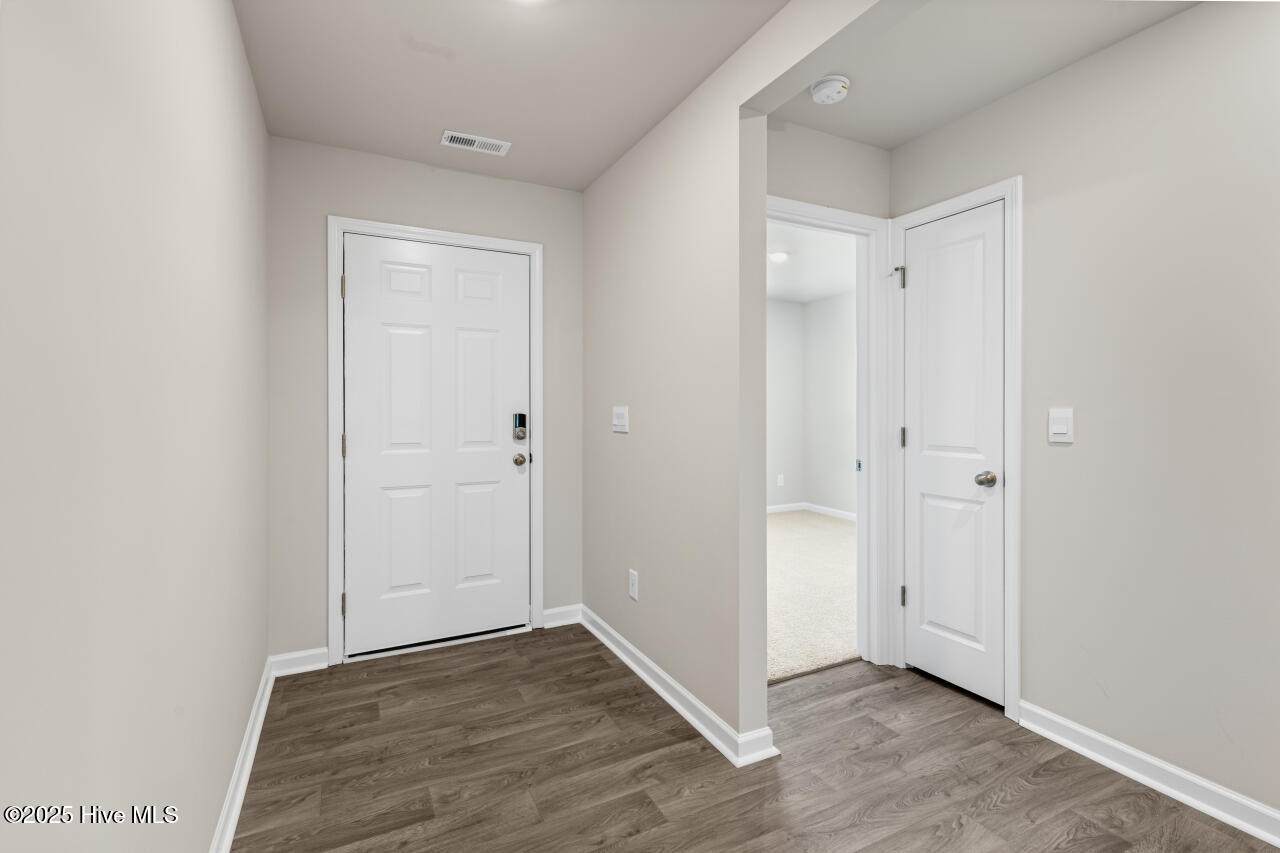
Appliances ENERGY STAR Qualified Appliances Attic Features Pull-Down Stairs Basement None Building Area Total 1764 Cooling Central Air Cooling YN Yes Dining Room Type Combination Fireplace YN No Flooring CarpetVinyl Furnished Unfurnished Green Energy Efficient Thermostat Heating ElectricForced Air Heating System Fuel Source Electric Heating YN Yes Interior Features Master DownstairsWalk-in Closet(s)WhirlpoolKitchen IslandPantryWalk-in ShowerWalk-In Closet(s) Laundry Features Laundry Room Levels One Primary Bedroom Level Primary Living Area Rooms Bedroom 4 (First Level) Bedroom 2 (First Level) Dining Room (First Level) Living Room (First Level) Bedroom 3 (First Level) Master Bedroom (First Level) Rooms Total 6 Security Features Smoke Detector(s) Unit Type 4 Bedroom Or More Water Heater Electric

Property Features

Association Amenities Maintenance Common Areas Association Fee 425 Association YN Yes Cobra Zone YN No In City Limits YN Yes Island Or Mainland Mainland Listing Terms CashConventionalFHAVA Loan Lot Number 6 New Construction YN Yes Pets Allowed Cats OKYesNumber LimitBreed Restrictions Property Sub Type Single Family Residence Road Frontage Type City StreetState Road Secondary Subdivision N/A Sewer Provider Municipal Sewer Special Listing Conditions Standard Tax Year 2025 Utilities Sewer AvailableWater Available Water Source Public Waterfront YN No Zoning Residential

Listing information © 2026 Hive MLS
Listing courtesy of Janet Rogers of D.R. Horton, Inc.: .


[Hive MLS] logoThe data relating to real estate on this web site comes in part from the Internet Data Exchange program of Hive MLS LLC, and is updated as of 2026-10-10T18:35:23.48. All information is deemed reliable but not guaranteed and should be independently verified. All properties are subject to prior sale, change, or withdrawal. Neither listing broker(s) nor Atlantic Edge Partners | Intracoastal Realty shall be responsible for any typographical errors, misinformation, or misprints, and shall be held totally harmless from any damages arising from reliance upon these data. © 2026 Hive MLS LLC
 
https://bt-photos.global.ssl.fastly.net/ncreg/1280_boomver_1_100500156-1.jpg https://bt-photos.global.ssl.fastly.net/ncreg/1280_boomver_1_100500156-1.jpg https://bt-photos.global.ssl.fastly.net/ncreg/1280_boomver_1_100500156-1.jpg
Logo
Atlantic Edge Partners | Intracoastal Realty
1900 Eastwood Dr.
Wilmington NC, 28403