Skip To Content

113 Steeple Ridge

Cameron, NC 28326
  • $394,100
  • STATUS: Closed
  • ON SITE: 515 Days
  • MLS #: 100506540
Sold - 12/10/2025
$394,100
SOLD - 12/10/2025
  • 5
    BEDS
  • 0.5
    ACRES
  • 3
    BATHS
  • 1
    1/2 BATHS
  • 2,524
    SQFT
  • $0
    $/SQFT
Type:
Single-Family Home
Built:
2025
County:
Area:

School Information

Elementary School:
Middle School:
High School:

Description

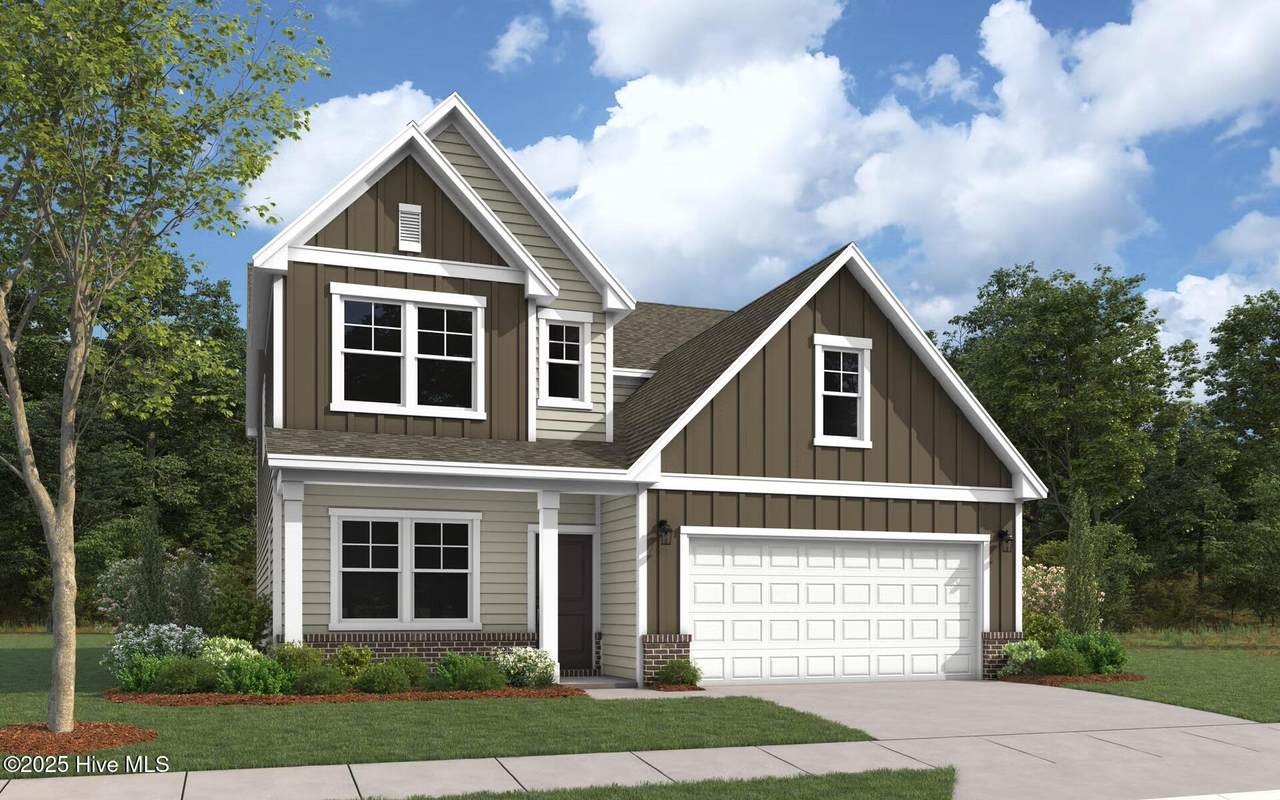
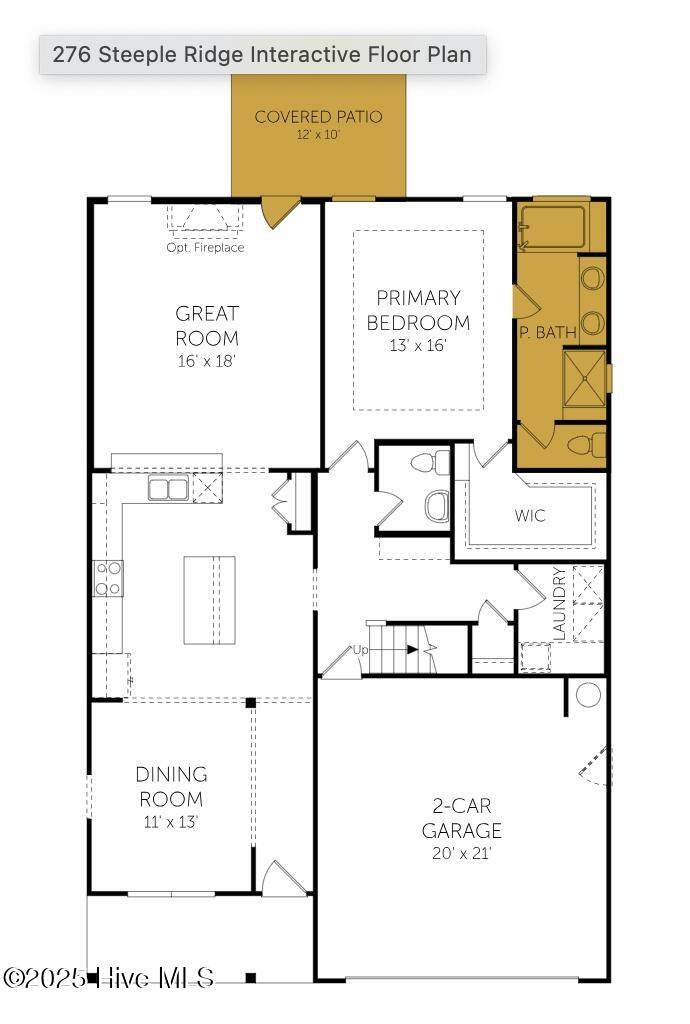
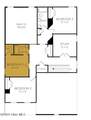
BUILDER INCENTIVE *With Preferred Lender Partner, call for more details!! Welcome to the Bellwood Plan by Dream Finders Homes located in popular Lexington Plantation. This floor plan boasts 5 bedrooms and 3.5 bathrooms!!! There is ample space and storage for everyone's needs. The beautiful covered porch welcomes you into the open foyer flanked by the formal dining room with coffered ceiling. You will also find a cozy living space with a fireplace and beautiful kitchen. At the rear of the home there's the FIRST FLOOR PRIMARY with stunning master bath featuring a separate tub and walk in shower. Don't forget the large walk in closet and tray ceiling. Upstairs you'll find four additional bedrooms and 2 bathrooms. All on a half-acre lot! A great location close to Ft. Bragg.

Monthly Payment Calculator


[Hive MLS] logoThe data relating to real estate on this web site comes in part from the Internet Data Exchange program of Hive MLS LLC, and is updated as of 2026-10-07T19:36:58.28. All information is deemed reliable but not guaranteed and should be independently verified. All properties are subject to prior sale, change, or withdrawal. Neither listing broker(s) nor Atlantic Edge Partners | Intracoastal Realty shall be responsible for any typographical errors, misinformation, or misprints, and shall be held totally harmless from any damages arising from reliance upon these data. © 2026 Hive MLS LLC
www.atlanticedgepartners.com/homes/163571221
Print Image

113 Steeple Ridge Cameron, NC 28326

  • Price: $394,100
  • Status: Closed
  • On Site: 515 Days
  • Updated: 35 min ago
  • MLS #: 100506540
5
Beds
3
Baths
1
½ Baths
0.5
Acres
2,524
SQFT
$0
$/SQFT
2025
Built
Neighborhood:
The Colony At Lexington Plantati
County:
Harnett
Area:
Cameron
Elementary School:
Benhaven Elementary
Middle School:
Overhills Middle School
High School:
Overhills High School
Property Description
BUILDER INCENTIVE *With Preferred Lender Partner, call for more details!! Welcome to the Bellwood Plan by Dream Finders Homes located in popular Lexington Plantation. This floor plan boasts 5 bedrooms and 3.5 bathrooms!!! There is ample space and storage for everyone's needs. The beautiful covered porch welcomes you into the open foyer flanked by the formal dining room with coffered ceiling. You will also find a cozy living space with a fireplace and beautiful kitchen. At the rear of the home there's the FIRST FLOOR PRIMARY with stunning master bath featuring a separate tub and walk in shower. Don't forget the large walk in closet and tray ceiling. Upstairs you'll find four additional bedrooms and 2 bathrooms. All on a half-acre lot! A great location close to Ft. Bragg.
Exterior Features

Attached Garage Spaces 2 Attached Garage YN Yes Carport Spaces 0 Construction Materials Vinyl SidingWood Frame Detached Garage Spaces 0 Exterior Finish Vinyl Siding Fencing None Foundation Details Slab Garage YN Yes Parking Features AttachedConcrete Parking Total 2 Patio And Porch Features CoveredPorch Roof Architectural Shingle Structure Type Wood FrameStick Built

Interior Features

Building Area Total 2524 Cooling Central Air Cooling YN Yes Dining Room Type CombinationFormalKitchen Flooring Laminate Heating ElectricHeat Pump Heating System Fuel Source Electric Heating YN Yes Interior Features Master DownstairsWalk-in Closet(s)Vaulted Ceiling(s)Tray Ceiling(s)High CeilingsKitchen IslandCeiling Fan(s)PantryWalk-in ShowerWalk-In Closet(s) Laundry Features Dryer HookupWasher Hookup Levels Two Primary Bedroom Level Primary Living Area Rooms Total 9 Security Features Smoke Detector(s) Water Heater Electric

Property Features

Association Amenities Community PoolPlaygroundSidewalks Association Fee 76 Association YN Yes Cobra Zone YN No In City Limits YN Yes Island Or Mainland Mainland Listing Terms CashConventionalFHAUSDA LoanVA Loan Lot Number 488 New Construction YN Yes Property Sub Type Single Family Residence Road Frontage Type MaintainedPaved Road Surface Type Paved Sewer Provider Municipal Sewer Special Listing Conditions Standard Tax Year 2025 Utilities Sewer AvailableWater Available Water Source Public Waterfront YN No Zoning RA

Listing information © 2026 Hive MLS
Listing courtesy of Team Dream of Dream Finders Realty LLC: 910-486-4864.


[Hive MLS] logoThe data relating to real estate on this web site comes in part from the Internet Data Exchange program of Hive MLS LLC, and is updated as of 2026-10-07T19:36:58.28. All information is deemed reliable but not guaranteed and should be independently verified. All properties are subject to prior sale, change, or withdrawal. Neither listing broker(s) nor Atlantic Edge Partners | Intracoastal Realty shall be responsible for any typographical errors, misinformation, or misprints, and shall be held totally harmless from any damages arising from reliance upon these data. © 2026 Hive MLS LLC
 
https://bt-photos.global.ssl.fastly.net/ncreg/1280_boomver_1_100506540-1.jpg https://bt-photos.global.ssl.fastly.net/ncreg/1280_boomver_1_100506540-1.jpg https://bt-photos.global.ssl.fastly.net/ncreg/1280_boomver_1_100506540-1.jpg
Logo
Atlantic Edge Partners | Intracoastal Realty
1900 Eastwood Dr.
Wilmington NC, 28403