Skip To Content

1242 Halter Place

Calabash, NC 28467
  • $514,900
  • STATUS: Closed
  • ON SITE: 544 Days
  • MLS #: 100499667
Sold - 04/23/2026
$514,900
SOLD - 04/23/2026
  • 3
    BEDS
  • 0.17
    ACRES
  • 3
    BATHS
  • 0
    1/2 BATHS
  • 2,704
    SQFT
  • $0
    $/SQFT
Type:
Single-Family Home
Built:
2025
County:
Area:

School Information

Elementary School:
Middle School:
High School:
School District:

Description

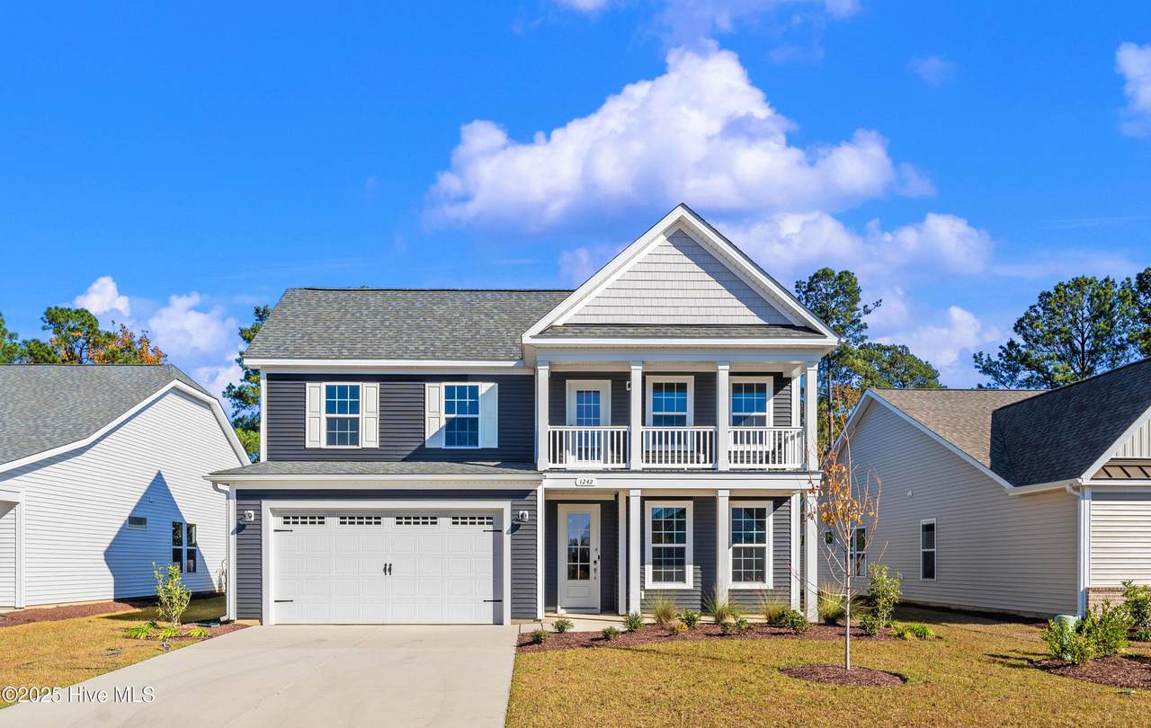
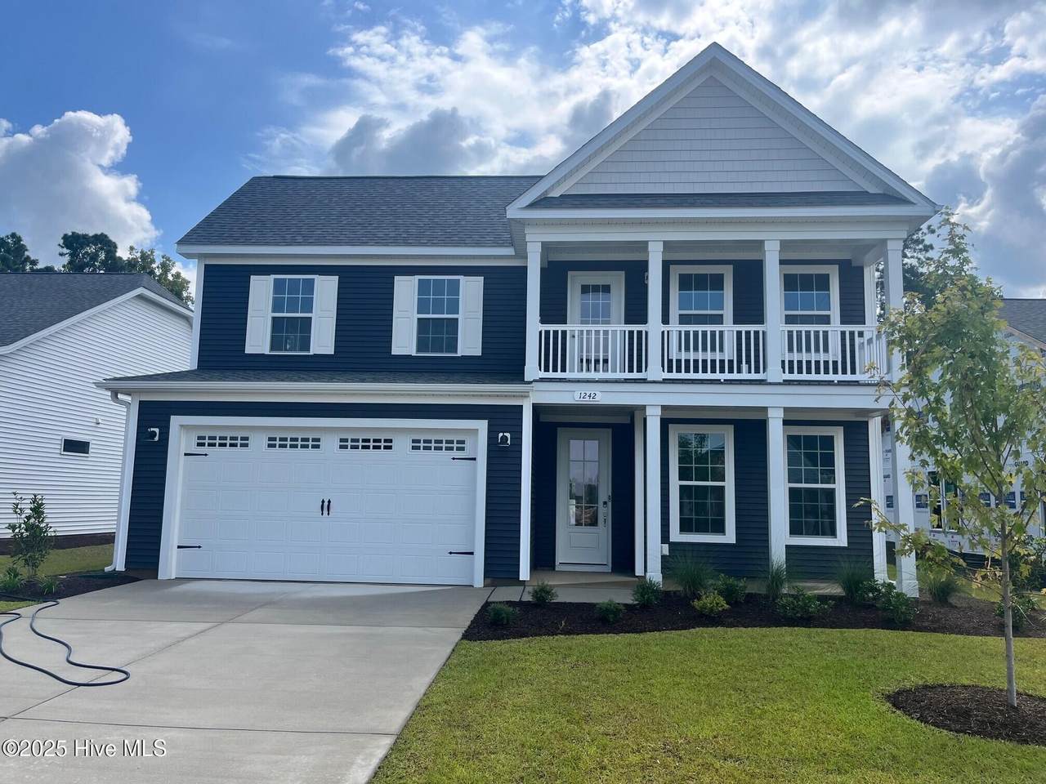
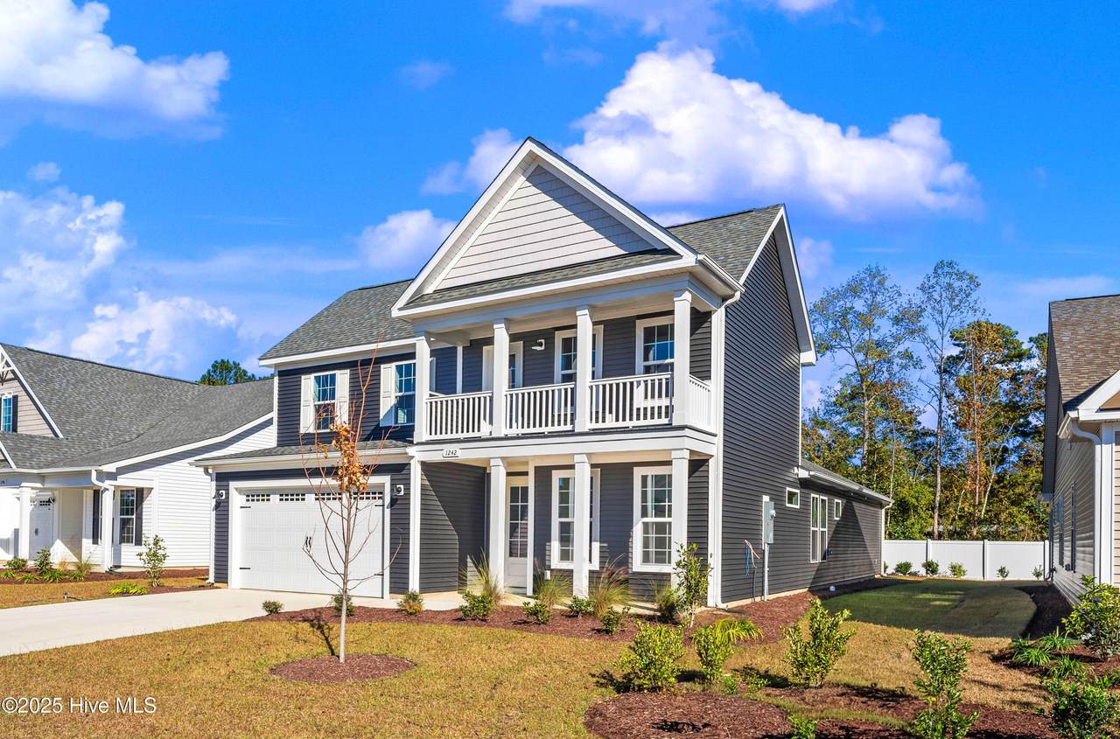
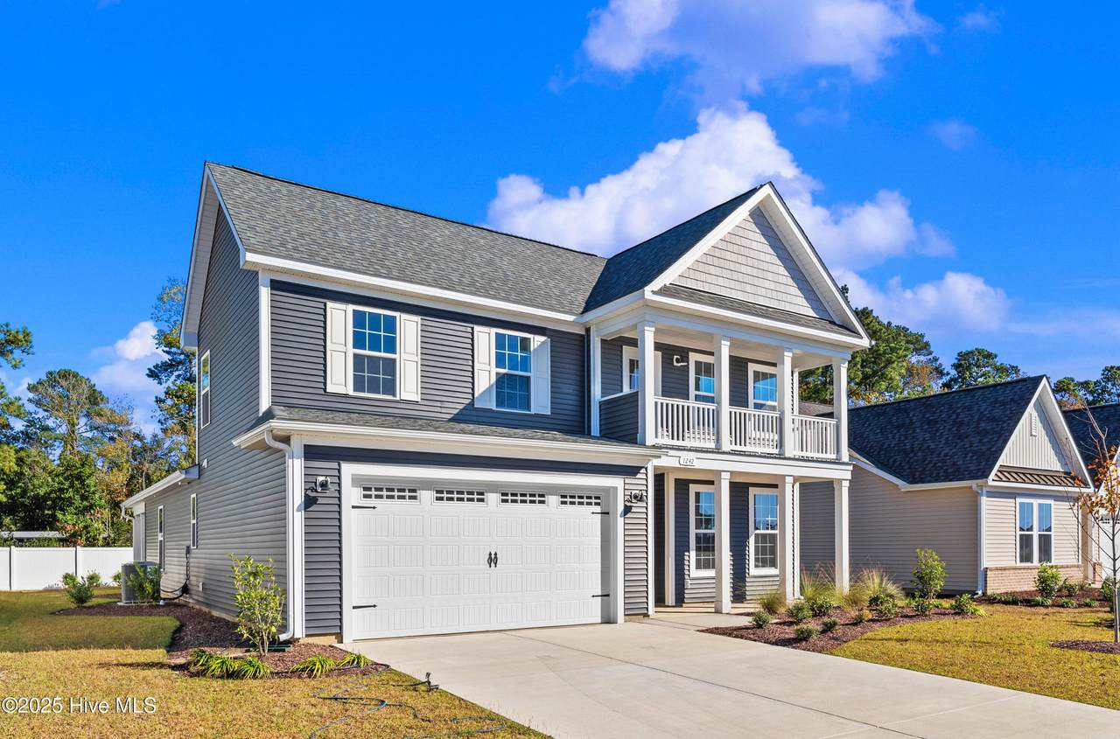
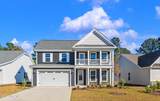
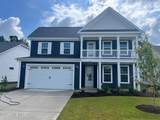
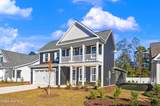
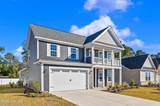
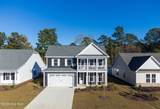
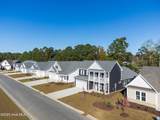
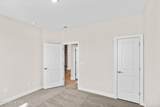
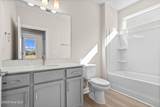
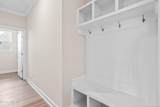
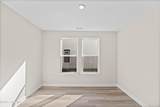
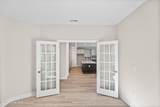
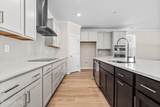
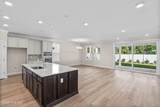
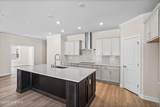
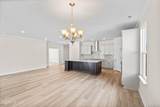
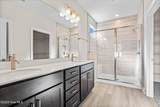
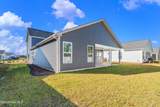
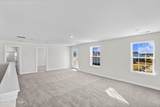
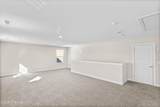
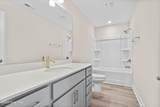
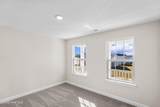
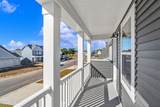
Price Improved - Quick Move-In Opportunity! With over 2700 square feet of living space, the Driftwood offers room to spread out while still feeling warm and inviting. This beautifully designed two-story home features three bedrooms and three baths, including a spacious first-floor primary suite. The luxurious primary bath showcases tiled shower walls, a large built-in shower seat, and thoughtful finishes that create a spa-like retreat. The gourmet kitchen is truly a cook's dream, offering abundant upgraded cabinetry, a large island, and open sightlines to the great room and dining area — perfect for entertaining or everyday living. Luxury vinyl plank flooring flows through the main living areas, combining durability with coastal style. Enjoy seamless indoor-outdoor living with views of the covered porch and access to the sunroom, creating the ideal setting for morning coffee or evening relaxation. The formal dining room with French doors and a conveniently located guest suite make hosting family and friends effortless. Upstairs, a generous loft, additional bedroom, full bath, and ample storage provide the perfect private retreat for guests or hobbies. Designed for comfort, flexibility, and easy coastal living, the Driftwood offers space for everyone while maintaining an inviting, connected feel.

Monthly Payment Calculator


[Hive MLS] logoThe data relating to real estate on this web site comes in part from the Internet Data Exchange program of Hive MLS LLC, and is updated as of 2026-10-05T18:34:37.607. All information is deemed reliable but not guaranteed and should be independently verified. All properties are subject to prior sale, change, or withdrawal. Neither listing broker(s) nor Atlantic Edge Partners | Intracoastal Realty shall be responsible for any typographical errors, misinformation, or misprints, and shall be held totally harmless from any damages arising from reliance upon these data. © 2026 Hive MLS LLC
www.atlanticedgepartners.com/homes/162342093
Print Image

1242 Halter Place Calabash, NC 28467

  • Price: $524,900
  • Status: Closed
  • On Site: 544 Days
  • Updated: 69 min ago
  • MLS #: 100499667
3
Beds
3
Baths
0
½ Baths
0.17
Acres
2,704
SQFT
$0
$/SQFT
2025
Built
Neighborhood:
Coastal Club Of The Carolinas
County:
Brunswick
Area:
Calabash
Elementary School:
Jessie Mae Monroe Elementary
Middle School:
Shallotte Middle
High School:
West Brunswick
School District:
Brunswick County Schools
Property Description
Price Improved - Quick Move-In Opportunity! With over 2700 square feet of living space, the Driftwood offers room to spread out while still feeling warm and inviting. This beautifully designed two-story home features three bedrooms and three baths, including a spacious first-floor primary suite. The luxurious primary bath showcases tiled shower walls, a large built-in shower seat, and thoughtful finishes that create a spa-like retreat. The gourmet kitchen is truly a cook's dream, offering abundant upgraded cabinetry, a large island, and open sightlines to the great room and dining area — perfect for entertaining or everyday living. Luxury vinyl plank flooring flows through the main living areas, combining durability with coastal style. Enjoy seamless indoor-outdoor living with views of the covered porch and access to the sunroom, creating the ideal setting for morning coffee or evening relaxation. The formal dining room with French doors and a conveniently located guest suite make hosting family and friends effortless. Upstairs, a generous loft, additional bedroom, full bath, and ample storage provide the perfect private retreat for guests or hobbies. Designed for comfort, flexibility, and easy coastal living, the Driftwood offers space for everyone while maintaining an inviting, connected feel.
Exterior Features

Attached Garage Spaces 2 Attached Garage YN Yes Carport Spaces 0 Construction Materials Shake SidingVinyl SidingWood Frame Detached Garage Spaces 0 Entry Level 1 Exterior Finish Vinyl SidingShake Siding Fencing None Foundation Details Slab Garage YN Yes Parking Features Garage Faces FrontAttachedConcreteGarage Door OpenerPaved Parking Total 2 Patio And Porch Features CoveredPorchBalcony Roof Architectural Shingle Structure Type Wood FrameStick Built View See Remarks

Interior Features

Building Area Total 2704 Cooling Central AirZonedHeat Pump Cooling YN Yes Dining Room Type Combination Fireplace YN No Heating Heat PumpElectricForced AirZoned Heating System Fuel Source Electric Heating YN Yes Interior Features Master DownstairsWalk-in Closet(s)Tray Ceiling(s)High CeilingsEntrance FoyerKitchen IslandPantryWalk-In Closet(s) Levels Two Primary Bedroom Level Primary Living Area Rooms Bathroom 1 (First Level) Bedroom 2 (Second Level) Kitchen (First Level) Bedroom 1 (First Level) Office (First Level) Bathroom 2 (First Level) Bedroom 3 (Second Level) Media Room (Second Level) Bedroom 4 (Second Level) Dining Room (First Level) Great Room (First Level) Master Bedroom (First Level) Rooms Total 12 Security Features Smoke Detector(s)

Property Features

Association Amenities ClubhouseComm GardenCommunity PoolFitness CenterMaintenance Common AreasMaintenance RoadsManagementPickleballSidewalksCable TV Association Fee 2712 Association YN Yes Cobra Zone YN No Frontage Type See Remarks In City Limits YN No Island Or Mainland Mainland Listing Terms CashConventionalFHAUSDA LoanVA Loan Lot Number 122 New Construction YN Yes Property Sub Type Single Family Residence Road Frontage Type Private RoadMaintainedPaved Road Surface Type Paved Sewer Provider Municipal Sewer Special Listing Conditions Standard Tax Year 2025 Utilities Sewer AvailableUnderground UtilitiesWater Available Water Source Public Waterfront Features None Waterfront YN No Zoning Co-R-7500

Listing information © 2026 Hive MLS
Listing courtesy of Gregg Russ of Today Homes Realty NC, LLC: 757-277-2302.


[Hive MLS] logoThe data relating to real estate on this web site comes in part from the Internet Data Exchange program of Hive MLS LLC, and is updated as of 2026-10-05T18:34:37.607. All information is deemed reliable but not guaranteed and should be independently verified. All properties are subject to prior sale, change, or withdrawal. Neither listing broker(s) nor Atlantic Edge Partners | Intracoastal Realty shall be responsible for any typographical errors, misinformation, or misprints, and shall be held totally harmless from any damages arising from reliance upon these data. © 2026 Hive MLS LLC
 
https://bt-photos.global.ssl.fastly.net/ncreg/1280_boomver_2_100499667-1.jpg https://bt-photos.global.ssl.fastly.net/ncreg/1280_boomver_2_100499667-1.jpg https://bt-photos.global.ssl.fastly.net/ncreg/1280_boomver_2_100499667-1.jpg
Logo
Atlantic Edge Partners | Intracoastal Realty
1900 Eastwood Dr.
Wilmington NC, 28403