



Description
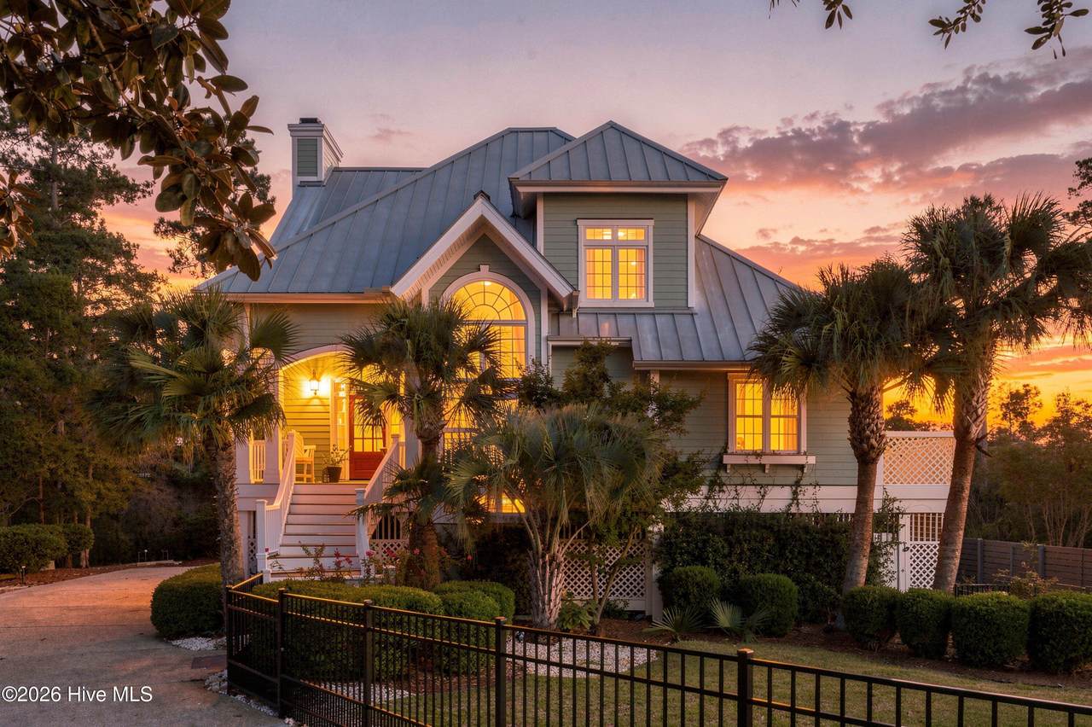
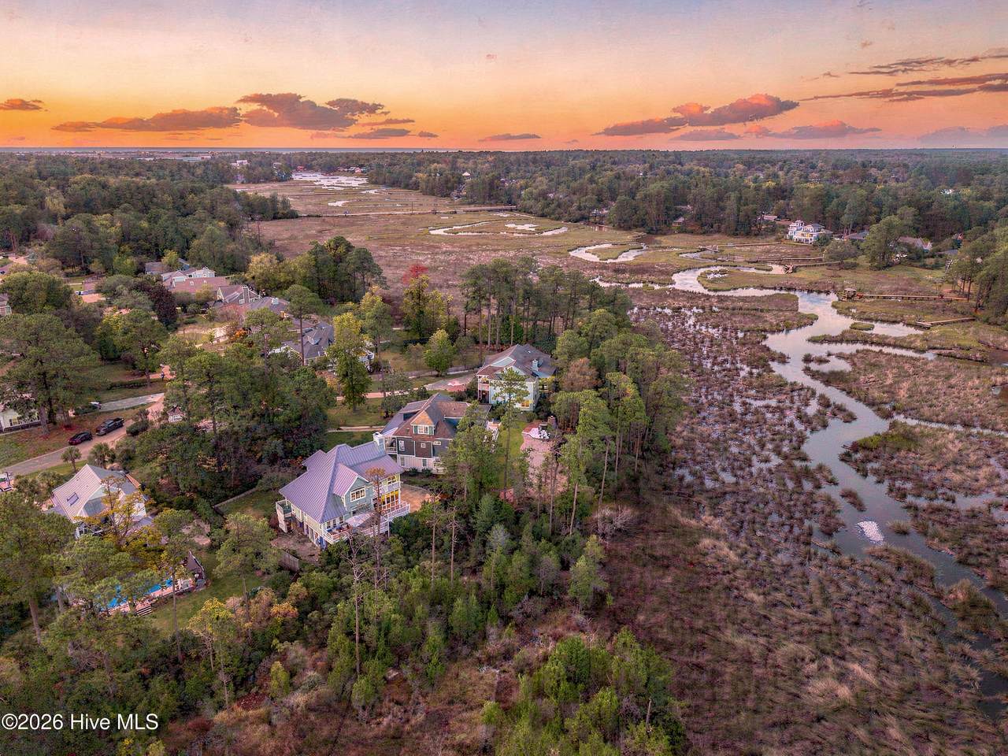
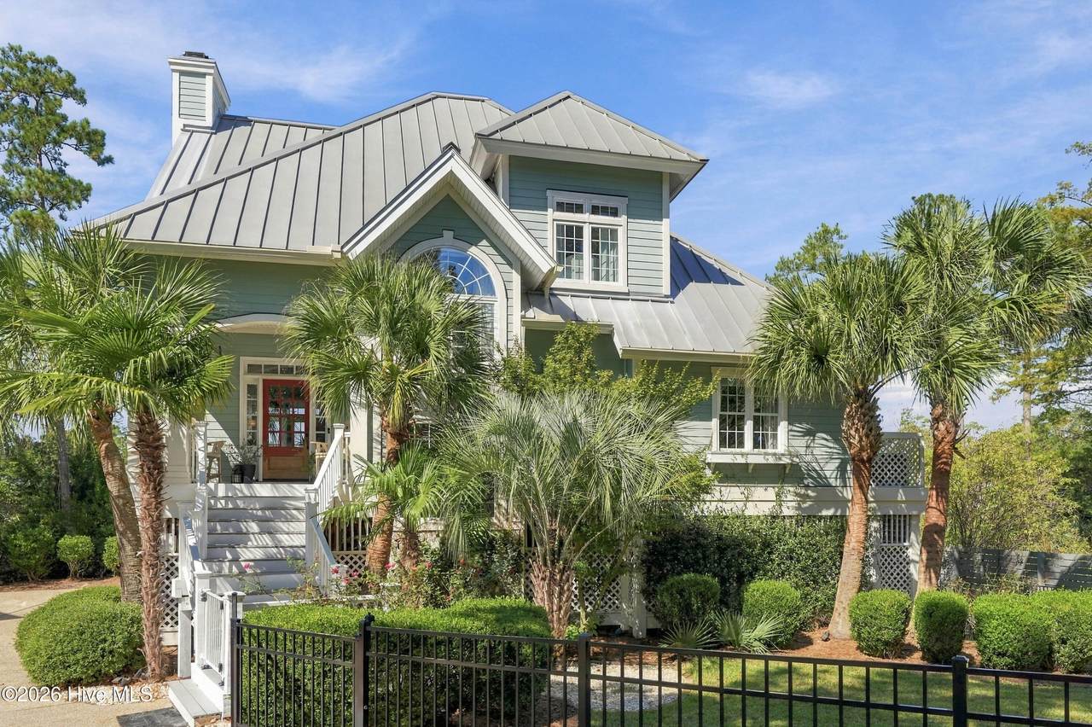
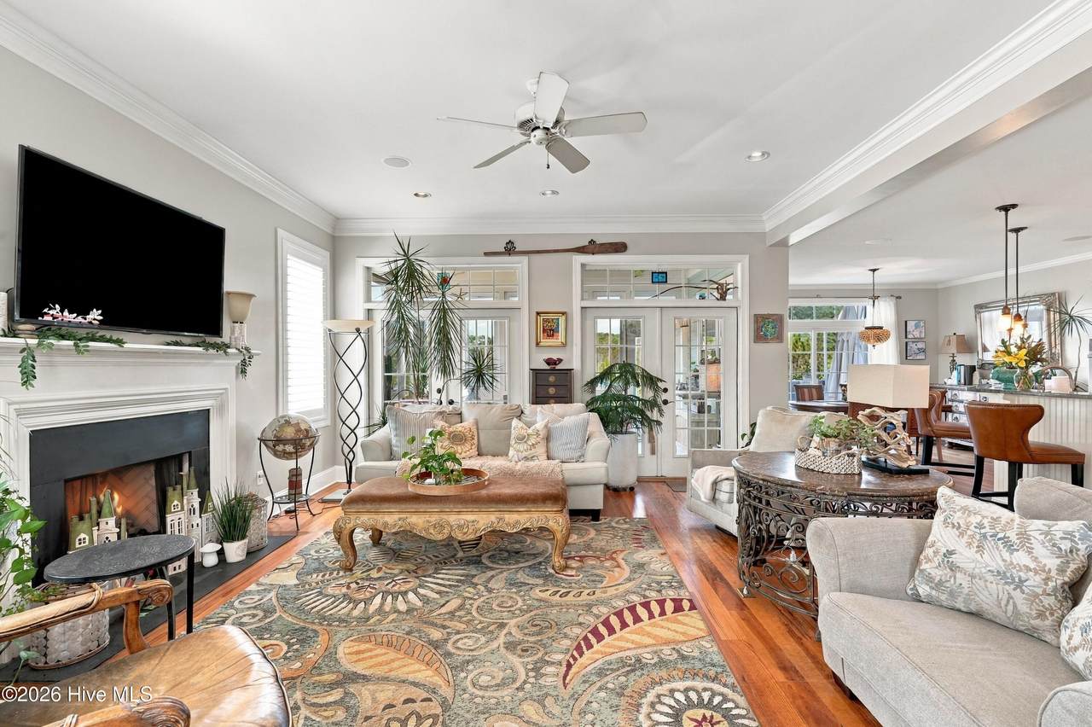
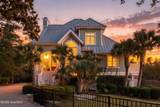
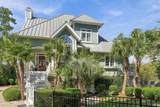
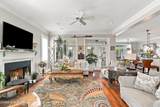
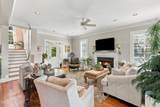
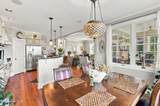
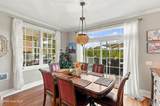
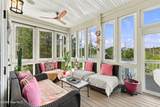
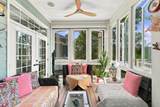
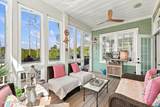
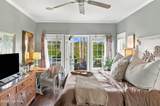
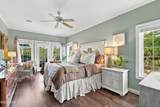
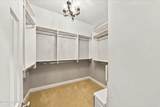
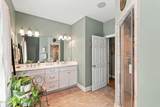
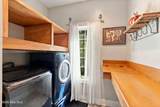
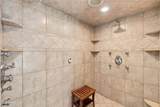
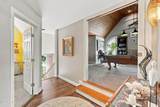
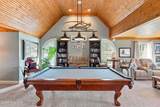
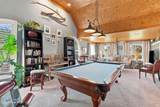
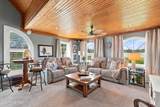
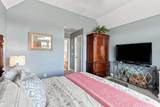
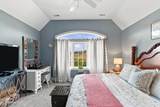
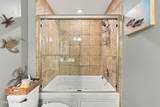
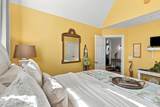
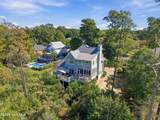
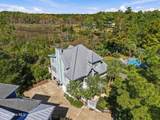
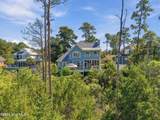
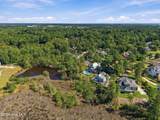
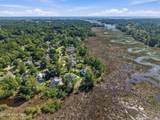
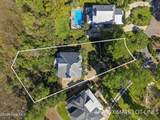
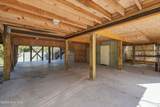
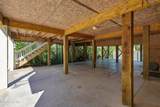
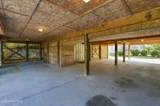
Some homes come with a view. This one comes with a way of life. 1316 Heron Run Drive is a marshfront home with 2,795 square feet, three bedrooms and two and a half baths, set minutes from Wrightsville Beach and close to everything that makes Wilmington so easy to love. Homes in a setting and location like this do not come along often. The view is the reason this home stands apart. Wilmington's natural landscape stretches out behind the house, and the home has been arranged to take full advantage of it. Incredible natural light fills the rooms throughout the day, keeping the outdoors in sight from nearly every corner of daily life. The home is also the perfect place to watch the many birds and seabirds that call North Carolina home, including, of course, the great blue heron. The primary suite opens directly onto the porch, so the view becomes part of every morning before the day has even started. The tiled walk-in shower doubles as a steam room, giving the suite the feel of a private spa. The three-season room may well become a favorite place in the house. Its windows are brand new, and it brings the outdoors in from spring through fall. It is a place for reading, for long conversations, or simply for watching the most beautiful sunsets North Carolina has to offer. Then there are the details that matter once you actually live somewhere. The standing seam metal roof and copper flashed windows are built to stand up to the coastal climate. Storage is massive, with more space than you would expect. A generous bonus room beneath a vaulted wood ceiling, currently home to a pool table and movie nights, could just as easily become an executive office or studio. Wrightsville Beach, dining and shopping are all just minutes away, so you can spend the afternoon at the beach and still be home before the sun goes down. Mornings and evenings are when this home is at its best. Imagine the first cup of coffee on the porch as morning light slips across the water and the world is still quiet. Then evening arrives, the sky turns gold and pink over Wilmington's coastal landscape, and the day slows down with it. Somewhere between the two, it becomes clear why homes like this do not last long here. Some views are worth waking up early for. This is one of them.
-
3BEDS
-
0.51ACRES
-
2BATHS
-
11/2 BATHS
-
2,795SQFT
-
$411$/SQFT
School Information
Description
Some homes come with a view. This one comes with a way of life. 1316 Heron Run Drive is a marshfront home with 2,795 square feet, three bedrooms and two and a half baths, set minutes from Wrightsville Beach and close to everything that makes Wilmington so easy to love. Homes in a setting and location like this do not come along often. The view is the reason this home stands apart. Wilmington's natural landscape stretches out behind the house, and the home has been arranged to take full advantage of it. Incredible natural light fills the rooms throughout the day, keeping the outdoors in sight from nearly every corner of daily life. The home is also the perfect place to watch the many birds and seabirds that call North Carolina home, including, of course, the great blue heron. The primary suite opens directly onto the porch, so the view becomes part of every morning before the day has even started. The tiled walk-in shower doubles as a steam room, giving the suite the feel of a private spa. The three-season room may well become a favorite place in the house. Its windows are brand new, and it brings the outdoors in from spring through fall. It is a place for reading, for long conversations, or simply for watching the most beautiful sunsets North Carolina has to offer. Then there are the details that matter once you actually live somewhere. The standing seam metal roof and copper flashed windows are built to stand up to the coastal climate. Storage is massive, with more space than you would expect. A generous bonus room beneath a vaulted wood ceiling, currently home to a pool table and movie nights, could just as easily become an executive office or studio. Wrightsville Beach, dining and shopping are all just minutes away, so you can spend the afternoon at the beach and still be home before the sun goes down. Mornings and evenings are when this home is at its best. Imagine the first cup of coffee on the porch as morning light slips across the water and the world is still quiet. Then evening arrives, the sky turns gold and pink over Wilmington's coastal landscape, and the day slows down with it. Somewhere between the two, it becomes clear why homes like this do not last long here. Some views are worth waking up early for. This is one of them.
 The data relating to real estate on this web site comes in part from the Internet Data Exchange program of Hive MLS LLC, and is updated as of 2026-11-15T23:33:09.88. All information is deemed reliable but not guaranteed and should be independently verified. All properties are subject to prior sale, change, or withdrawal. Neither listing broker(s) nor Atlantic Edge Partners | Intracoastal Realty shall be responsible for any typographical errors, misinformation, or misprints, and shall be held totally harmless from any damages arising from reliance upon these data. © 2026 Hive MLS LLC