















Description
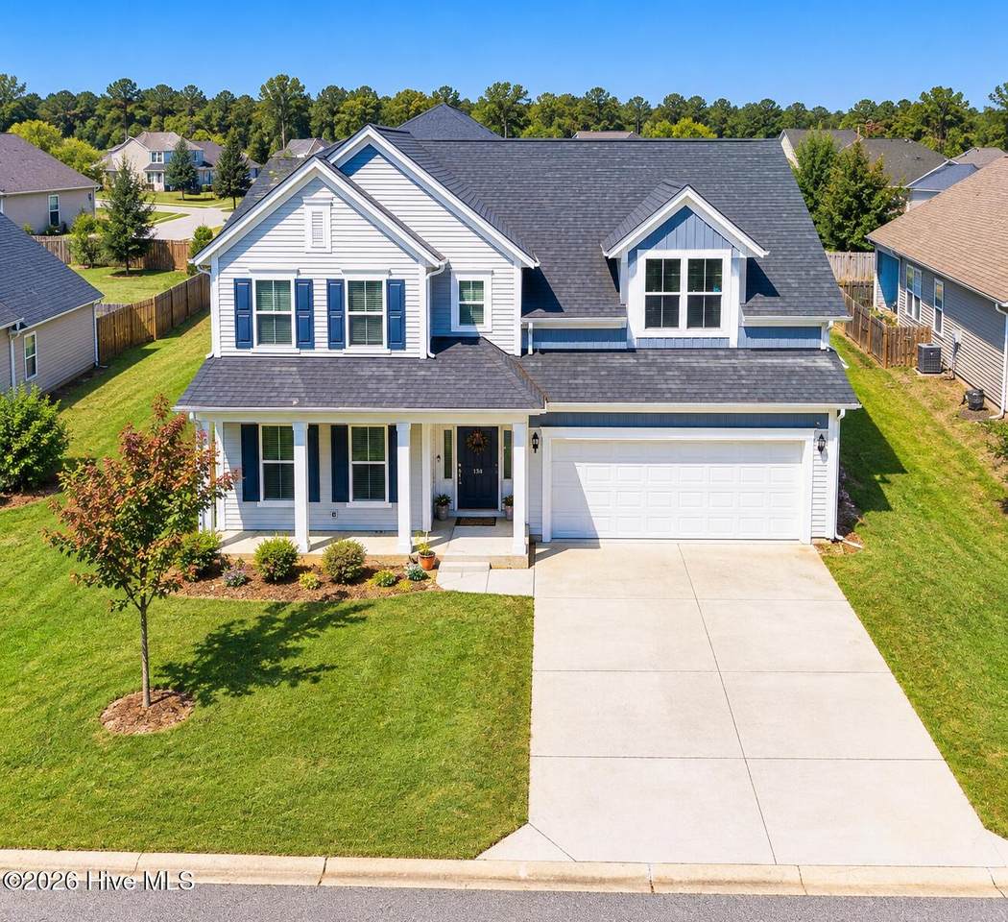
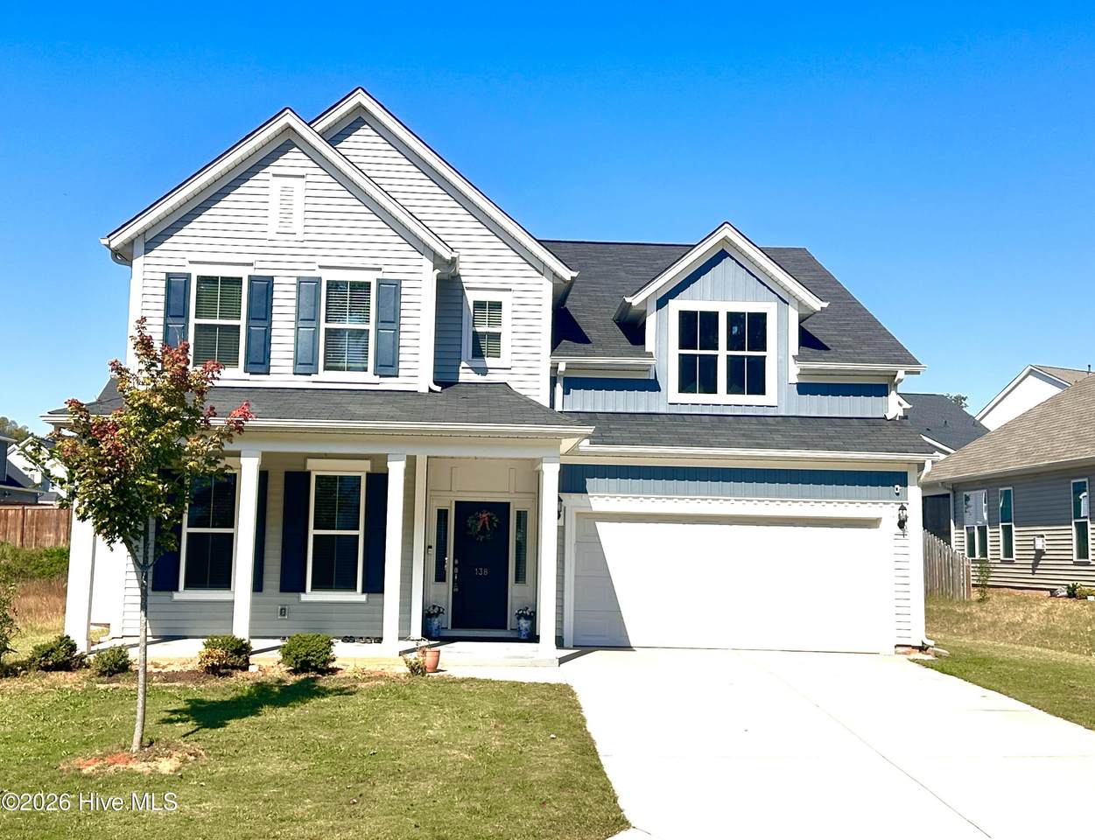
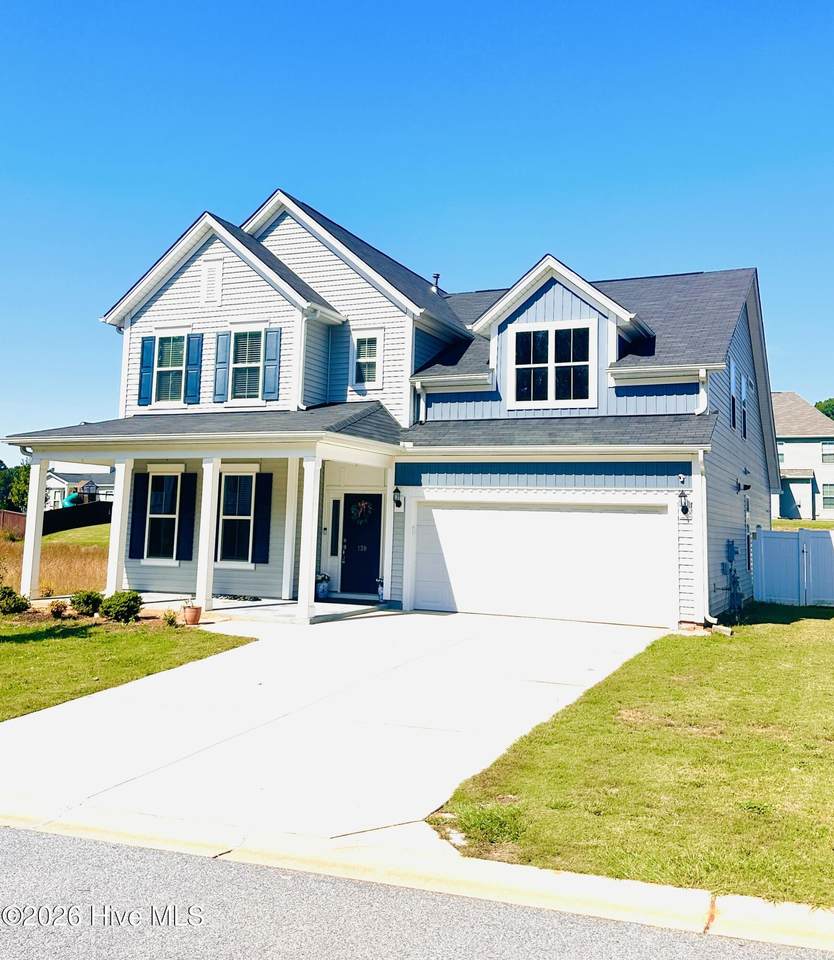
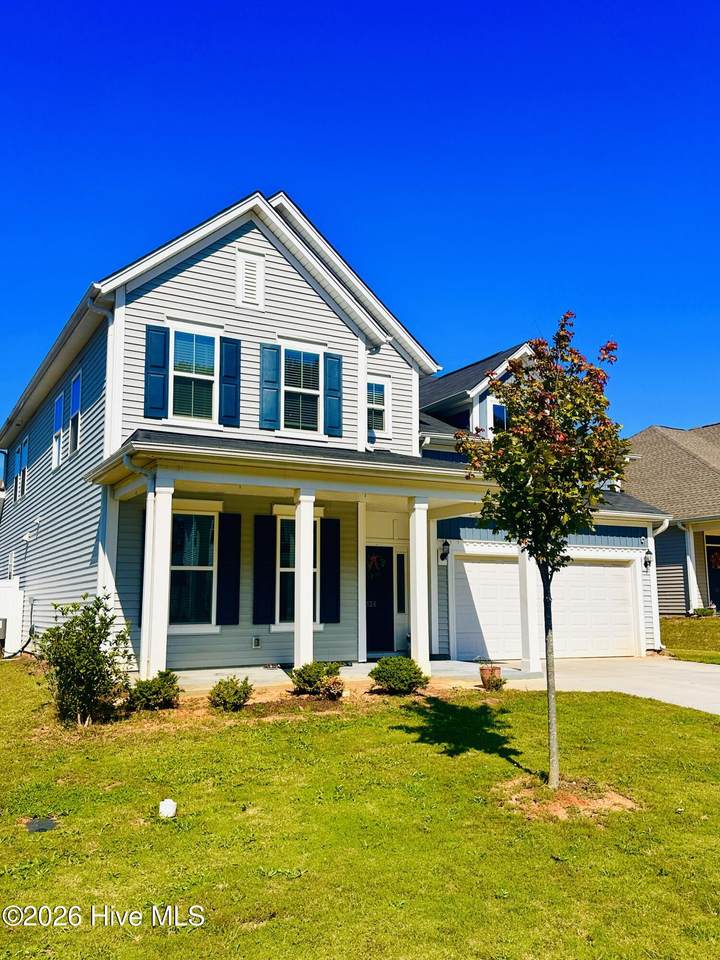
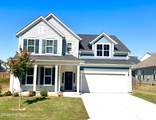
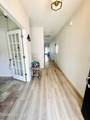
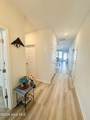
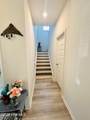
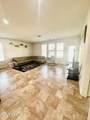
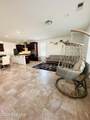
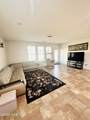
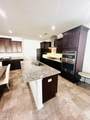
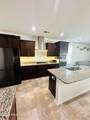
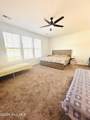
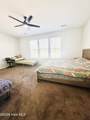
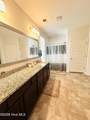
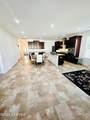
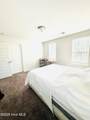
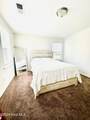
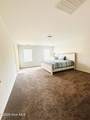
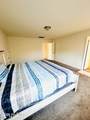
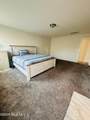
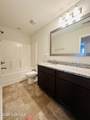
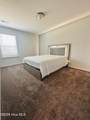
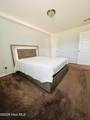
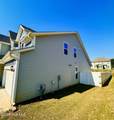
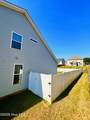
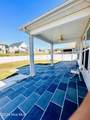
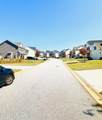
Discover the perfect blend of space, style, and modern living in this impressive 5-bedroom, 3-bath home offering 3,143 sq. ft. on approximately 0.25 acres! Built by Mungo Homes just four years ago, this beautifully maintained property is tucked away on a cul-de-sac in the desirable Yorkshire Farms subdivision. Step inside to a welcoming foyer with LVP flooring and a dedicated office--ideal for working from home. The open-concept kitchen and dining area create an inviting atmosphere, featuring elegant granite countertops, stainless steel appliances, a natural gas range, and a spacious pantry. Flow seamlessly into the adjoining living area, with direct access to a beautifully landscaped backyard enclosed by a vinyl privacy fence--perfect for outdoor enjoyment, entertaining, or simply relaxing. The main-level primary suite offers a private retreat, complete with a spacious bathroom and two closets for added storage. Upstairs, discover four generously sized bedrooms, each featuring a walk-in closet, along with two full bathrooms. Note : it has 2 master bedrooms --One on main level and other on first floor.Thoughtful storage solutions, including linen closets, and window blinds throughout add convenience and functionality. Additional highlights include an epoxy-coated garage floor and an energy-efficient tankless water heater powered by natural gas. With its spacious floor plan, modern amenities, abundant storage, and private, landscaped backyard, this home offers comfort and versatility in a sought-after neighborhood. School zoning: Concrete Elementary School, Powdersville Middle School, and Powdersville High School. Buyer to verify school assignments and ratings. Don't miss the opportunity to make this inviting Yorkshire Farms home your own!
-
5BEDS
-
0.25ACRES
-
3BATHS
-
11/2 BATHS
-
3,143SQFT
-
$167$/SQFT
School Information
Description
Discover the perfect blend of space, style, and modern living in this impressive 5-bedroom, 3-bath home offering 3,143 sq. ft. on approximately 0.25 acres! Built by Mungo Homes just four years ago, this beautifully maintained property is tucked away on a cul-de-sac in the desirable Yorkshire Farms subdivision. Step inside to a welcoming foyer with LVP flooring and a dedicated office--ideal for working from home. The open-concept kitchen and dining area create an inviting atmosphere, featuring elegant granite countertops, stainless steel appliances, a natural gas range, and a spacious pantry. Flow seamlessly into the adjoining living area, with direct access to a beautifully landscaped backyard enclosed by a vinyl privacy fence--perfect for outdoor enjoyment, entertaining, or simply relaxing. The main-level primary suite offers a private retreat, complete with a spacious bathroom and two closets for added storage. Upstairs, discover four generously sized bedrooms, each featuring a walk-in closet, along with two full bathrooms. Note : it has 2 master bedrooms --One on main level and other on first floor.Thoughtful storage solutions, including linen closets, and window blinds throughout add convenience and functionality. Additional highlights include an epoxy-coated garage floor and an energy-efficient tankless water heater powered by natural gas. With its spacious floor plan, modern amenities, abundant storage, and private, landscaped backyard, this home offers comfort and versatility in a sought-after neighborhood. School zoning: Concrete Elementary School, Powdersville Middle School, and Powdersville High School. Buyer to verify school assignments and ratings. Don't miss the opportunity to make this inviting Yorkshire Farms home your own!
 The data relating to real estate on this web site comes in part from the Internet Data Exchange program of Hive MLS LLC, and is updated as of 2026-11-15T23:33:09.88. All information is deemed reliable but not guaranteed and should be independently verified. All properties are subject to prior sale, change, or withdrawal. Neither listing broker(s) nor Atlantic Edge Partners | Intracoastal Realty shall be responsible for any typographical errors, misinformation, or misprints, and shall be held totally harmless from any damages arising from reliance upon these data. © 2026 Hive MLS LLC