









Skip To Content

1514 Manta Ray Way

Sunset Beach, NC 28468
  • $564,900
  • STATUS: Closed
  • ON SITE: 572 Days
  • MLS #: 100494490
Sold - 07/08/2026
$564,900
SOLD - 07/08/2026
  • 3
    BEDS
  • 0.18
    ACRES
  • 2
    BATHS
  • 1
    1/2 BATHS
  • 2,033
    SQFT
  • $0
    $/SQFT
Type:
Single-Family Home
Built:
2025
County:
Area:

School Information

Elementary School:
Middle School:
High School:
School District:

Description

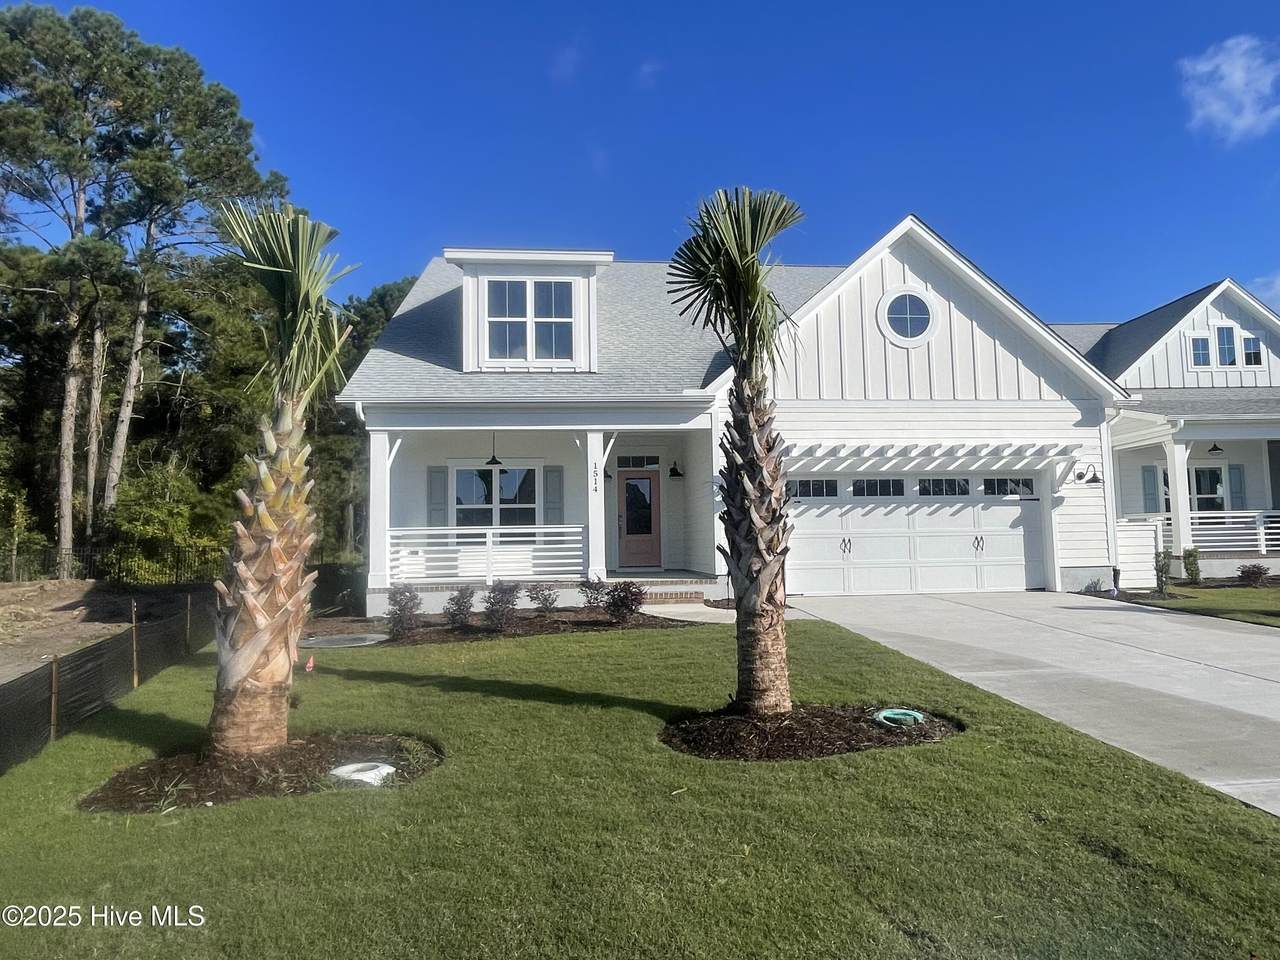
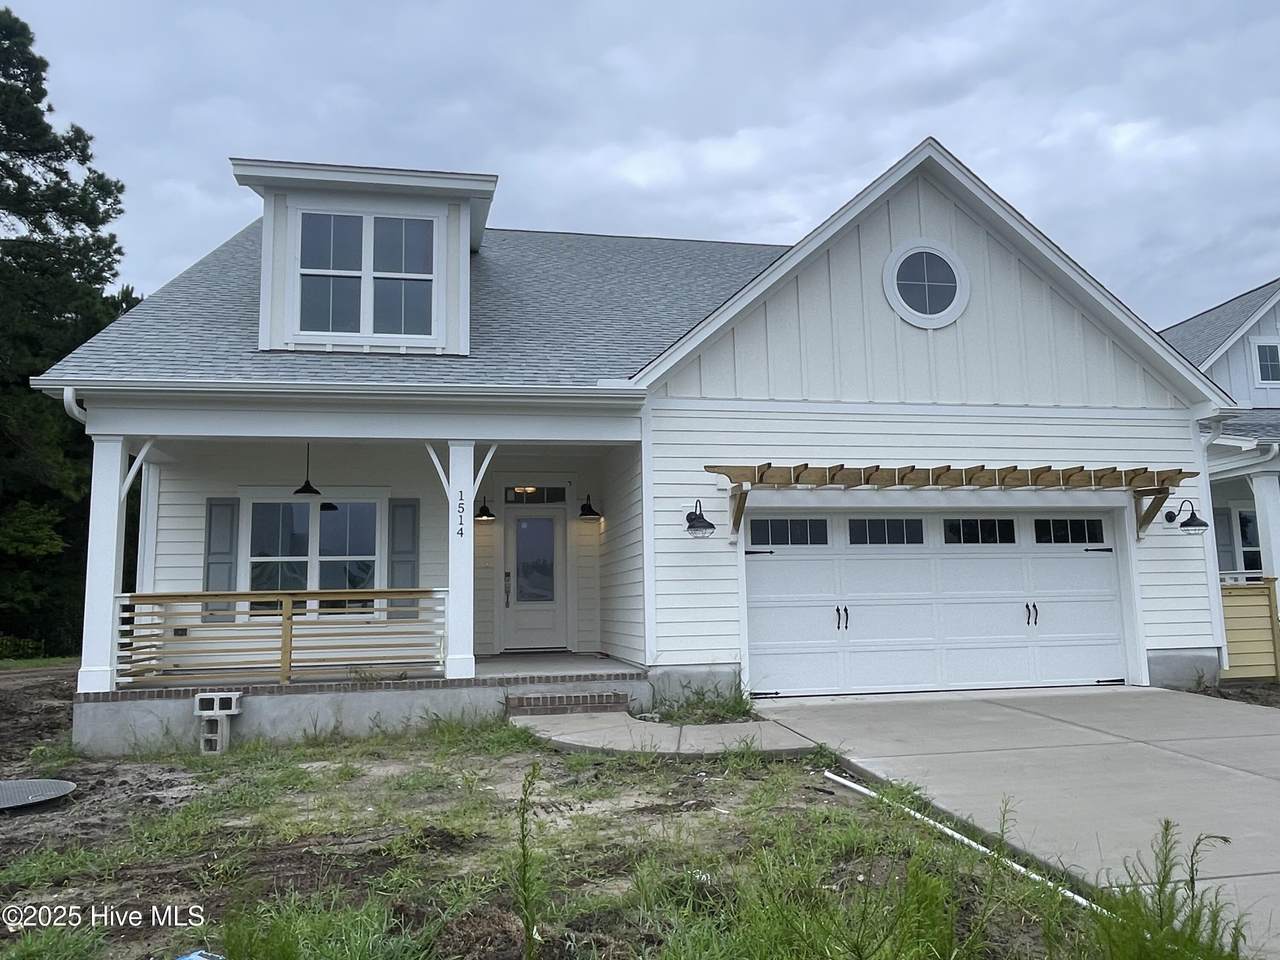
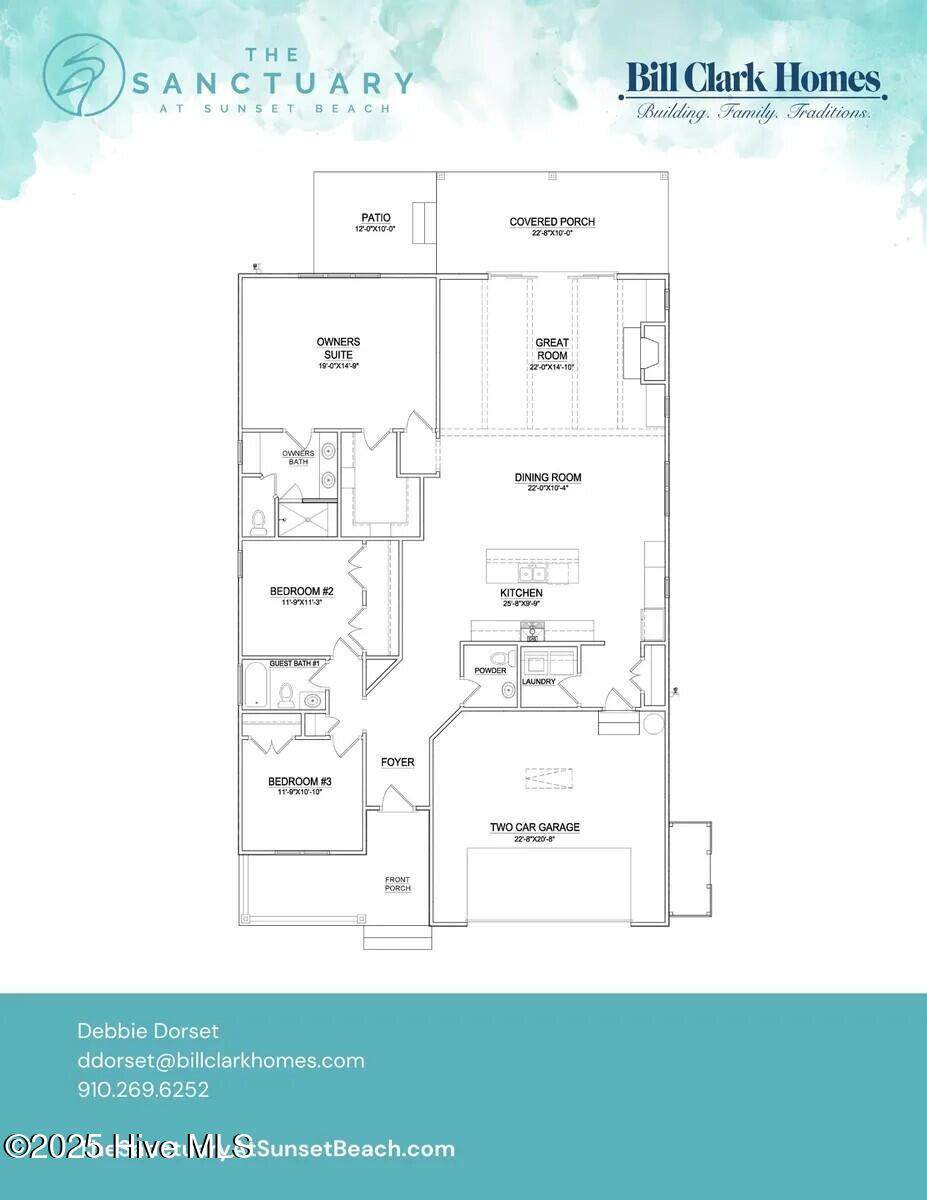
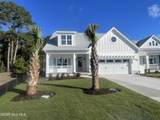
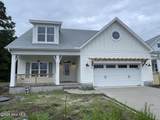
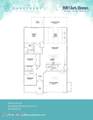
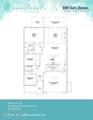
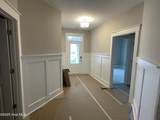
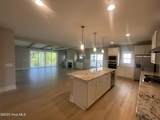
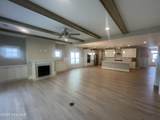
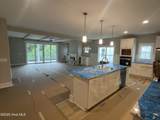
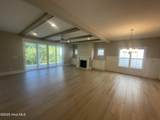
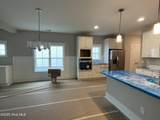
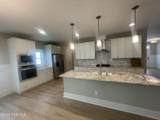
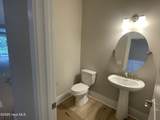
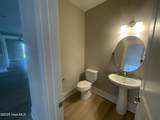
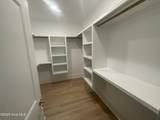
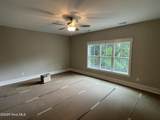
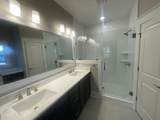
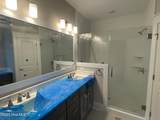
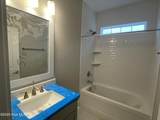
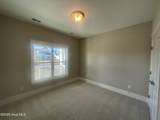
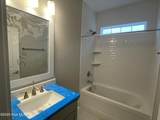
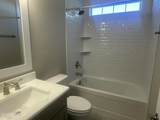
The Sanctuary at Sunset Beach inspires one to live the coastal life and The Scout Home Plan in the Coastal Elevation is sure to delight. The Scout is 2,033 sq. ft. on one level with 3 bedrooms and 2.5 baths. Structural options and upgrades include an 8' center meet slider from great room to covered porch, prestige kitchen with gas cooktop, optional owners bath with large tile shower and frameless shower door, 8'' vanity faucets in all baths, base cabinets on each side of fireplace with windows above, white wood shelving in owners closet and pantry, stained exposed beams in great room, craftsman trim package throughout Kitchen structural and upgrade details: prestige kitchen with gas cooktop, cast iron undermount sink, 42'' upper cabinets, full depth cabinet with end panel over refrigerator, trash can pull out.

Monthly Payment Calculator


[Hive MLS] logoThe data relating to real estate on this web site comes in part from the Internet Data Exchange program of Hive MLS LLC, and is updated as of 2026-10-07T23:37:17.447. All information is deemed reliable but not guaranteed and should be independently verified. All properties are subject to prior sale, change, or withdrawal. Neither listing broker(s) nor Atlantic Edge Partners | Intracoastal Realty shall be responsible for any typographical errors, misinformation, or misprints, and shall be held totally harmless from any damages arising from reliance upon these data. © 2026 Hive MLS LLC
www.atlanticedgepartners.com/homes/161451847
Print Image

1514 Manta Ray Way Sunset Beach, NC 28468

  • Price: $564,900
  • Status: Closed
  • On Site: 572 Days
  • Updated: 170 min ago
  • MLS #: 100494490
3
Beds
2
Baths
1
½ Baths
0.18
Acres
2,033
SQFT
$0
$/SQFT
2025
Built
Neighborhood:
The Sanctuary At Sunset Beach
County:
Brunswick
Area:
Sunset Beach
Elementary School:
Jessie Mae Monroe Elementary
Middle School:
Shallotte Middle
High School:
West Brunswick
School District:
Brunswick County Schools
Property Description
The Sanctuary at Sunset Beach inspires one to live the coastal life and The Scout Home Plan in the Coastal Elevation is sure to delight. The Scout is 2,033 sq. ft. on one level with 3 bedrooms and 2.5 baths. Structural options and upgrades include an 8' center meet slider from great room to covered porch, prestige kitchen with gas cooktop, optional owners bath with large tile shower and frameless shower door, 8'' vanity faucets in all baths, base cabinets on each side of fireplace with windows above, white wood shelving in owners closet and pantry, stained exposed beams in great room, craftsman trim package throughout Kitchen structural and upgrade details: prestige kitchen with gas cooktop, cast iron undermount sink, 42'' upper cabinets, full depth cabinet with end panel over refrigerator, trash can pull out.
Exterior Features

Attached Garage Spaces 2 Attached Garage YN Yes Carport Spaces 0 Construction Materials Fiber CementWood Frame Detached Garage Spaces 0 Driveway Spaces 2 Exterior Features Irrigation System Exterior Finish Fiber Cement Fencing None Foundation Details RaisedSlab Garage YN Yes Open Parking Spaces 2 Parking Features ConcreteOff Street Parking Total 2 Patio And Porch Features CoveredPatioPorch Pool Features None Pool Spa Features None Roof Architectural Shingle Structure Type Wood FrameStick Built

Interior Features

Accessibility Features None Appliances Vented Exhaust FanGas CooktopBuilt-In MicrowaveRefrigeratorDisposalDishwasherENERGY STAR Qualified Appliances Attic Features Access Only Basement None Building Area Total 2033 Cooling Central Air Cooling YN Yes Dining Room Type Combination Fireplace Features Gas Log Fireplace YN Yes Flooring LVT/LVPCarpetTile Green Building Verification Type HERS Index Score Green Energy Efficient Thermostat Heating ElectricHeat Pump Heating System Fuel Source Electric Heating YN Yes Interior Features Master DownstairsWalk-in Closet(s)High CeilingsEntrance FoyerBookcasesKitchen IslandCeiling Fan(s)PantryWalk-in ShowerGas LogWalk-In Closet(s) Laundry Features Dryer HookupWasher HookupLaundry Room Levels One Primary Bedroom Level Primary Living Area Rooms Great Room (First Level) Laundry (First Level) Bedroom 2 (First Level) Kitchen (First Level) Other (First Level) Master Bedroom (First Level) Dining Room (First Level) Bedroom 3 (First Level) Rooms Total 8 Security Features Smoke Detector(s) Water Heater Electric

Property Features

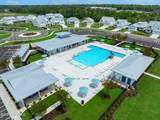
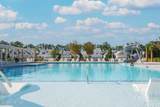
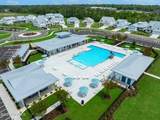
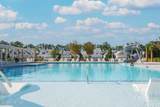
Association Amenities BarbecueClubhouseCommunity PoolFitness CenterMaintenance Common AreasMaintenance GroundsSidewalks Association Fee 2880 Association YN Yes Cobra Zone YN No Home Warranty YN Yes In City Limits YN No Island Or Mainland Mainland Listing Terms CashConventionalVA Loan Lot Number 10 New Construction YN Yes Property Sub Type Single Family Residence Road Frontage Type Paved Road Surface Type Paved Sewer Provider Municipal Sewer Special Listing Conditions Standard Tax Year 2025 Termite Bond YN Yes Utilities Sewer AvailableWater Available Water Source Public Waterfront YN No Zoning Sb-Mr-3

Listing information © 2026 Hive MLS
Listing courtesy of Robin Campbell of Clark Family Realty: 910-350-1744.


[Hive MLS] logoThe data relating to real estate on this web site comes in part from the Internet Data Exchange program of Hive MLS LLC, and is updated as of 2026-10-07T23:37:17.447. All information is deemed reliable but not guaranteed and should be independently verified. All properties are subject to prior sale, change, or withdrawal. Neither listing broker(s) nor Atlantic Edge Partners | Intracoastal Realty shall be responsible for any typographical errors, misinformation, or misprints, and shall be held totally harmless from any damages arising from reliance upon these data. © 2026 Hive MLS LLC
 
https://bt-photos.global.ssl.fastly.net/ncreg/1280_boomver_4_100494490-1.jpg https://bt-photos.global.ssl.fastly.net/ncreg/1280_boomver_4_100494490-1.jpg https://bt-photos.global.ssl.fastly.net/ncreg/1280_boomver_4_100494490-1.jpg
Logo
Atlantic Edge Partners | Intracoastal Realty
1900 Eastwood Dr.
Wilmington NC, 28403