





Skip To Content

1564 Rodanthe Avenue

Castle Hayne, NC 28429
  • $499,851
  • STATUS: Active
  • ON SITE: 29 Days
  • MLS #: 100610996
UPDATED: 184 min ago
$499,851
  • 4
    BEDS
  • 0.17
    ACRES
  • 3
    BATHS
  • 1
    1/2 BATHS
  • 2,557
    SQFT
  • $195
    $/SQFT
Neighborhood:
Type:
Single-Family Home
Built:
2026
County:
Area:

School Information

Elementary School:
Middle School:
High School:
School District:

Description

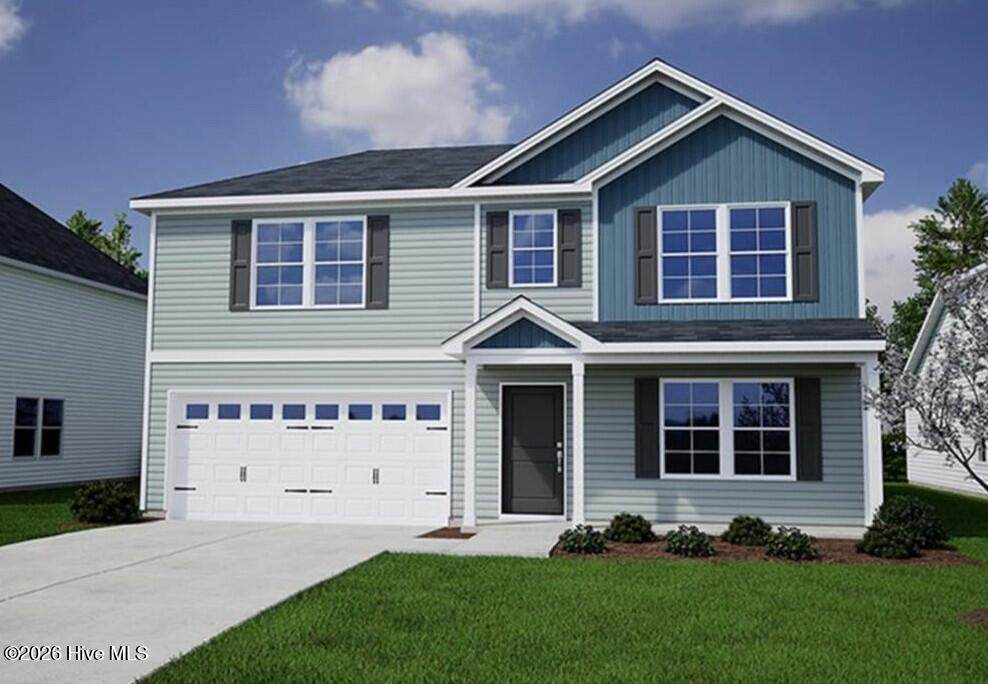
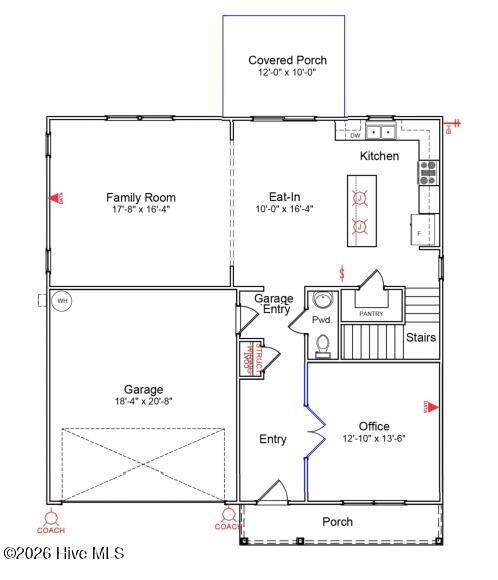
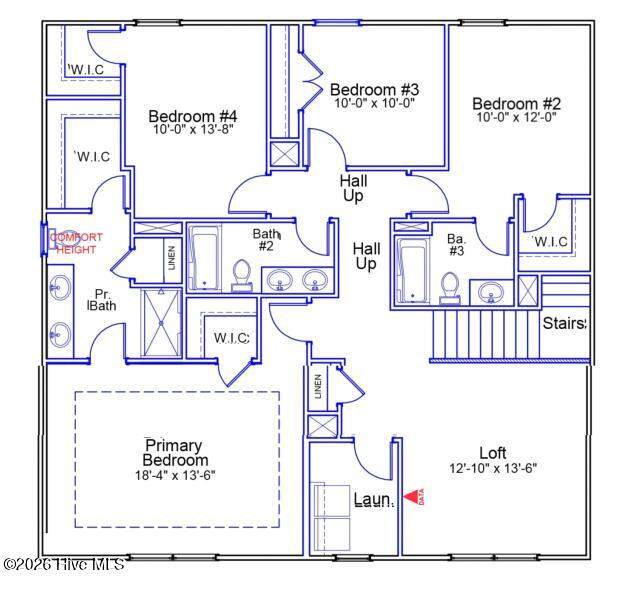
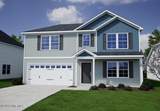
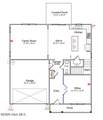
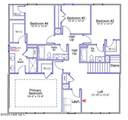
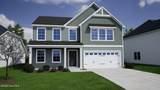
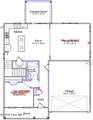
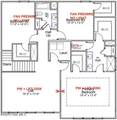
This Russell plan features four bedrooms and three full bathrooms and a large loft area. There is a guest suite with walk in shower off of the entry. The kitchen boasts a large pantry and island overlooking the eat-in area and great room. This main living space is expanded with a covered porch out back. The upstairs primary bedroom has dual walk-in closets, and the large bathroom features an over-sized linen closet. The two spacious upstairs secondary bedrooms feature walk-in closets, and the laundry room is also conveniently located adjacent to the bedrooms.

Monthly Payment Calculator


[Hive MLS] logoThe data relating to real estate on this web site comes in part from the Internet Data Exchange program of Hive MLS LLC, and is updated as of 2026-11-15T23:33:09.88. All information is deemed reliable but not guaranteed and should be independently verified. All properties are subject to prior sale, change, or withdrawal. Neither listing broker(s) nor Atlantic Edge Partners | Intracoastal Realty shall be responsible for any typographical errors, misinformation, or misprints, and shall be held totally harmless from any damages arising from reliance upon these data. © 2026 Hive MLS LLC
www.atlanticedgepartners.com/homes/182338474
Print Image

1564 Rodanthe Avenue Castle Hayne, NC 28429

  • Price: $499,851
  • Status: Active
  • On Site: 29 Days
  • Updated: 184 min ago
  • MLS #: 100610996
4
Beds
3
Baths
1
½ Baths
0.17
Acres
2,557
SQFT
$195
$/SQFT
2026
Built
Neighborhood:
Avenue One
County:
New Hanover
Area:
Castle Hayne
Elementary School:
Castle Hayne
Middle School:
Holly Shelter
High School:
Laney
School District:
New Hanover
Property Description
This Russell plan features four bedrooms and three full bathrooms and a large loft area. There is a guest suite with walk in shower off of the entry. The kitchen boasts a large pantry and island overlooking the eat-in area and great room. This main living space is expanded with a covered porch out back. The upstairs primary bedroom has dual walk-in closets, and the large bathroom features an over-sized linen closet. The two spacious upstairs secondary bedrooms feature walk-in closets, and the laundry room is also conveniently located adjacent to the bedrooms.
Exterior Features

Attached Garage Spaces 2 Attached Garage YN Yes Carport Spaces 0 Construction Materials Fiber CementWood Frame Detached Garage Spaces 0 Entry Level 1 Exterior Features Cluster Mailboxes Exterior Finish Fiber Cement Fencing None Foundation Details Slab Garage YN Yes Parking Features Garage Faces FrontConcreteOff StreetGarage Parking Total 2 Patio And Porch Features CoveredFront PorchRear Porch Roof Architectural Shingle Structure Type Wood FrameStick Built View None

Interior Features

Appliances Built-In MicrowaveDisposalDishwasherElectric Range Attic Features Floored - PartialPull-Down Stairs Building Area Total 2557 Cooling Heat Pump Dining Room Type Combination Fireplace YN No Flooring LVT/LVPCarpetVinyl Green Building Verification Type HERS Index Score Green Energy Efficient LightingThermostatLED Lighting Heating Heat PumpElectric Heating System Fuel Source Electric Heating YN Yes Interior Features Master DownstairsWalk-in Closet(s)Entrance FoyerSolid SurfaceKitchen IslandPantryWalk-in ShowerEat-in KitchenWalk-In Closet(s) Laundry Features Dryer HookupWasher HookupLaundry Room Levels Two Primary Bedroom Level Non Primary Living Area Rooms Master Bedroom Bedroom 4 Dining Room Bedroom 2 Loft Bedroom 3 Kitchen Living Room Rooms Total 8 Unit Type 4 Bedroom Or More Water Heater Electric

Property Features

Association Amenities BarbecueCabanaCommunity PoolDog ParkMaintenance Common AreasMaintenance RoadsPicnic AreaPlaygroundSidewalksStreet Lights Association Fee 844.56 Association YN Yes Electric Provider Duke Progress Energy Frontage Type See Remarks In City Limits YN No Internet Service Providers Spectrum Island Or Mainland Mainland Listing Terms CashConventionalFHAUSDA LoanVA Loan Lot Features Corner Lot Lot Number 352 New Construction YN Yes Property Sub Type Single Family Residence Road Frontage Type Private RoadMaintainedAsphaltPaved Road Surface Type Paved Sewer Provider Municipal SewerCape Fear Public Utility Authority Special Listing Conditions Standard Trash Collection Private Service Utilities Sewer ConnectedWater ConnectedFiber Optic Water Provider Cape Fear Public Utility Authority Water Source Public Waterfront YN No Zoning RMF - L

Listing information © 2026 Hive MLS
Listing courtesy of Jessica Overby of Mungo Homes: 910-635-1051.


[Hive MLS] logoThe data relating to real estate on this web site comes in part from the Internet Data Exchange program of Hive MLS LLC, and is updated as of 2026-11-15T23:33:09.88. All information is deemed reliable but not guaranteed and should be independently verified. All properties are subject to prior sale, change, or withdrawal. Neither listing broker(s) nor Atlantic Edge Partners | Intracoastal Realty shall be responsible for any typographical errors, misinformation, or misprints, and shall be held totally harmless from any damages arising from reliance upon these data. © 2026 Hive MLS LLC
 
https://bt-photos.global.ssl.fastly.net/ncreg/orig_boomver_1_c19aa894ff2dcfa3274c3d24b3d3ac9f-2.jpg https://bt-photos.global.ssl.fastly.net/ncreg/orig_boomver_1_c19aa894ff2dcfa3274c3d24b3d3ac9f-2.jpg https://bt-photos.global.ssl.fastly.net/ncreg/orig_boomver_1_c19aa894ff2dcfa3274c3d24b3d3ac9f-2.jpg
Logo
Atlantic Edge Partners | Intracoastal Realty
1900 Eastwood Dr.
Wilmington NC, 28403