




Description
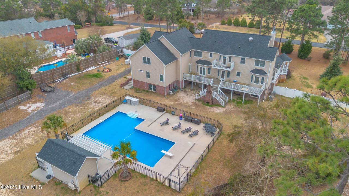
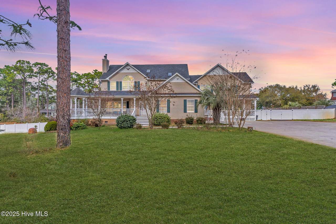
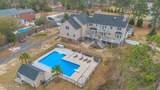
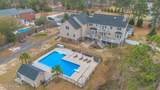
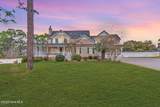
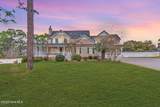
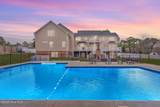
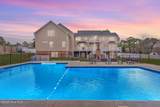
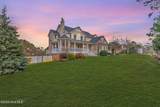
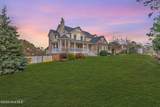
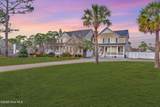
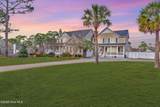
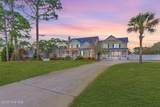
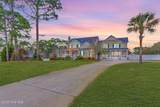
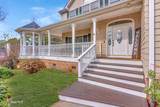
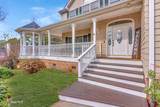
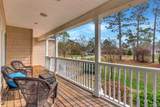
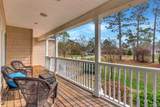
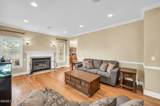
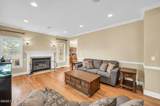
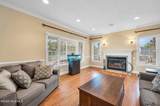
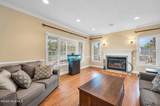
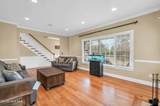
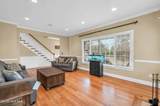
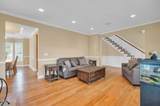
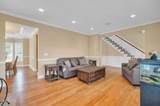
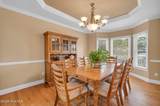
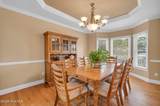
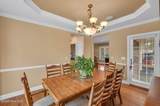
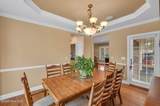
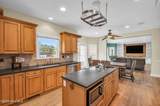
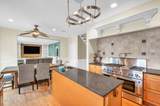
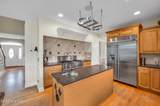
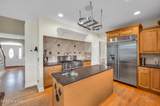
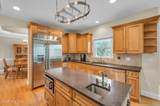
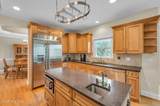
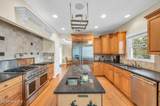
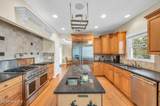
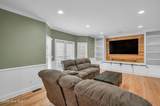
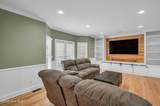
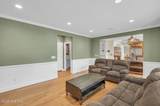
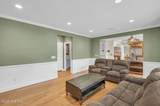
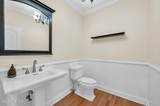
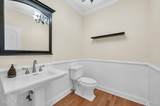
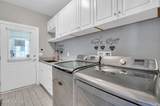
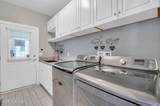
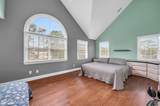
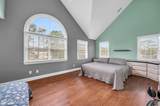
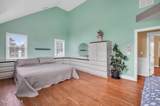
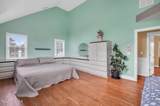
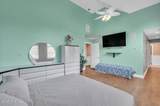
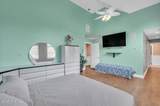
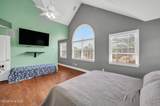
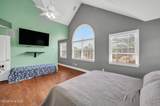
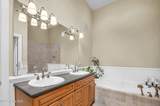
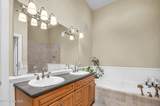
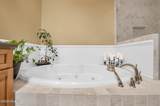
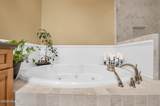
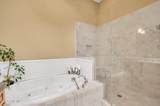
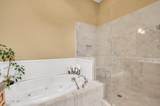
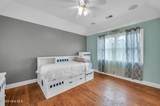
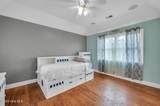
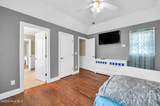
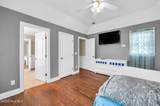
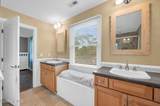
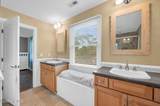
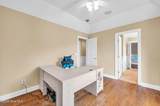
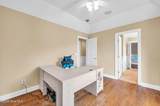
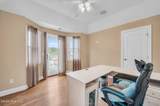
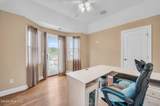
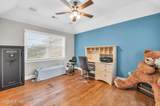
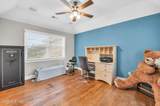
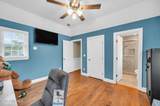
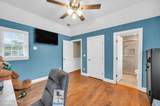
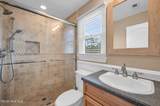
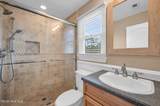
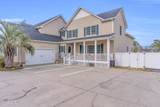
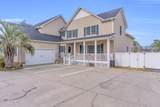
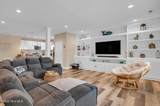
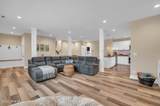
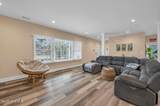
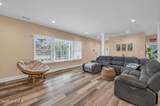
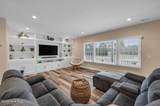
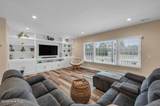
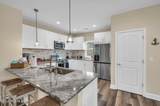
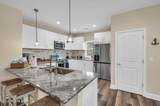
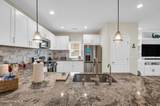
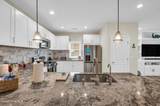
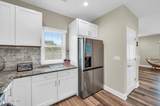
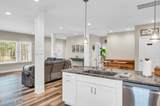
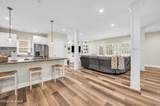
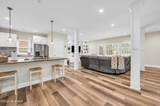
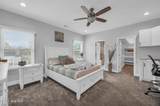
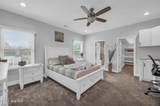
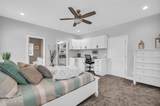
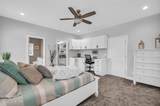
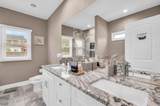
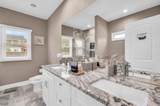
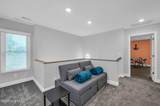
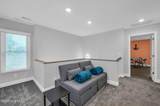
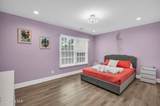
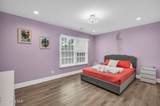
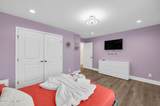
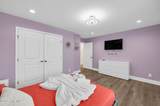
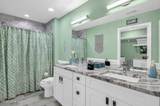
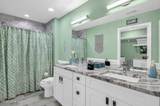
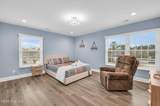
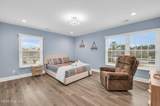
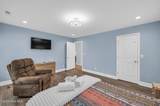
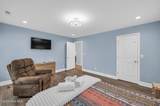
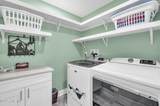
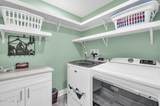
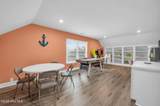
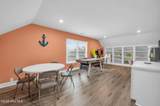
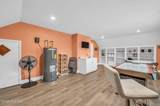
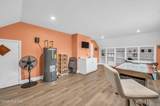
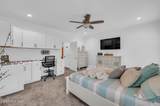
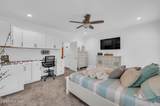
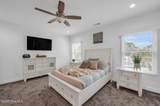
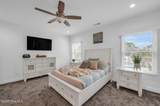
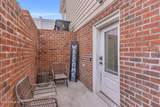
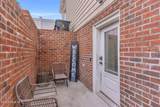
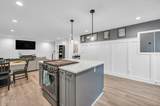
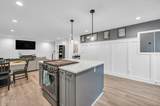
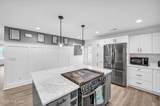
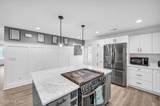
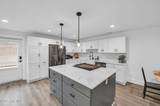
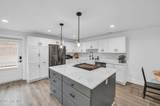
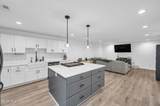
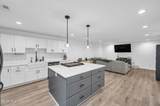
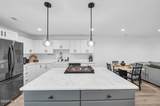
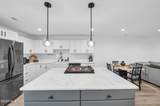
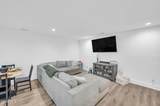
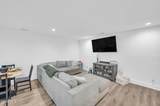
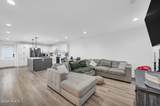
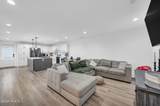
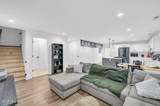
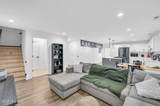
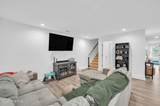
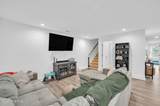
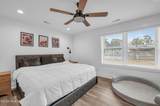
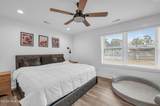
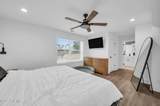
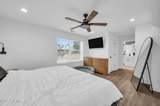
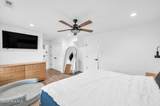
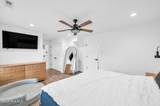
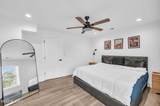
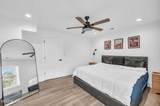
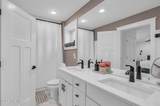
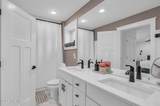
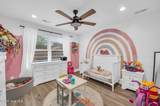
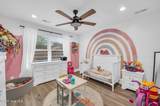
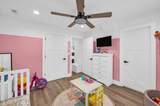
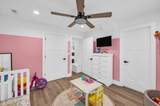
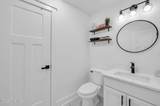
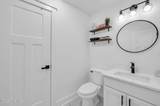
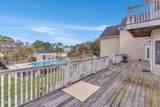
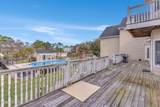
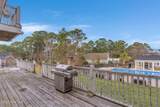
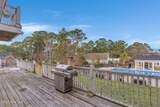
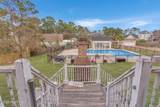
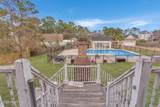
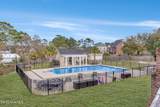
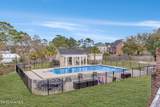
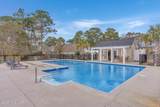
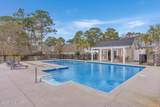
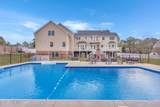
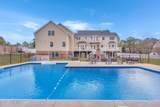
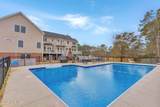
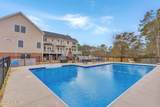
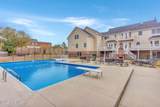
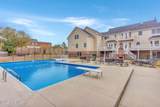
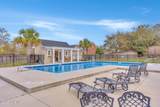
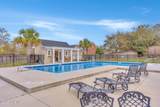
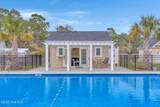
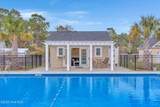
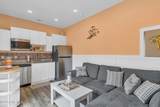
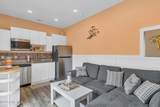
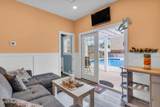
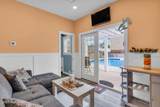
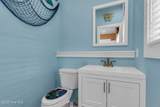
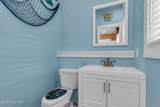
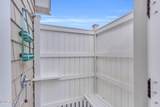
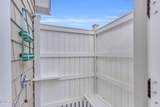
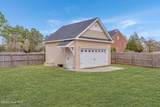
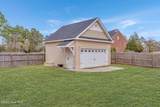
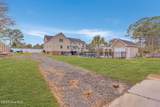
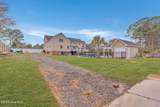
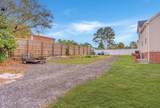
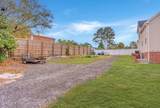
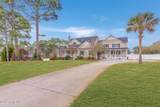
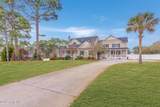
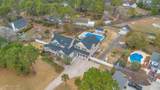
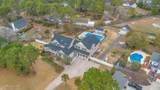
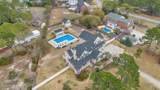
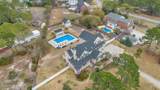
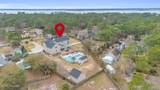
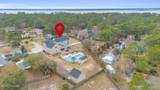
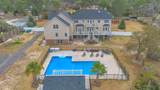
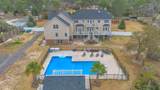
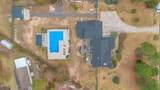
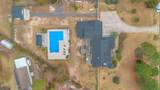
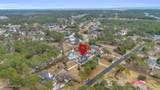
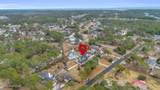
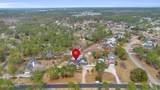
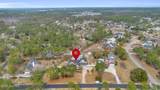
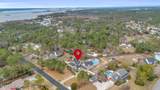
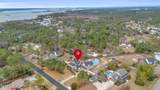
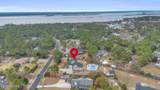
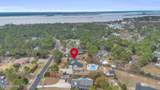
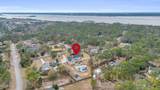
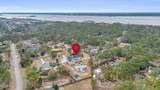
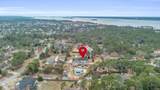
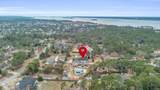
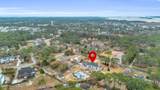
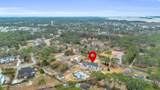
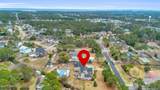
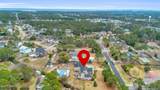
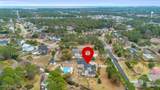
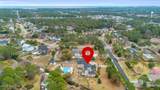
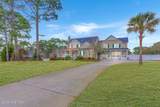
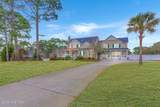
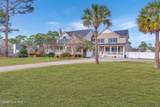
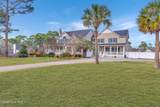
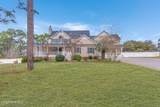
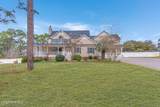
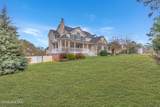
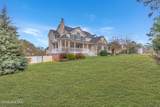
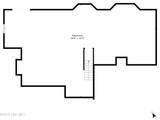
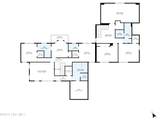
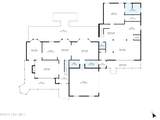
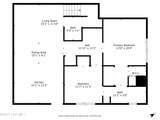
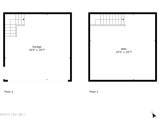
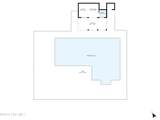
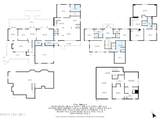
Rare Multigenerational Estate - 7,096 Sq Ft with 3 Residences & Pool House! This exceptional multigenerational property offers three separate living spaces plus a pool house, perfect for extended families, rental income, or investment. The main house (3,100 sq ft) features 4 bedrooms, 3.5 bathrooms, a gourmet kitchen with commercial ovens, a 6-burner gas stove with griddle, Jenn-Air appliances, pot filler, and Insta-hot. Additional highlights include hardwood and tile flooring, 9' ceilings, a wood-burning fireplace, central vacuum, alarm system, bidet, and an indoor/outdoor audio system. It also includes an 80-gallon water heater, boiler with hydronic heat, copper plumbing, a 2-zone HVAC system (6 years old), and a 22kw Generac generator (500-gallon LP tank, owned). A full unfinished basement with a rough-in for a bathroom adds even more potential. The 2023 addition (2,700 sq ft) has a private entrance, offering 3 bedrooms, 2.5 bathrooms, a bonus room, a full kitchen with granite countertops, LVP, carpet, and tile flooring, 9' ceilings, Andersen windows, a 2-zone HVAC system, separate septic, and private laundry. The basement apartment (1,350 sq ft) includes 2 bedrooms, 1.5 bathrooms, a full kitchen with Insta-hot, LVP and tile flooring, private entrance, separate HVAC zone, and laundry. The pool house (200 sq ft, built in 2021) features a half bath, microwave, dishwasher, refrigerator, granite countertops, LVP flooring, outdoor shower, pergola, and storage closet. The L-shaped saltwater pool (33,500 gallons, 8 feet deep) includes a diving board, Loop Loc cover, Hayward filter, and is gated with three entrances. A detached 2-car garage (400 sq ft, built 5 years ago) offers upstairs storage and 200-amp electrical service powering the garage, pool, and pool house. A full crushed asphalt driveway leads to the rear garage. This unique estate blends luxury, privacy, and flexibility, making it ideal for multigenerational living or rental income opportunities.
-
9BEDS
-
1.14ACRES
-
6BATHS
-
41/2 BATHS
-
7,096SQFT
-
$0$/SQFT
School Information
Description
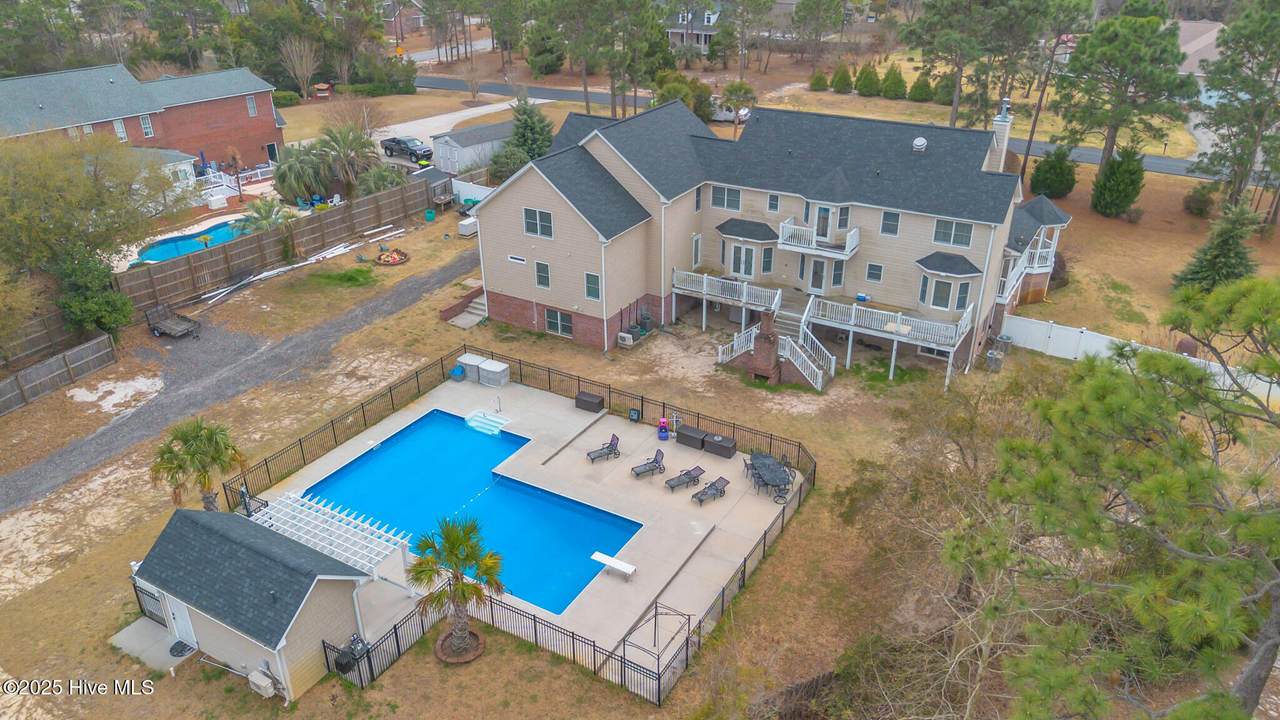
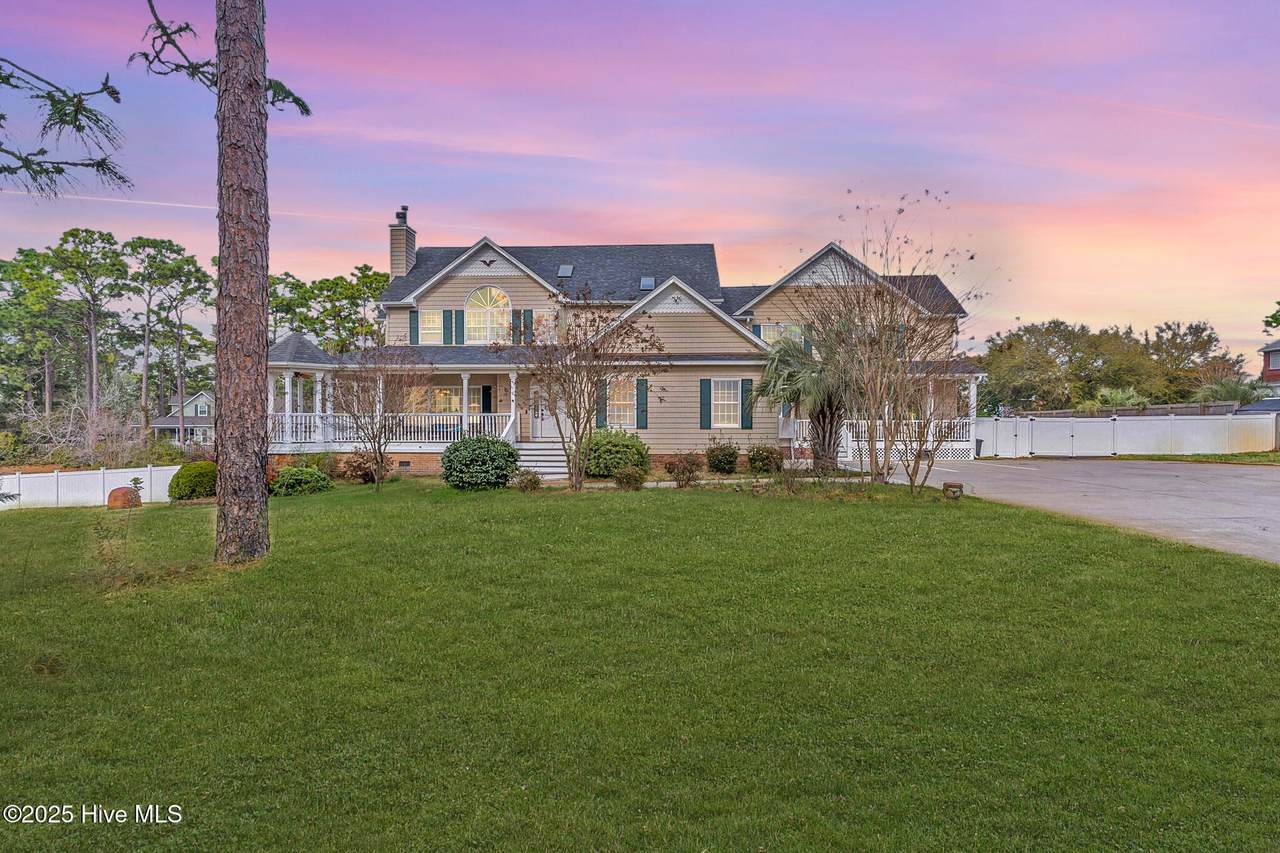
Rare Multigenerational Estate - 7,096 Sq Ft with 3 Residences & Pool House! This exceptional multigenerational property offers three separate living spaces plus a pool house, perfect for extended families, rental income, or investment. The main house (3,100 sq ft) features 4 bedrooms, 3.5 bathrooms, a gourmet kitchen with commercial ovens, a 6-burner gas stove with griddle, Jenn-Air appliances, pot filler, and Insta-hot. Additional highlights include hardwood and tile flooring, 9' ceilings, a wood-burning fireplace, central vacuum, alarm system, bidet, and an indoor/outdoor audio system. It also includes an 80-gallon water heater, boiler with hydronic heat, copper plumbing, a 2-zone HVAC system (6 years old), and a 22kw Generac generator (500-gallon LP tank, owned). A full unfinished basement with a rough-in for a bathroom adds even more potential. The 2023 addition (2,700 sq ft) has a private entrance, offering 3 bedrooms, 2.5 bathrooms, a bonus room, a full kitchen with granite countertops, LVP, carpet, and tile flooring, 9' ceilings, Andersen windows, a 2-zone HVAC system, separate septic, and private laundry. The basement apartment (1,350 sq ft) includes 2 bedrooms, 1.5 bathrooms, a full kitchen with Insta-hot, LVP and tile flooring, private entrance, separate HVAC zone, and laundry. The pool house (200 sq ft, built in 2021) features a half bath, microwave, dishwasher, refrigerator, granite countertops, LVP flooring, outdoor shower, pergola, and storage closet. The L-shaped saltwater pool (33,500 gallons, 8 feet deep) includes a diving board, Loop Loc cover, Hayward filter, and is gated with three entrances. A detached 2-car garage (400 sq ft, built 5 years ago) offers upstairs storage and 200-amp electrical service powering the garage, pool, and pool house. A full crushed asphalt driveway leads to the rear garage. This unique estate blends luxury, privacy, and flexibility, making it ideal for multigenerational living or rental income opportunities.
 The data relating to real estate on this web site comes in part from the Internet Data Exchange program of Hive MLS LLC, and is updated as of 2026-10-07T23:37:17.447. All information is deemed reliable but not guaranteed and should be independently verified. All properties are subject to prior sale, change, or withdrawal. Neither listing broker(s) nor Atlantic Edge Partners | Intracoastal Realty shall be responsible for any typographical errors, misinformation, or misprints, and shall be held totally harmless from any damages arising from reliance upon these data. © 2026 Hive MLS LLC