


















































































































Description
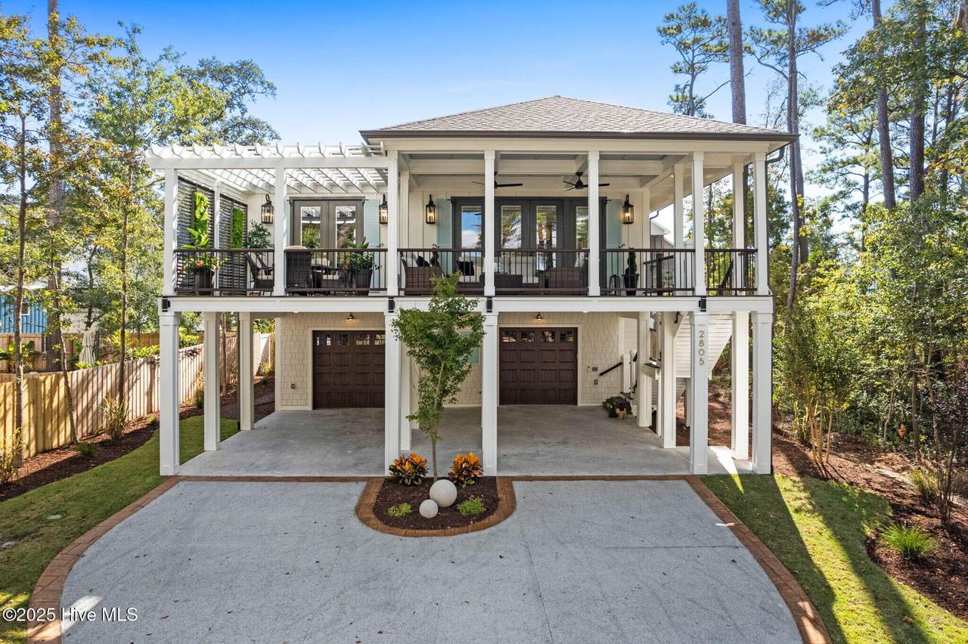
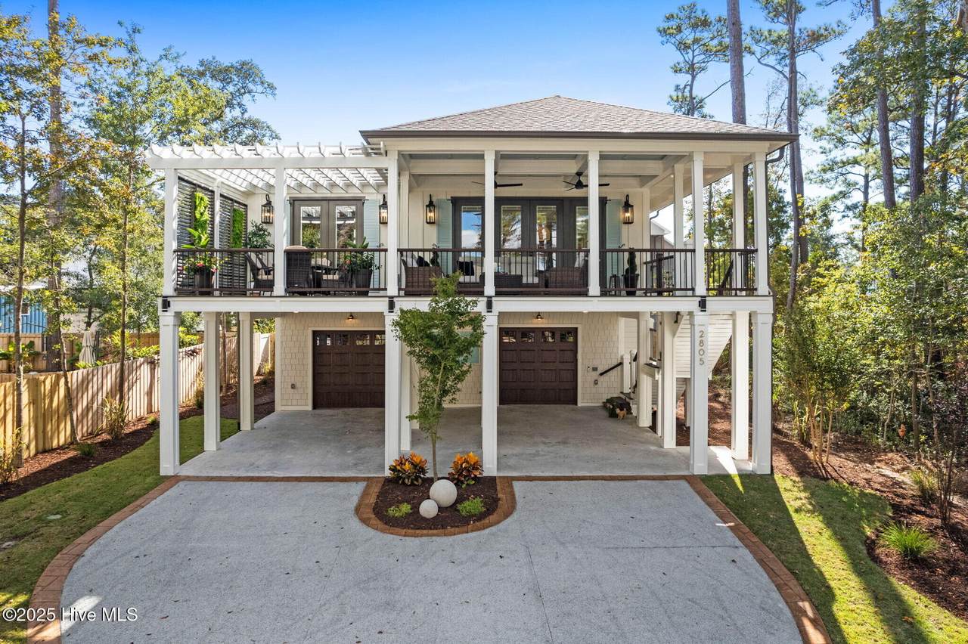
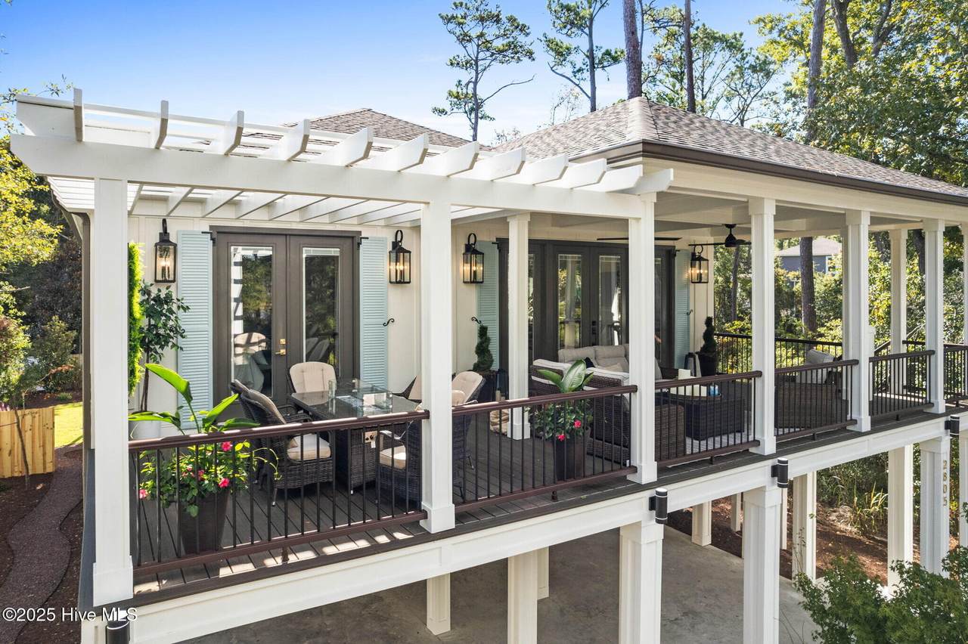
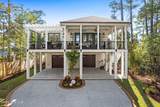
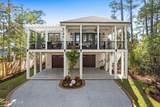
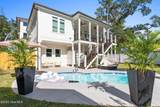
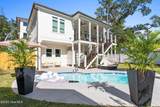
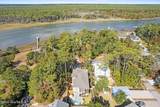
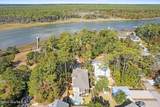
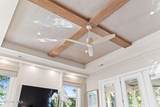
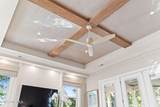
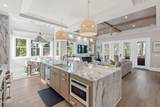
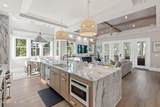
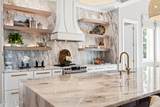
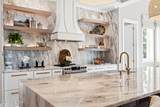
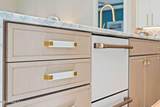
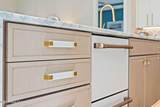
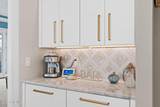
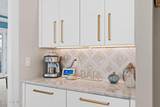
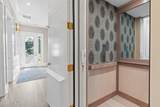
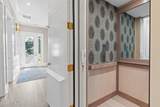
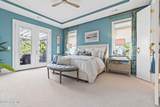
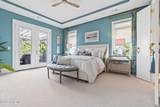
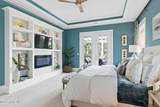
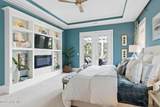
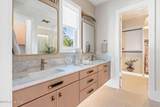
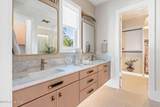
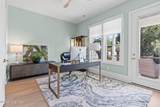
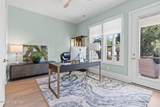
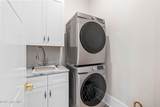
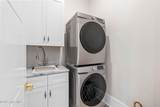
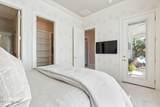
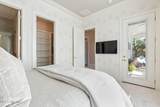
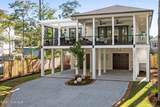
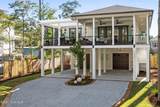
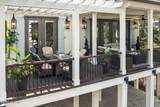
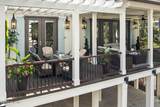
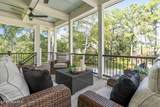
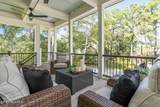
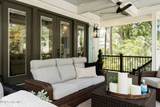
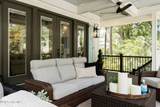
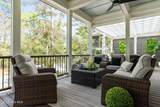
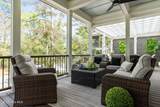
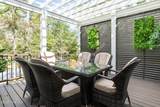
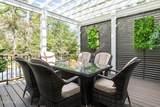
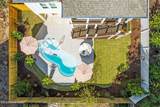
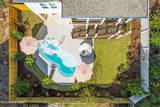
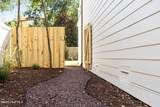
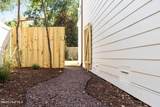
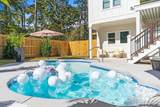
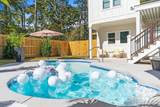
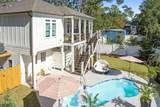
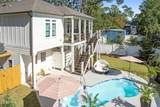
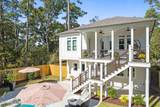
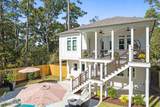
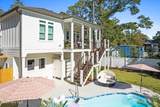
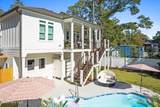
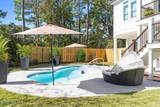
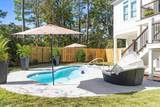
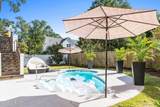
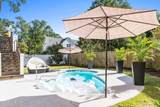
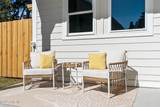
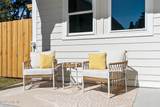
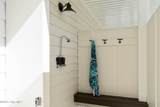
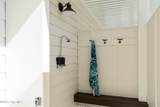
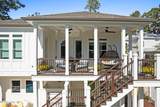
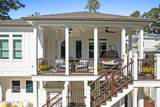
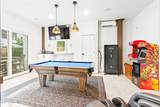
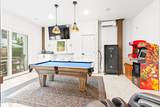
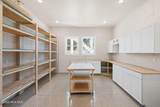
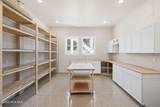
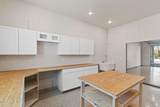
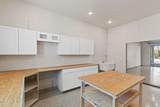
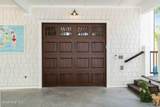
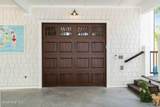
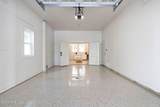
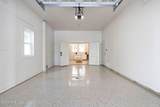
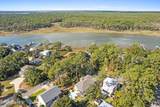
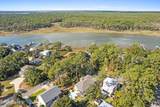
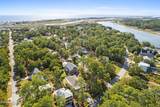
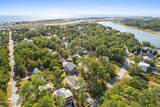
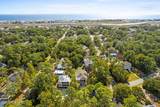
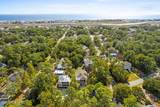
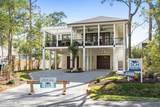
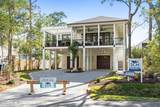
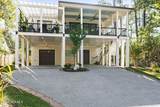
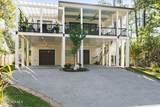
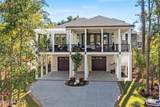
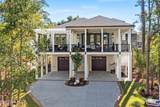
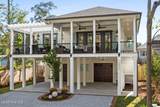
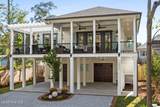
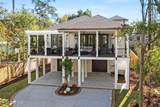
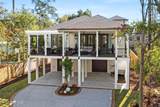
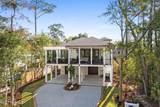
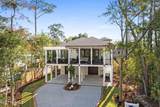
The Seaside Manor offers an exclusive, one of a kind, opportunity to live in the lap of LUXURY while offering ICW VIEWS & the BEACH only moments away. Built by SeaCoast Homes with their ''Coastal Elegance'' signature, the exceptional level of finishes and details of this home are evident as the 2023 Parade of Homes Diamond Award Winner! The carefully crafted aesthetic pleases the eye and the senses at every turn. Relaxing outdoor spaces include a large front deck with a pergola & screened in deck with a decorative privacy wall enhancing the delightful curb appeal. Another large screened-in Trex deck overlooks a professionally landscaped yard backyard oasis featuring a pool with a sunbrella covered bar area, covered patio and outdoor shower. The interior is serviced by an elevator & welcomes you with soaring 10'+ coffered & trey ceilings, high end fixtures and plenty of natural light with impact rated windows & doors. The living room hosts an open concept adorned with a modern fireplace & floating cabinets. The kitchen makes a statement with marble countertops with a waterfall island extending to a full wall backsplash, custom range hood, LED toe kick and uplighting and high-end cabinetry dressed in gold hardware. Complimented by a butler's pantry, separate coffee bar & dining nook with 16'H ceiling and transom windows. The luxurious master suite offers an electric fireplace with custom built in ensemble, French Door deck access, walk in closet with custom boutique shelving and toe kick LED's & an incredible bath with dual sink floating vanity, modern glass zero-entry tile shower with LED alcove. Two remaining en-suite guest rooms with walk-in closets offer their own unique design features. The ground floor offers epoxy floors with 2 garages, a conditioned craft room/workshop, home gym, & a man-cave with pool table and arcade games. Come & enjoy The EXQUISITE Seaside Manor today and experience this unique blend of elegance, luxury and a fun coastal lifestyle.
-
3BEDS
-
0.19ACRES
-
3BATHS
-
01/2 BATHS
-
2,631SQFT
-
$0$/SQFT
School Information
Description
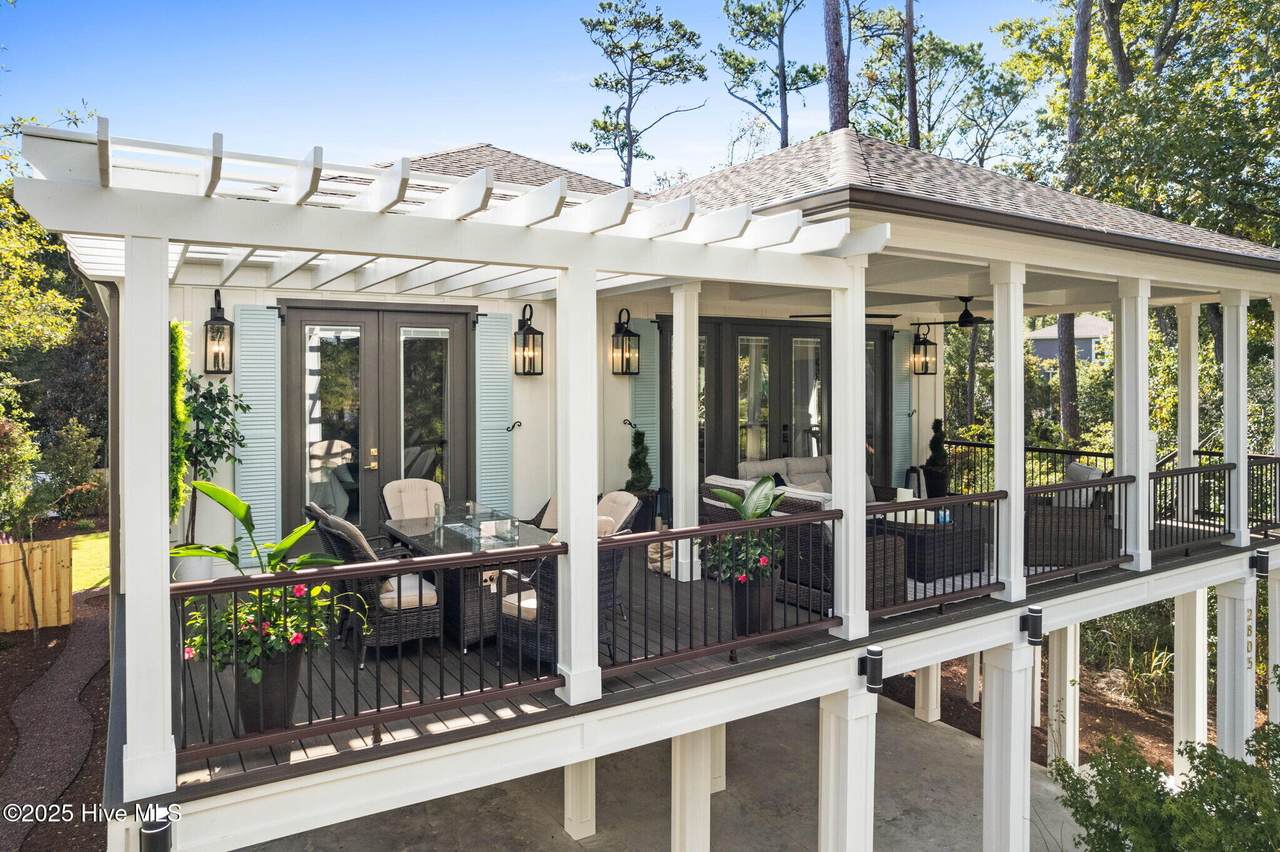
The Seaside Manor offers an exclusive, one of a kind, opportunity to live in the lap of LUXURY while offering ICW VIEWS & the BEACH only moments away. Built by SeaCoast Homes with their ''Coastal Elegance'' signature, the exceptional level of finishes and details of this home are evident as the 2023 Parade of Homes Diamond Award Winner! The carefully crafted aesthetic pleases the eye and the senses at every turn. Relaxing outdoor spaces include a large front deck with a pergola & screened in deck with a decorative privacy wall enhancing the delightful curb appeal. Another large screened-in Trex deck overlooks a professionally landscaped yard backyard oasis featuring a pool with a sunbrella covered bar area, covered patio and outdoor shower. The interior is serviced by an elevator & welcomes you with soaring 10'+ coffered & trey ceilings, high end fixtures and plenty of natural light with impact rated windows & doors. The living room hosts an open concept adorned with a modern fireplace & floating cabinets. The kitchen makes a statement with marble countertops with a waterfall island extending to a full wall backsplash, custom range hood, LED toe kick and uplighting and high-end cabinetry dressed in gold hardware. Complimented by a butler's pantry, separate coffee bar & dining nook with 16'H ceiling and transom windows. The luxurious master suite offers an electric fireplace with custom built in ensemble, French Door deck access, walk in closet with custom boutique shelving and toe kick LED's & an incredible bath with dual sink floating vanity, modern glass zero-entry tile shower with LED alcove. Two remaining en-suite guest rooms with walk-in closets offer their own unique design features. The ground floor offers epoxy floors with 2 garages, a conditioned craft room/workshop, home gym, & a man-cave with pool table and arcade games. Come & enjoy The EXQUISITE Seaside Manor today and experience this unique blend of elegance, luxury and a fun coastal lifestyle.
 The data relating to real estate on this web site comes in part from the Internet Data Exchange program of Hive MLS LLC, and is updated as of 2026-10-05T19:33:46.123. All information is deemed reliable but not guaranteed and should be independently verified. All properties are subject to prior sale, change, or withdrawal. Neither listing broker(s) nor Atlantic Edge Partners | Intracoastal Realty shall be responsible for any typographical errors, misinformation, or misprints, and shall be held totally harmless from any damages arising from reliance upon these data. © 2026 Hive MLS LLC