

Skip To Content

3029 Outer Banks Drive

Surf City, NC 28455
  • $384,300
  • STATUS: Active
  • ON SITE: 29 Days
  • MLS #: 100610029
UPDATED: 58 min ago
$384,300
  • 4
    BEDS
  • 0.14
    ACRES
  • 3
    BATHS
  • 0
    1/2 BATHS
  • 2,000
    SQFT
  • $192
    $/SQFT
Neighborhood:
Type:
Single-Family Home
Built:
2026
County:
Area:

School Information

Elementary School:
Middle School:
High School:

Description

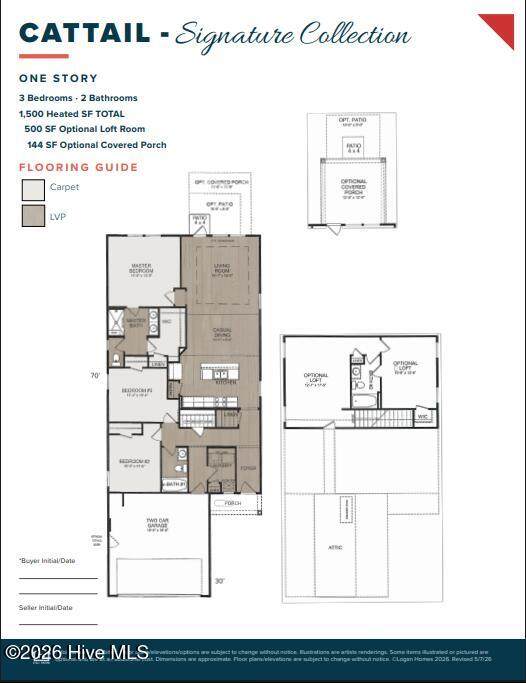
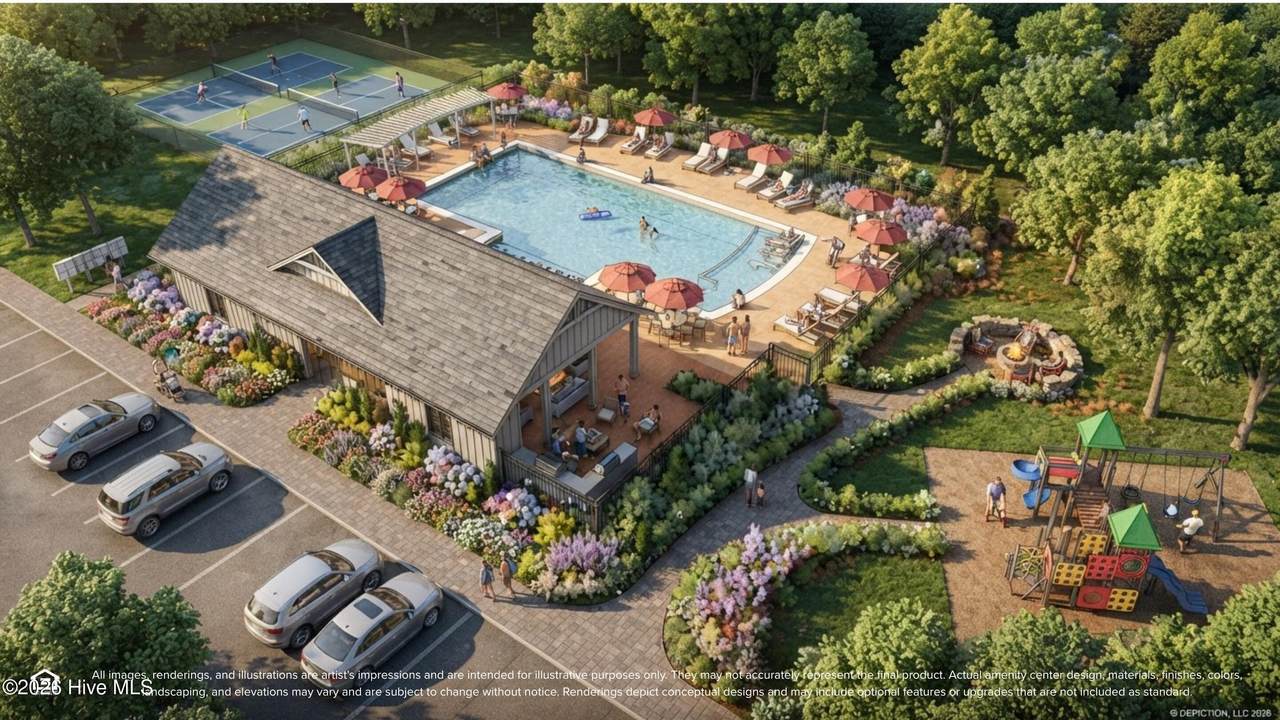
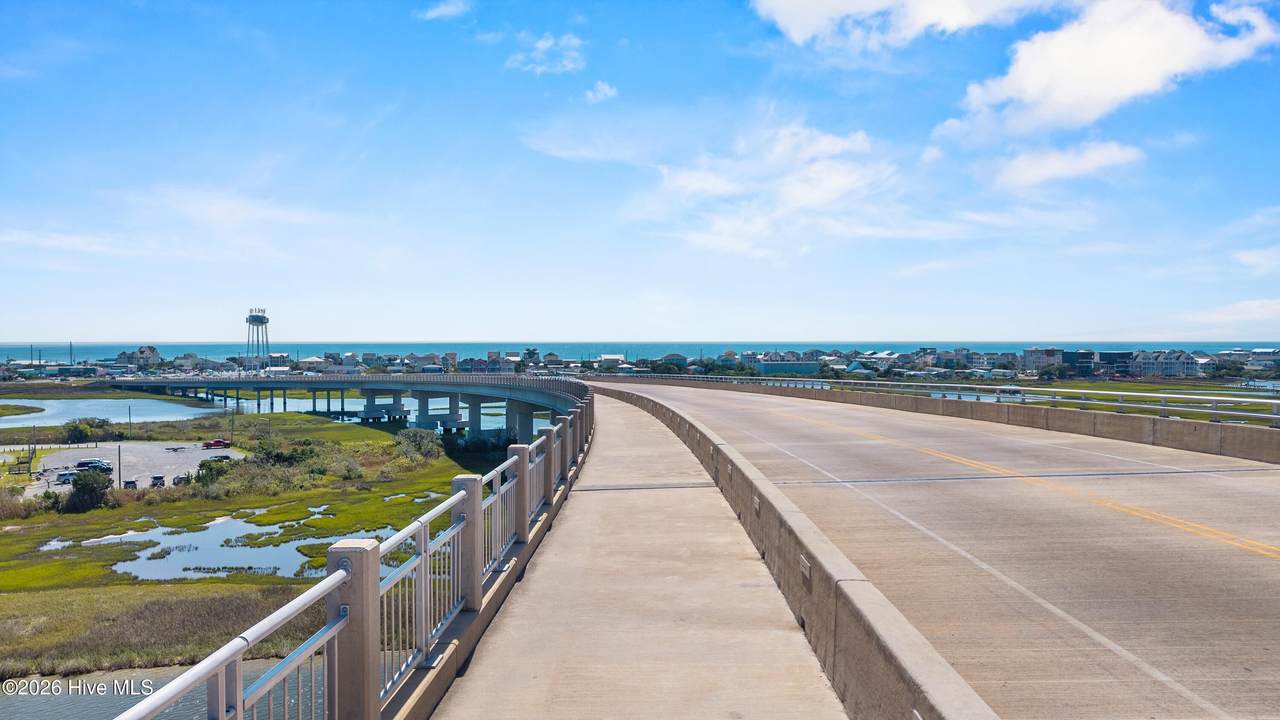
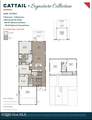
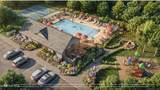
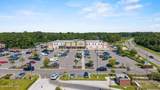
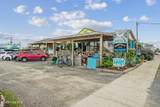
Welcome to Turtle Creek, a new community in the heart of Surf City where coastal living, convenience, and community come together. Just minutes from the beautiful Topsail Island and Surf City beaches, Turtle Creek puts you close to everything you love about the coast--from local restaurants and charming shops to exciting activities for all ages. Take a stroll across the Surf City Bridge, enjoy community events and waterfront gatherings at Soundside Park, or simply relax and soak in the laid-back beach-town lifestyle. At home, residents can enjoy an array of thoughtfully designed amenities, including an open-air clubhouse and community pool, playground, pickleball courts, fire pit, and sidewalks throughout the community. Whether you're looking for a place to make memories, enjoy an active lifestyle, or simply unwind by the coast, Turtle Creek is where you can live, play, and enjoy the best of Surf City--all just minutes from your front door. This 4bed, 3 bath Cattail plan is open throughout. Main level primary bedroom privately tucked towards the rear of the home open concept kitchen, upgraded granite countertops, stainless steel appliances, white shaker cabinets with soft close doors & hardware. The owner's suite is complete with a walk-in closet and ensuite bathroom with dual vanity and a large tiled walk-in shower. This home also features the Loft and Covered Porch options. perfect for relaxing, grilling out, and enjoying that coastal breeze.

Monthly Payment Calculator


[Hive MLS] logoThe data relating to real estate on this web site comes in part from the Internet Data Exchange program of Hive MLS LLC, and is updated as of 2026-11-12T20:35:03.58. All information is deemed reliable but not guaranteed and should be independently verified. All properties are subject to prior sale, change, or withdrawal. Neither listing broker(s) nor Atlantic Edge Partners | Intracoastal Realty shall be responsible for any typographical errors, misinformation, or misprints, and shall be held totally harmless from any damages arising from reliance upon these data. © 2026 Hive MLS LLC
www.atlanticedgepartners.com/homes/182142196
Print Image

3029 Outer Banks Drive Surf City, NC 28455

  • Price: $384,300
  • Status: Active
  • On Site: 29 Days
  • Updated: 58 min ago
  • MLS #: 100610029
4
Beds
3
Baths
0
½ Baths
0.14
Acres
2,000
SQFT
$192
$/SQFT
2026
Built
Neighborhood:
Turtle Creek
County:
Pender
Area:
Surf City
Elementary School:
Surf City
Middle School:
Surf City
High School:
Topsail
Property Description
Welcome to Turtle Creek, a new community in the heart of Surf City where coastal living, convenience, and community come together. Just minutes from the beautiful Topsail Island and Surf City beaches, Turtle Creek puts you close to everything you love about the coast--from local restaurants and charming shops to exciting activities for all ages. Take a stroll across the Surf City Bridge, enjoy community events and waterfront gatherings at Soundside Park, or simply relax and soak in the laid-back beach-town lifestyle. At home, residents can enjoy an array of thoughtfully designed amenities, including an open-air clubhouse and community pool, playground, pickleball courts, fire pit, and sidewalks throughout the community. Whether you're looking for a place to make memories, enjoy an active lifestyle, or simply unwind by the coast, Turtle Creek is where you can live, play, and enjoy the best of Surf City--all just minutes from your front door. This 4bed, 3 bath Cattail plan is open throughout. Main level primary bedroom privately tucked towards the rear of the home open concept kitchen, upgraded granite countertops, stainless steel appliances, white shaker cabinets with soft close doors & hardware. The owner's suite is complete with a walk-in closet and ensuite bathroom with dual vanity and a large tiled walk-in shower. This home also features the Loft and Covered Porch options. perfect for relaxing, grilling out, and enjoying that coastal breeze.
Exterior Features

Attached Garage Spaces 2 Attached Garage YN Yes Carport Spaces 0 Construction Materials Vinyl SidingWood Frame Detached Garage Spaces 0 Entry Level 1 Exterior Finish Vinyl Siding Fencing None Foundation Details Slab Garage YN Yes Parking Features Attached Parking Total 2 Patio And Porch Features CoveredRear Porch Roof Architectural Shingle Structure Type Wood FrameStick Built View None

Interior Features

Appliances Electric OvenBuilt-In MicrowaveDisposalDishwasher Attic Features FlooredWalk-In Basement None Building Area Total 2000 Cooling Heat Pump Dining Room Type CombinationKitchen2 Fireplace YN No Flooring LVT/LVPCarpet Furnished Unfurnished Green Energy Efficient LightingLED Lighting Heating Heat PumpElectric Heating System Fuel Source Electric Heating YN Yes Interior Features Tray Ceiling(s)High CeilingsKitchen IslandPantryWalk-in Shower Laundry Features Laundry Room Levels One and One Half Primary Bedroom Level Primary Living Area Rooms Bedroom 4 (Second Level) Loft (Second Level) Bedroom 2 (First Level) Bedroom 2 (First Level) Master Bedroom (First Level) Living Room (First Level) Rooms Total 6 Water Heater Electric

Property Features

Association Amenities ClubhouseCommunity PoolPickleballPlaygroundSidewalksStreet Lights Association Fee 840 Association YN Yes Frontage Type See Remarks In City Limits YN Yes Island Or Mainland Mainland Listing Terms CashConventionalFHAUSDA LoanVA Loan Lot Number 114 New Construction YN Yes Property Sub Type Single Family Residence Road Frontage Type MaintainedPaved Road Surface Type Paved Sewer Provider Municipal Sewer Special Listing Conditions Standard Tax Year 2027 Trash Collection Private Service Utilities Sewer ConnectedWater ConnectedFiber Optic Water Source Public Waterfront Features None Waterfront YN Yes Zoning PUD

Listing information © 2026 Hive MLS
Listing courtesy of Logan Homes Team of Coldwell Banker Sea Coast Advantage: 910-799-3435.


[Hive MLS] logoThe data relating to real estate on this web site comes in part from the Internet Data Exchange program of Hive MLS LLC, and is updated as of 2026-11-12T20:35:03.58. All information is deemed reliable but not guaranteed and should be independently verified. All properties are subject to prior sale, change, or withdrawal. Neither listing broker(s) nor Atlantic Edge Partners | Intracoastal Realty shall be responsible for any typographical errors, misinformation, or misprints, and shall be held totally harmless from any damages arising from reliance upon these data. © 2026 Hive MLS LLC
 
https://bt-photos.global.ssl.fastly.net/ncreg/orig_boomver_1_4e5f4a4a9a28f0b0e9317909ba7fb1ff-2.jpg https://bt-photos.global.ssl.fastly.net/ncreg/orig_boomver_1_4e5f4a4a9a28f0b0e9317909ba7fb1ff-2.jpg https://bt-photos.global.ssl.fastly.net/ncreg/orig_boomver_1_4e5f4a4a9a28f0b0e9317909ba7fb1ff-2.jpg
Logo
Atlantic Edge Partners | Intracoastal Realty
1900 Eastwood Dr.
Wilmington NC, 28403