Skip To Content

3108 Amherst Road

Rocky Mount, NC 27804
  • $229,500
  • STATUS: Active
  • ON SITE: 25 Days
  • MLS #: 100610733
Price Reduced
UPDATED: 119 min ago
$229,500
  • 3
    BEDS
  • 0.3
    ACRES
  • 1
    BATHS
  • 1
    1/2 BATHS
  • 1,526
    SQFT
  • $150
    $/SQFT
Neighborhood:
Type:
Single-Family Home
Built:
1961
County:
Area:

School Information

Elementary School:
Middle School:
High School:

Description

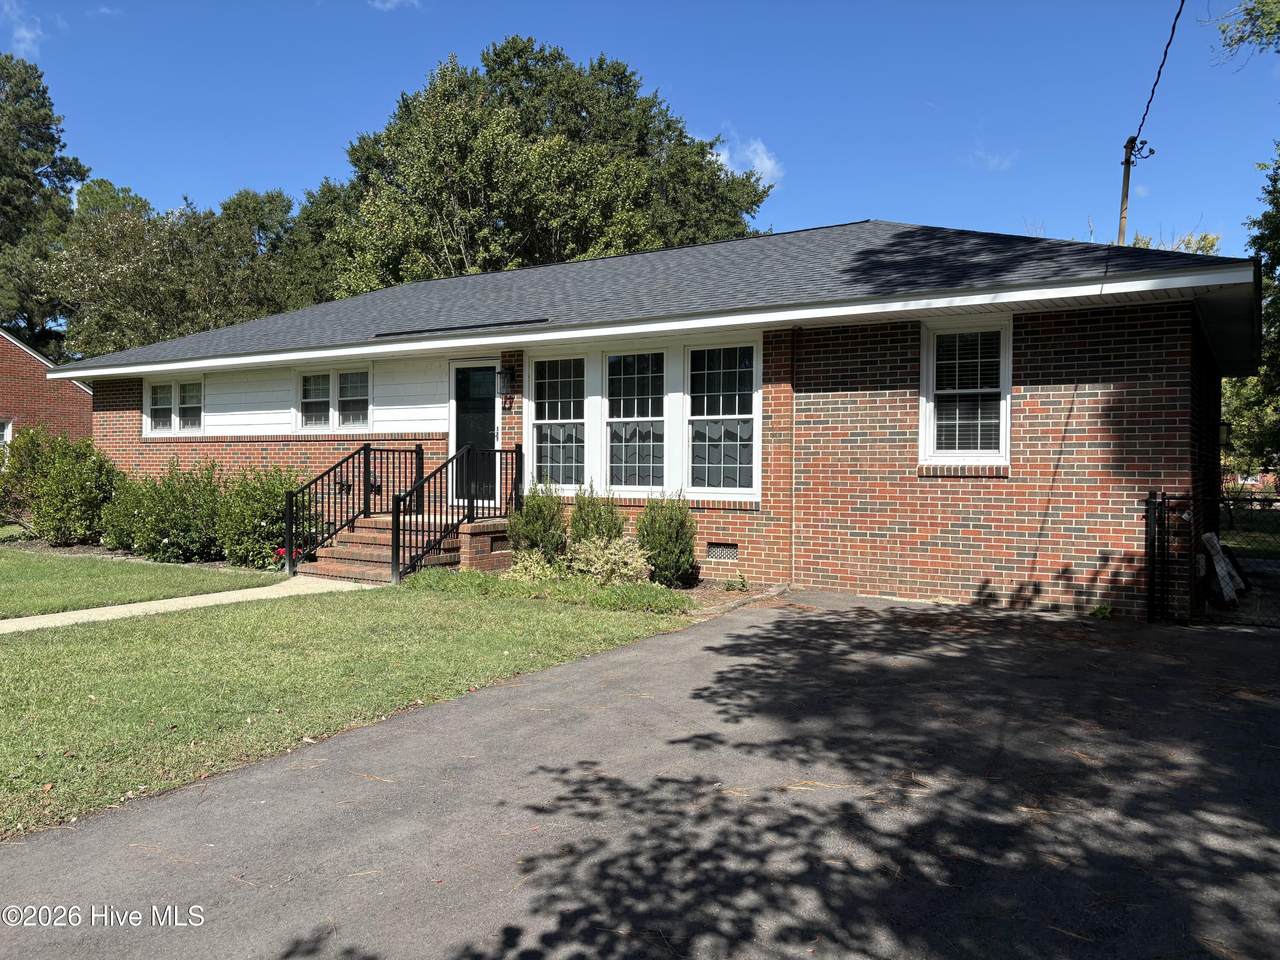
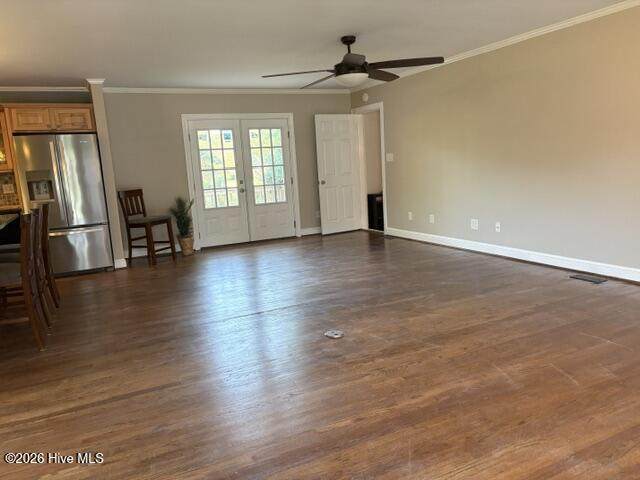
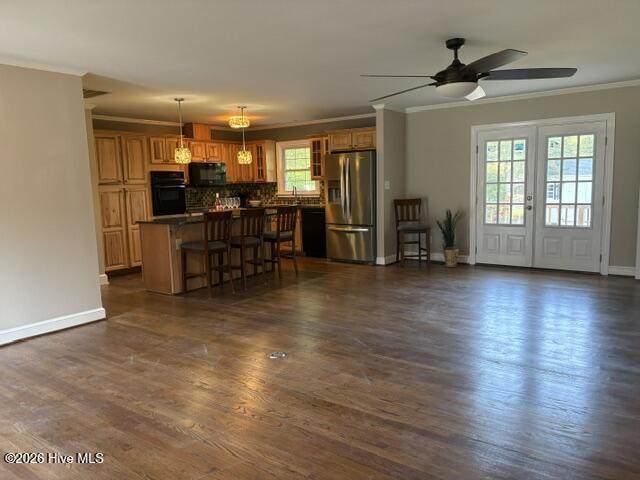
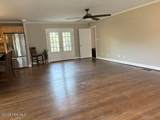
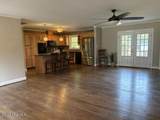
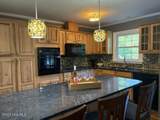
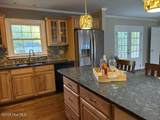
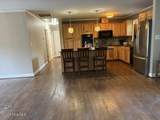
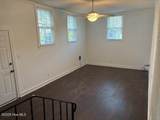
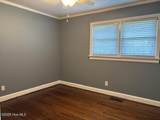
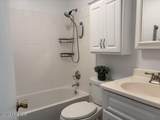
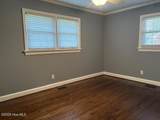
Discover effortless one-story living at 3108 Amherst Road! This 3-bedroom, 1.5-bath home boasts an inviting open-concept design and timeless hardwood floors. A standout bonus room featuring both interior and outside access adds incredible versatility for work or play. Deck, and paver patio perfect for your grill. Fenced rear yard. Storage building Newer roof and vinyl replacement windows Schedule your tour today!

Monthly Payment Calculator


[Hive MLS] logoThe data relating to real estate on this web site comes in part from the Internet Data Exchange program of Hive MLS LLC, and is updated as of 2026-11-10T23:32:58.643. All information is deemed reliable but not guaranteed and should be independently verified. All properties are subject to prior sale, change, or withdrawal. Neither listing broker(s) nor Atlantic Edge Partners | Intracoastal Realty shall be responsible for any typographical errors, misinformation, or misprints, and shall be held totally harmless from any damages arising from reliance upon these data. © 2026 Hive MLS LLC
www.atlanticedgepartners.com/homes/182304440
Print Image

3108 Amherst Road Rocky Mount, NC 27804

  • Price: $229,500
  • Status: Active
  • On Site: 25 Days
  • Updated: 119 min ago
  • MLS #: 100610733
3
Beds
1
Baths
1
½ Baths
0.3
Acres
1,526
SQFT
$150
$/SQFT
1961
Built
Neighborhood:
Westridge
County:
Nash
Area:
Rocky Mount
Elementary School:
Englewood/Winstead
Middle School:
Rocky Mount
High School:
Rocky Mount
Property Description
Discover effortless one-story living at 3108 Amherst Road! This 3-bedroom, 1.5-bath home boasts an inviting open-concept design and timeless hardwood floors. A standout bonus room featuring both interior and outside access adds incredible versatility for work or play. Deck, and paver patio perfect for your grill. Fenced rear yard. Storage building Newer roof and vinyl replacement windows Schedule your tour today!
Exterior Features

Attached Garage Spaces 0 Attached Garage YN No Carport Spaces 0 Construction Materials BrickVinyl SidingWood Frame Detached Garage Spaces 0 Door Features Thermal Doors Entry Level 1 Exterior Features Thermal Doors Exterior Finish BrickVinyl Siding Fencing Back Yard Foundation Details Crawl Space Garage YN No Parking Features Asphalt Parking Total 0 Patio And Porch Features Deck Roof Architectural Shingle Structure Type Wood FrameStick Built View None Window Features Thermal Windows

Interior Features

Appliances RefrigeratorDishwasher Attic Features Pull-Down Stairs Building Area Total 1526 Cooling Central AirCeiling Fan(s) Cooling YN Yes Dining Room Type Combination Fireplace YN No Flooring Hardwood Heating ElectricForced AirNatural Gas Heating System Fuel Source ElectricNatural Gas Heating YN Yes Interior Features Ceiling Fan(s)Blinds/Shades Laundry Features Laundry Closet Levels One Primary Bedroom Level Primary Living Area Rooms Kitchen Family Room Bonus Room Bedroom 3 Bedroom 2 Master Bedroom Rooms Total 6

Property Features

Association YN No Frontage Type See Remarks In City Limits YN Yes Island Or Mainland Mainland Listing Terms CashConventionalFHAVA Loan Lot Features LevelLandscapedRectangular Lot New Construction YN No Property Sub Type Single Family Residence Road Frontage Type City StreetState Road Secondary Subdivision N/A Special Listing Conditions Standard Tax Amount 1842.19 Tax Year 2026 Trash Collection City Pick-UP Utilities Natural Gas ConnectedSewer ConnectedWater Connected Waterfront YN No Zoning res

Listing information © 2026 Hive MLS
Listing courtesy of Laura Durham of Coldwell Banker Allied Real Es: .


[Hive MLS] logoThe data relating to real estate on this web site comes in part from the Internet Data Exchange program of Hive MLS LLC, and is updated as of 2026-11-10T23:32:58.643. All information is deemed reliable but not guaranteed and should be independently verified. All properties are subject to prior sale, change, or withdrawal. Neither listing broker(s) nor Atlantic Edge Partners | Intracoastal Realty shall be responsible for any typographical errors, misinformation, or misprints, and shall be held totally harmless from any damages arising from reliance upon these data. © 2026 Hive MLS LLC
 
https://bt-photos.global.ssl.fastly.net/ncreg/orig_boomver_1_52b474c4e7fa74240783eb0bfb974f5f-2.jpg https://bt-photos.global.ssl.fastly.net/ncreg/orig_boomver_1_52b474c4e7fa74240783eb0bfb974f5f-2.jpg https://bt-photos.global.ssl.fastly.net/ncreg/orig_boomver_1_52b474c4e7fa74240783eb0bfb974f5f-2.jpg
Logo
Atlantic Edge Partners | Intracoastal Realty
1900 Eastwood Dr.
Wilmington NC, 28403