Skip To Content

3113 Platinum Circle

West End, NC 27376
  • $351,895
  • STATUS: Closed
  • ON SITE: 462 Days
  • MLS #: 100516953
Sold - 05/28/2026
$351,895
SOLD - 05/28/2026
  • 4
    BEDS
  • 0.51
    ACRES
  • 2
    BATHS
  • 1
    1/2 BATHS
  • 2,340
    SQFT
  • $0
    $/SQFT
Neighborhood:
Type:
Single-Family Home
Built:
2025
County:
Area:

School Information

Elementary School:
Middle School:
High School:
School District:

Description

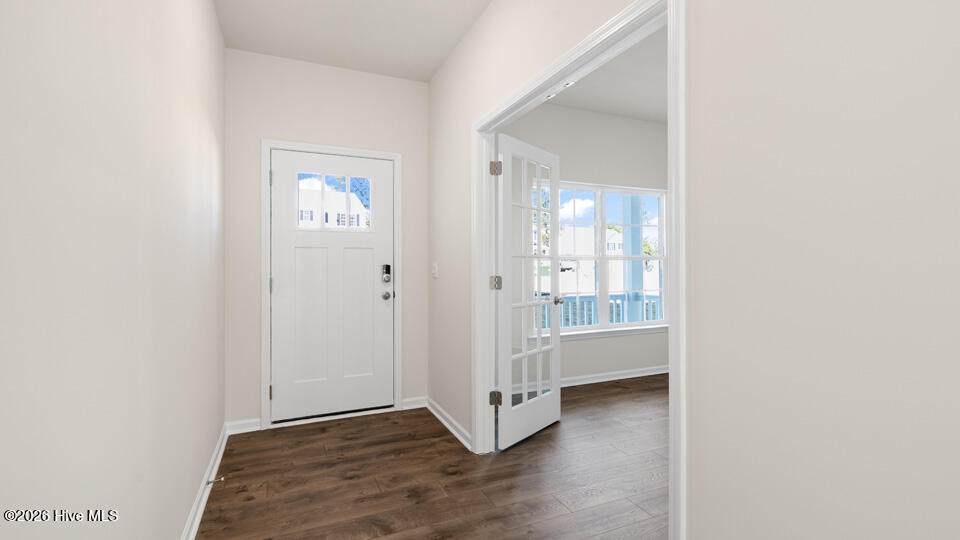
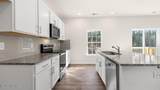
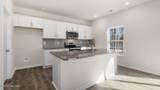
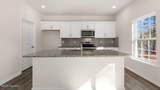
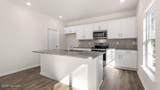
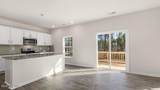
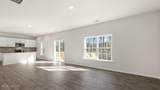
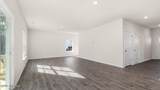
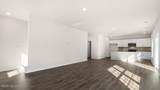
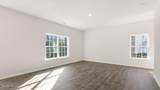
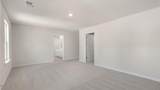
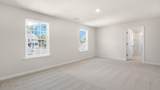
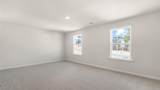
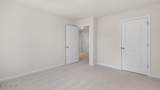
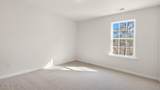
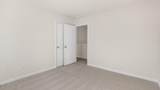
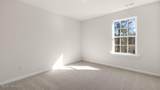
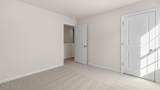
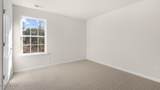
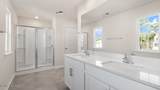
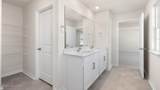
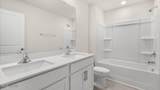
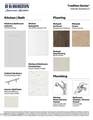
RED TAG Sales Event Home! Welcome to 3113 Platinum Circle at Gretchen Pines located in West End, NC! Welcome to the Galen Floorplan! Our 4-bedroom, 2.5-bathroom plan offering 2,340 square feet. It features a spacious kitchen with breakfast island, generous cabinet space, quartz counter tops and an oversized walk-in pantry. The kitchen opens to the spacious living room with plenty of room for entertaining. A flex room is also on the main level, perfect for a formal dining room or home office. The expansive owner's suite on the second level features a large walk-in closet and double vanities. Three additional bedrooms, a full bathroom and a walk-in laundry room are also on the second level. Located inside of a gated community with a community walking trails and conveniently located next to numerous golf courses, parks, restaurants, grocery stores, and shopping centers. Roughly 8 miles to Pinehurst - host of 2024 US Open. Convenient drive to Raleigh, Greensboro and Fort Bragg. Do not miss your chance to view this home, schedule a showing today! * Photos are for representative purposes only*

Monthly Payment Calculator


[Hive MLS] logoThe data relating to real estate on this web site comes in part from the Internet Data Exchange program of Hive MLS LLC, and is updated as of 2026-10-07T23:37:17.447. All information is deemed reliable but not guaranteed and should be independently verified. All properties are subject to prior sale, change, or withdrawal. Neither listing broker(s) nor Atlantic Edge Partners | Intracoastal Realty shall be responsible for any typographical errors, misinformation, or misprints, and shall be held totally harmless from any damages arising from reliance upon these data. © 2026 Hive MLS LLC
www.atlanticedgepartners.com/homes/165477515
Print Image

3113 Platinum Circle West End, NC 27376

  • Price: $350,355
  • Status: Closed
  • On Site: 462 Days
  • MLS #: 100516953
4
Beds
2
Baths
1
½ Baths
0.51
Acres
2,340
SQFT
$0
$/SQFT
2025
Built
Neighborhood:
Gretchen Pines
County:
Moore
Area:
West End
Elementary School:
West End Elementary
Middle School:
West Pine Middle
High School:
Pinecrest High
School District:
Moore County Schools
Property Description
RED TAG Sales Event Home! Welcome to 3113 Platinum Circle at Gretchen Pines located in West End, NC! Welcome to the Galen Floorplan! Our 4-bedroom, 2.5-bathroom plan offering 2,340 square feet. It features a spacious kitchen with breakfast island, generous cabinet space, quartz counter tops and an oversized walk-in pantry. The kitchen opens to the spacious living room with plenty of room for entertaining. A flex room is also on the main level, perfect for a formal dining room or home office. The expansive owner's suite on the second level features a large walk-in closet and double vanities. Three additional bedrooms, a full bathroom and a walk-in laundry room are also on the second level. Located inside of a gated community with a community walking trails and conveniently located next to numerous golf courses, parks, restaurants, grocery stores, and shopping centers. Roughly 8 miles to Pinehurst - host of 2024 US Open. Convenient drive to Raleigh, Greensboro and Fort Bragg. Do not miss your chance to view this home, schedule a showing today! * Photos are for representative purposes only*
Exterior Features

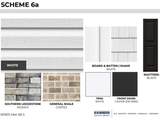
Attached Garage Spaces 2 Attached Garage YN Yes Carport Spaces 0 Construction Materials ConcreteBrick VeneerVinyl SidingWood Frame Detached Garage Spaces 0 Driveway Spaces 2 Entry Level 1 Exterior Finish Brick VeneerStone VeneerVinyl Siding Fencing None Foundation Details Crawl Space Garage YN Yes Open Parking Spaces 2 Parking Features Garage Faces FrontAttachedGarage Door OpenerGarage Parking Total 4 Patio And Porch Features Patio Pool Features None Pool Spa Features None Roof Architectural Shingle Structure Type Wood FrameStick Built View See Remarks

Interior Features

Appliances Built-In MicrowaveDishwasherElectric Range Attic Features Pull-Down Stairs Basement Crawl Space Building Area Total 2340 Cooling Central AirZoned Cooling YN Yes Dining Room Type Combination Fireplace YN No Flooring CarpetLaminateVinyl Furnished Unfurnished Green Energy Efficient Thermostat Heating ElectricForced AirZoned Heating System Fuel Source Electric Heating YN Yes Interior Features Walk-in Closet(s)High CeilingsKitchen IslandPantryWalk-in ShowerWalk-In Closet(s) Laundry Features Dryer HookupWasher HookupLaundry Room Levels Two Primary Bedroom Level Non Primary Living Area Rooms Great Room (First Level) Office (First Level) Bedroom 2 (Second Level) Bedroom 4 (Second Level) Bedroom 1 (Second Level) Bedroom 3 (Second Level) Rooms Total 6 Security Features Smoke Detector(s) Unit Type 4 Bedroom Or More Water Heater Electric

Property Features

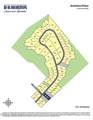
Association Amenities GatedMaintenance GroundsStreet LightsTrail(s) Association Fee 600 Association YN Yes Cobra Zone YN No Electric Provider Duke Energy Frontage Type See Remarks Home Warranty YN Yes In City Limits YN No Island Or Mainland Mainland Listing Terms CashConventionalFHAUSDA LoanVA Loan Lot Number 95 New Construction YN Yes Property Sub Type Single Family Residence Road Frontage Type City StreetState Road Sewer Provider Septic Tank Special Listing Conditions Standard Tax Year 2025 Trash Provider Carolina Waste Utilities Water Available Water Provider Moore County Public Works Water Source Public Waterfront Features None Waterfront YN No Zoning R-15

Listing information © 2026 Hive MLS
Listing courtesy of Janet Rogers of D.R. Horton, Inc.: .


[Hive MLS] logoThe data relating to real estate on this web site comes in part from the Internet Data Exchange program of Hive MLS LLC, and is updated as of 2026-10-07T23:37:17.447. All information is deemed reliable but not guaranteed and should be independently verified. All properties are subject to prior sale, change, or withdrawal. Neither listing broker(s) nor Atlantic Edge Partners | Intracoastal Realty shall be responsible for any typographical errors, misinformation, or misprints, and shall be held totally harmless from any damages arising from reliance upon these data. © 2026 Hive MLS LLC
 
https://bt-photos.global.ssl.fastly.net/ncreg/1280_boomver_1_6f5c9fe060815d2b1497502e9c3da7d4-1.jpg https://bt-photos.global.ssl.fastly.net/ncreg/1280_boomver_1_6f5c9fe060815d2b1497502e9c3da7d4-1.jpg https://bt-photos.global.ssl.fastly.net/ncreg/1280_boomver_1_6f5c9fe060815d2b1497502e9c3da7d4-1.jpg
Logo
Atlantic Edge Partners | Intracoastal Realty
1900 Eastwood Dr.
Wilmington NC, 28403