





































Description
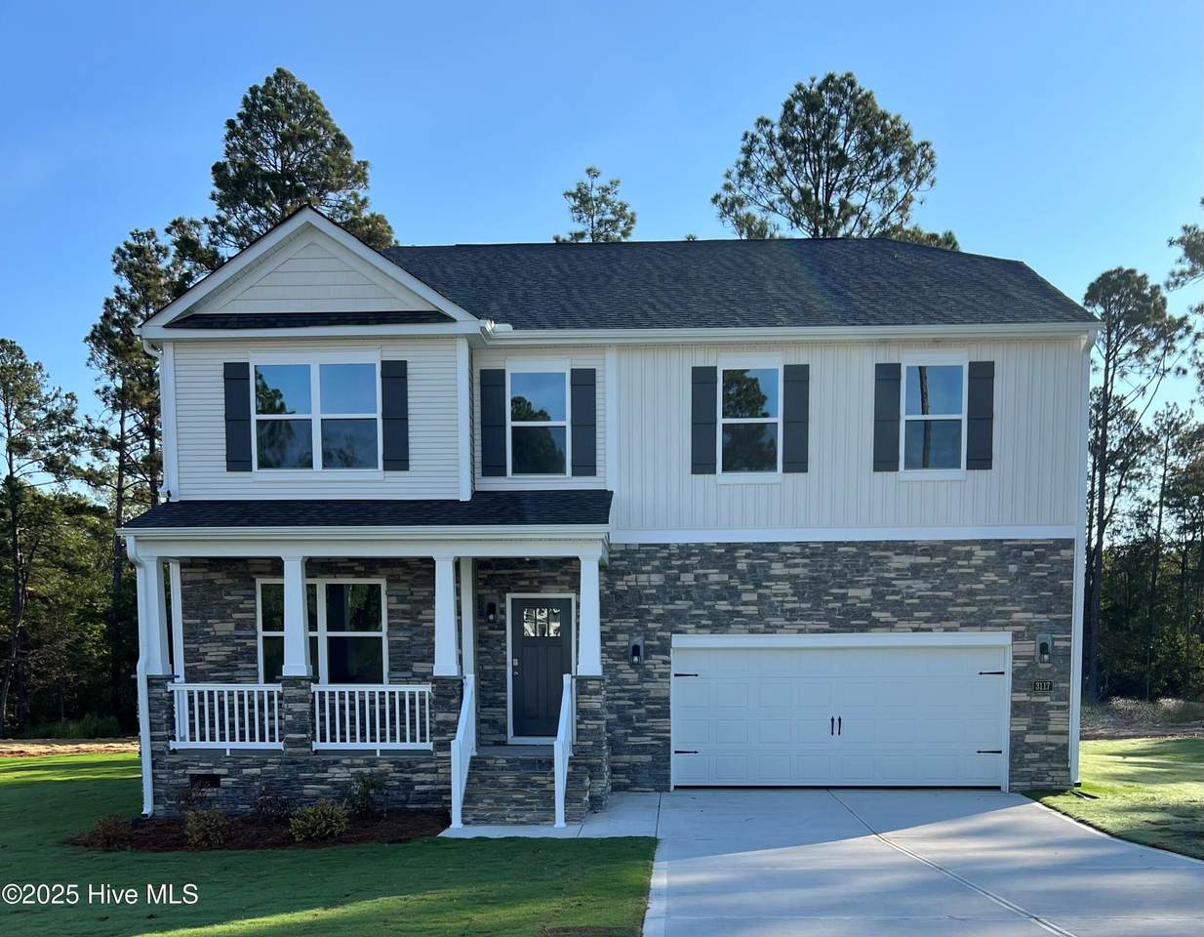
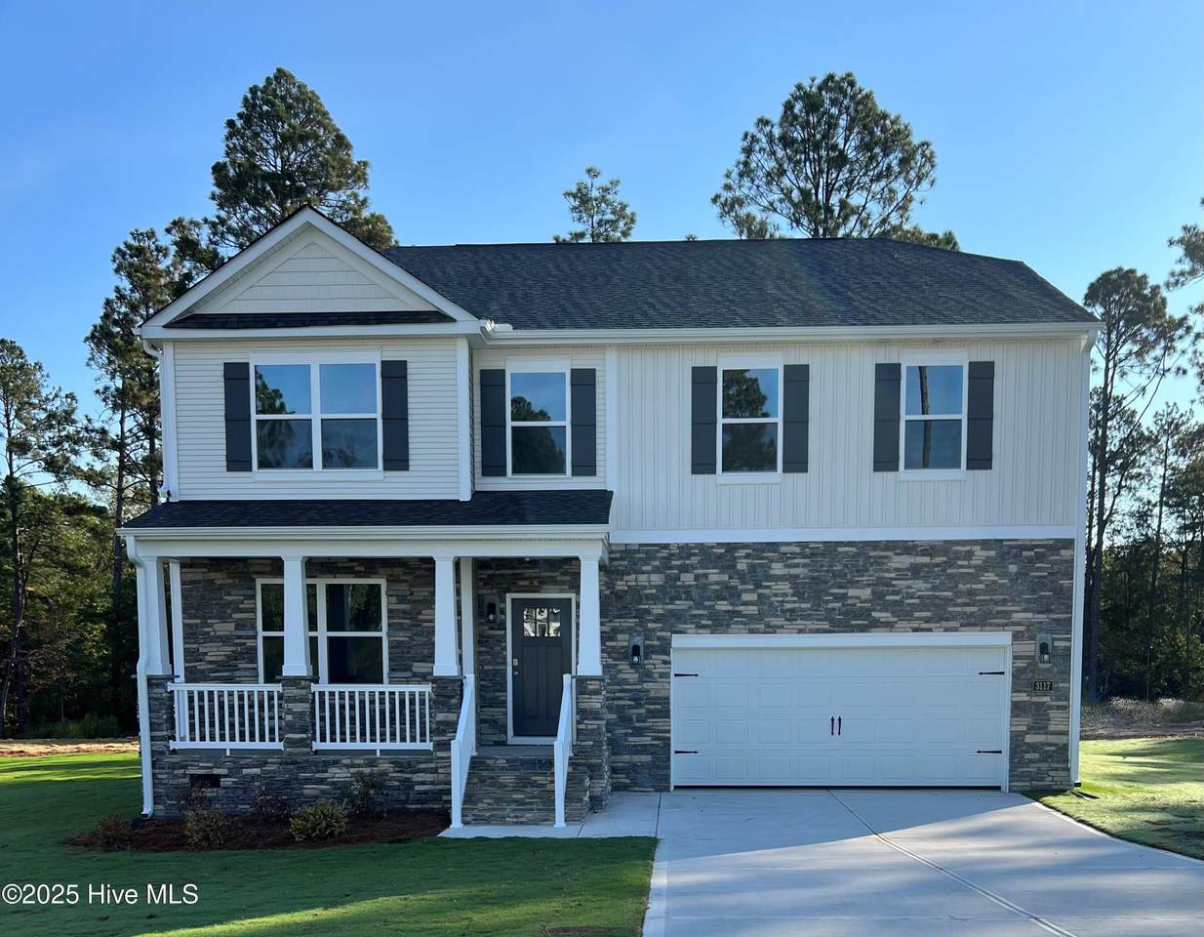
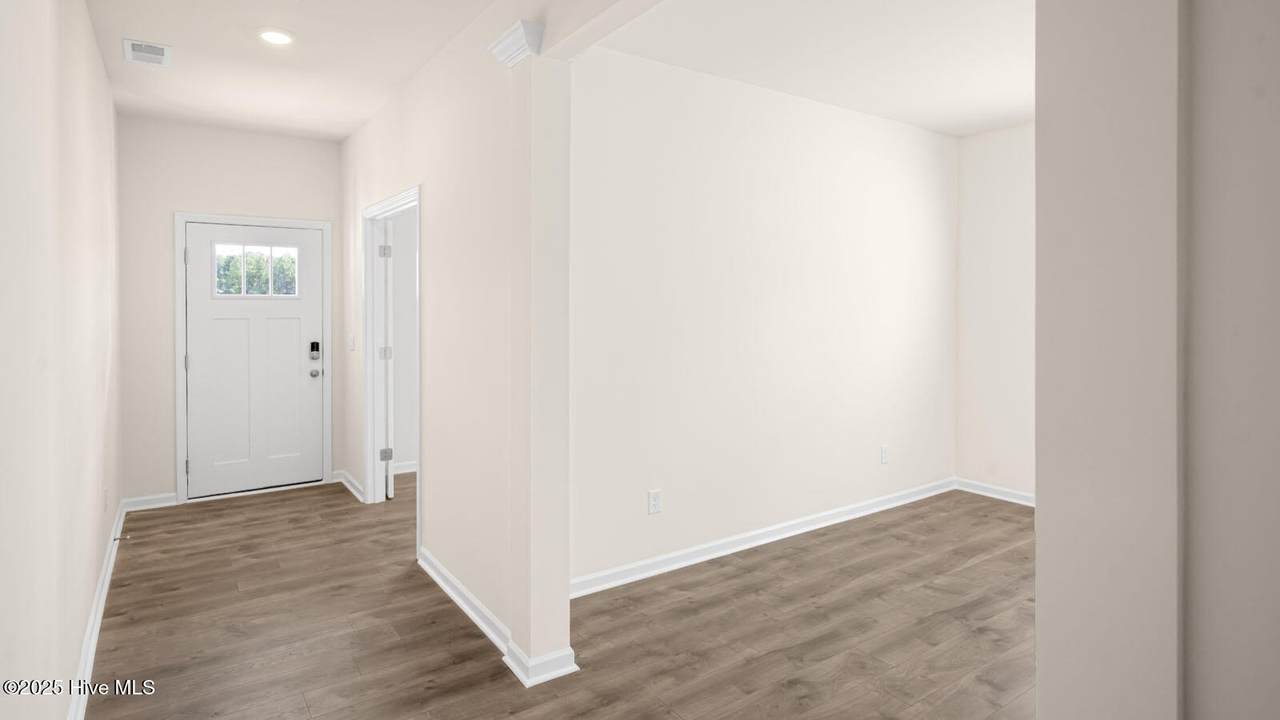
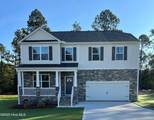
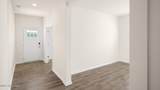
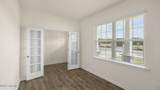
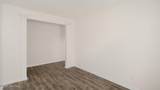
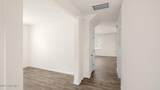
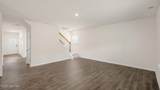
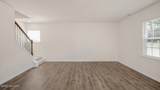
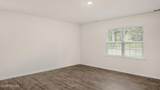
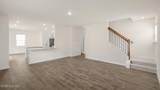
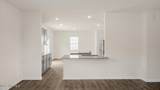
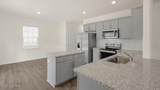
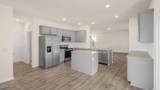
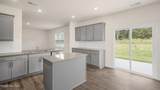
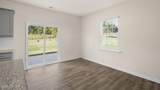
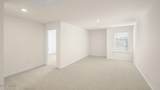
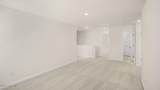
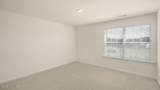
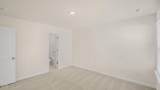
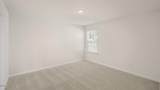
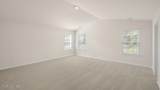
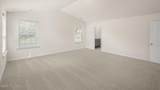
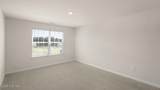
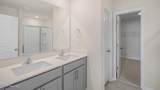
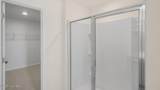
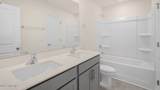
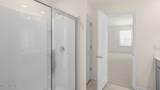
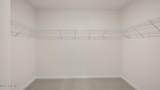
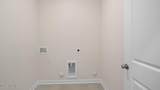
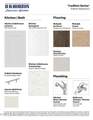
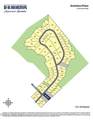
Welcome to 3117 Platinum Circle at Gretchen Pines located at West End NC! Introducing the Columbia floorplan built for luxury and convenience. This home is a spacious and modern two-story home offering 4 bedrooms, 3.5 baths, 3,108 sq. ft. of thoughtfully designed living space, and a 2-car garage. The moment you step inside the home you will be greeted by an inviting foyer which connects you first to a home office or additional living space accented with beautiful French doors, and then to a formal dining room which is perfect for entertaining. Making your way into the center of the home, The open-concept layout integrates the main living area, which is a spacious family room. The gourmet kitchen, adjacent to the family room, features stainless steel appliances, an expansive center island, ample cabinets, Quartz countertops, ceramic tile backsplash, and a large breakfast room perfect for casual dining. Upstairs, boasts the primary suite which features cozy carpet flooring, a walk-in closet, and an en-suite bathroom with modern fixtures and finishes. The additional 3 bedrooms provides comfort and privacy with access to 2 secondary bathrooms. This home includes a versatile loft area that can be a media room, playroom, or home gym. The laundry room completes the second floor and Columbia floorplan! The Columbia embodies a harmonious blend of functionality and warmth, ensuring an inviting atmosphere throughout. With it's open design and well-appointed spaces, it's a home that effortlessly combines comfort, convenience and the joy of shared moments. Come home to The Columbia today. Located inside of a gated community with many community walking trails--Gretchen Pines is conveniently located next to numerous golf courses, parks, restaurants, grocery stores, and shopping centers. Roughly 8 miles to Pinehurst - host of 2024 US Open. Do not miss your chance to view this home! *Pictures are representative*
-
4BEDS
-
0.6ACRES
-
3BATHS
-
11/2 BATHS
-
3,108SQFT
-
$0$/SQFT
School Information
Description
Welcome to 3117 Platinum Circle at Gretchen Pines located at West End NC! Introducing the Columbia floorplan built for luxury and convenience. This home is a spacious and modern two-story home offering 4 bedrooms, 3.5 baths, 3,108 sq. ft. of thoughtfully designed living space, and a 2-car garage. The moment you step inside the home you will be greeted by an inviting foyer which connects you first to a home office or additional living space accented with beautiful French doors, and then to a formal dining room which is perfect for entertaining. Making your way into the center of the home, The open-concept layout integrates the main living area, which is a spacious family room. The gourmet kitchen, adjacent to the family room, features stainless steel appliances, an expansive center island, ample cabinets, Quartz countertops, ceramic tile backsplash, and a large breakfast room perfect for casual dining. Upstairs, boasts the primary suite which features cozy carpet flooring, a walk-in closet, and an en-suite bathroom with modern fixtures and finishes. The additional 3 bedrooms provides comfort and privacy with access to 2 secondary bathrooms. This home includes a versatile loft area that can be a media room, playroom, or home gym. The laundry room completes the second floor and Columbia floorplan! The Columbia embodies a harmonious blend of functionality and warmth, ensuring an inviting atmosphere throughout. With it's open design and well-appointed spaces, it's a home that effortlessly combines comfort, convenience and the joy of shared moments. Come home to The Columbia today. Located inside of a gated community with many community walking trails--Gretchen Pines is conveniently located next to numerous golf courses, parks, restaurants, grocery stores, and shopping centers. Roughly 8 miles to Pinehurst - host of 2024 US Open. Do not miss your chance to view this home! *Pictures are representative*
 The data relating to real estate on this web site comes in part from the Internet Data Exchange program of Hive MLS LLC, and is updated as of 2026-10-05T19:33:46.123. All information is deemed reliable but not guaranteed and should be independently verified. All properties are subject to prior sale, change, or withdrawal. Neither listing broker(s) nor Atlantic Edge Partners | Intracoastal Realty shall be responsible for any typographical errors, misinformation, or misprints, and shall be held totally harmless from any damages arising from reliance upon these data. © 2026 Hive MLS LLC