






Description
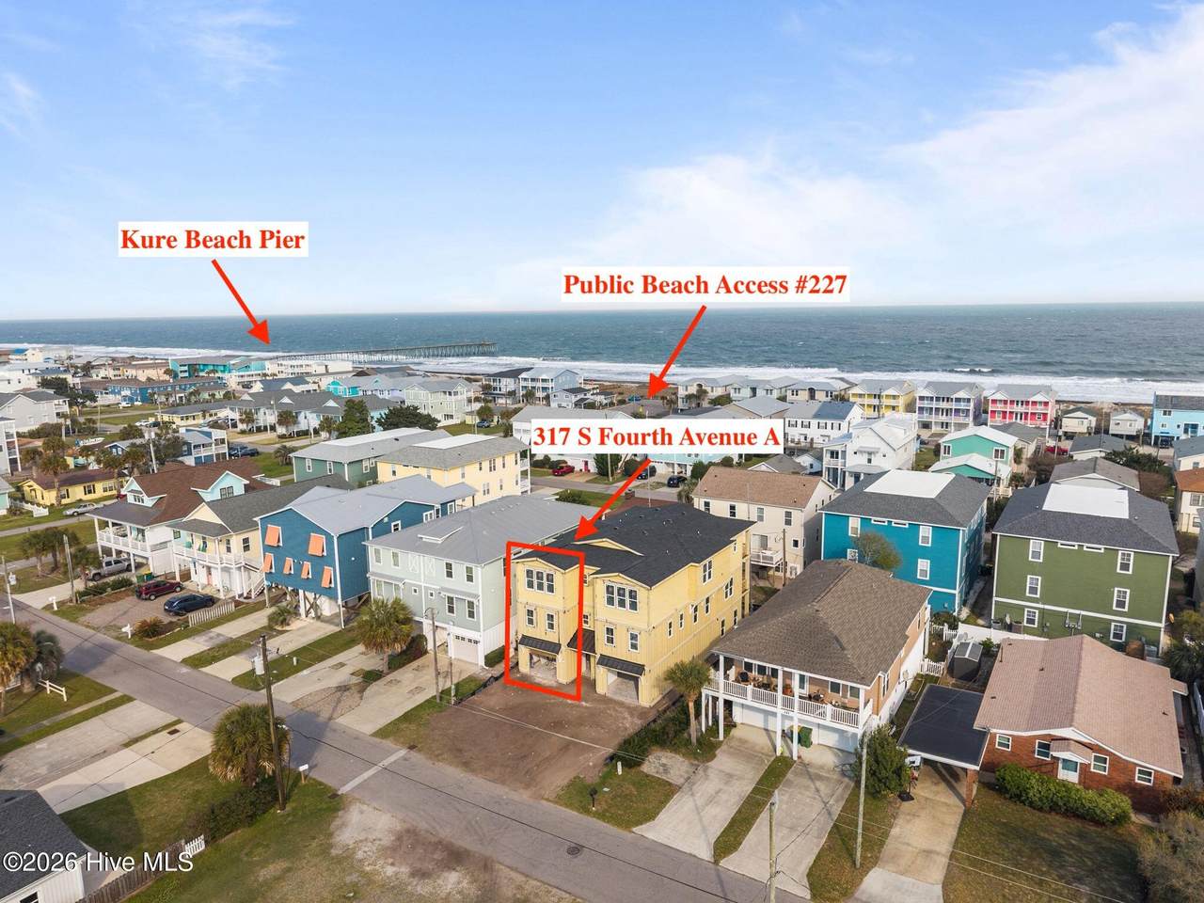
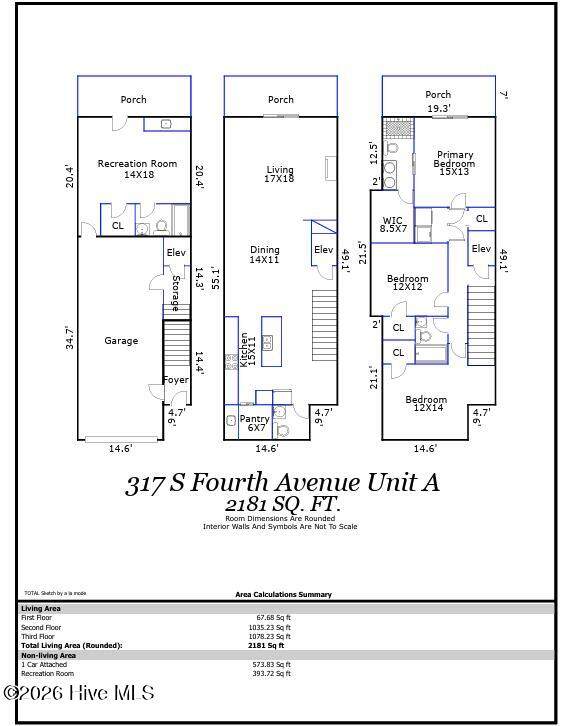
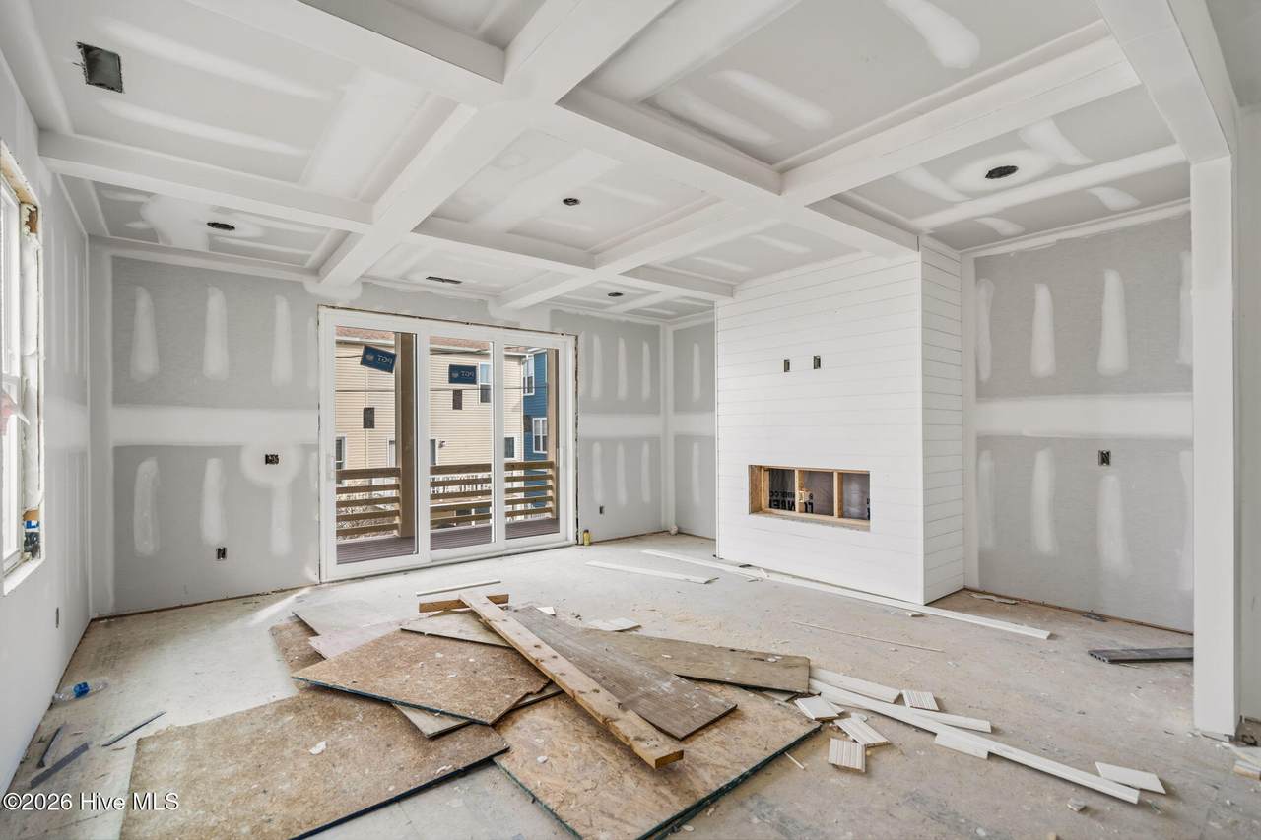
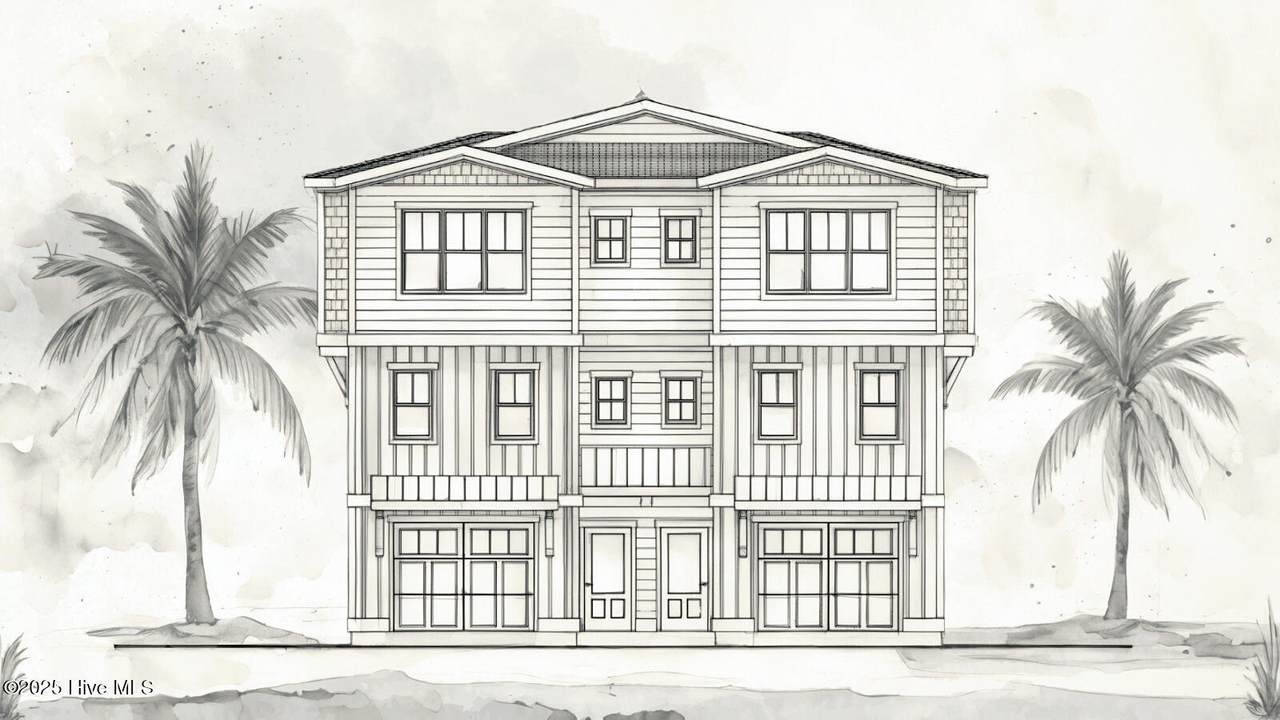
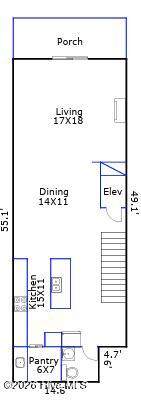
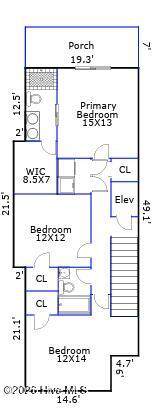
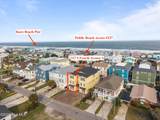
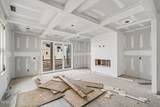
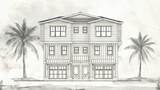
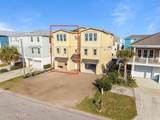
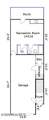
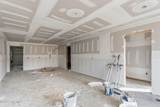
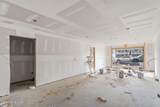
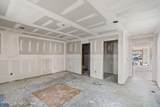
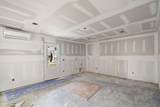
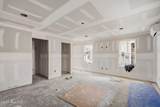
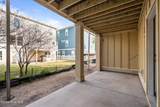
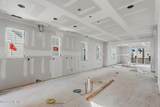
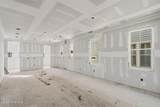
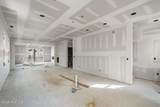
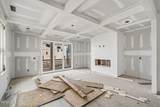
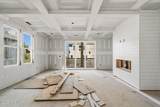
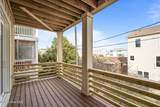
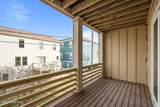
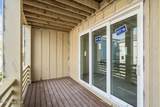
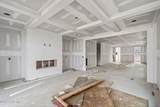
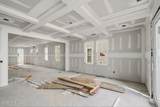
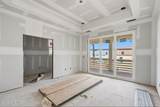
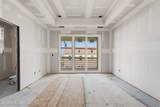
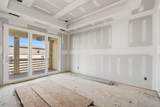
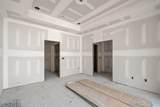
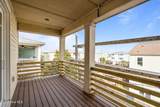
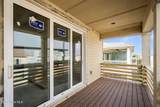
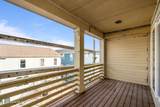
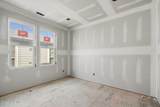
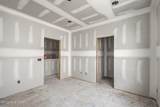
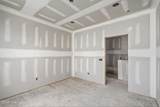
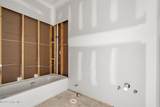
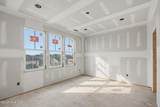
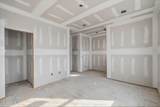
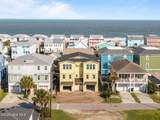
Just two blocks from the Atlantic Ocean in walkable Kure Beach, this beautifully designed new construction townhome offers low-maintenance coastal living with refined finishes throughout. Spanning three levels, this residence features 2,181 sq ft plus a 394 sq ft bonus/recreation room, totaling 2,575 sq ft with 3 bedrooms and 3.5 baths, ideal as a primary residence, vacation home, or coastal retreat. Inside, the bright open floor plan showcases 9 foot ceilings on the second and third floors, luxury vinyl plank flooring throughout, oak stair treads, craftsman-style trim, and thoughtfully selected finishes. The main living area is anchored by a coffered ceiling and wall-mounted electric fireplace, flowing seamlessly into the dining area and chef-inspired kitchen. The kitchen features quartz countertops, soft-close shaker cabinetry, tile or quartz backsplash, Moen fixtures, garbage disposal, and a spacious scullery/prep pantry complete with an additional prep sink, cabinetry, and extra workspace. The top-floor primary suite offers a peaceful retreat with a tray ceiling, spa-style bath with a fully tiled walk-in shower, soft-close vanity cabinetry, and private access to a covered deck. Ocean-facing balconies on both the second and third floors provide additional outdoor living space and capture coastal breezes just moments from the beach. Designed for convenience and entertaining, the ground level includes an oversized garage with space for vehicles, beach gear, storage, and golf carts, along with elevator access to all floors. A spacious recreation room with wet bar and full bath opens directly to the backyard, making it ideal for guests, entertaining, or post-beach gatherings. Additional highlights include an outdoor shower and EV charging station. Located on the quieter southern end of Kure Beach, this exceptional home offers the relaxed coastal lifestyle buyers dream about, with beaches, restaurants, and island attractions just moments away. Call today for more information or to schedule a private tour.
-
3BEDS
-
0.12ACRES
-
3BATHS
-
01/2 BATHS
-
2,575SQFT
-
$0$/SQFT
School Information
Description
Just two blocks from the Atlantic Ocean in walkable Kure Beach, this beautifully designed new construction townhome offers low-maintenance coastal living with refined finishes throughout. Spanning three levels, this residence features 2,181 sq ft plus a 394 sq ft bonus/recreation room, totaling 2,575 sq ft with 3 bedrooms and 3.5 baths, ideal as a primary residence, vacation home, or coastal retreat. Inside, the bright open floor plan showcases 9 foot ceilings on the second and third floors, luxury vinyl plank flooring throughout, oak stair treads, craftsman-style trim, and thoughtfully selected finishes. The main living area is anchored by a coffered ceiling and wall-mounted electric fireplace, flowing seamlessly into the dining area and chef-inspired kitchen. The kitchen features quartz countertops, soft-close shaker cabinetry, tile or quartz backsplash, Moen fixtures, garbage disposal, and a spacious scullery/prep pantry complete with an additional prep sink, cabinetry, and extra workspace. The top-floor primary suite offers a peaceful retreat with a tray ceiling, spa-style bath with a fully tiled walk-in shower, soft-close vanity cabinetry, and private access to a covered deck. Ocean-facing balconies on both the second and third floors provide additional outdoor living space and capture coastal breezes just moments from the beach. Designed for convenience and entertaining, the ground level includes an oversized garage with space for vehicles, beach gear, storage, and golf carts, along with elevator access to all floors. A spacious recreation room with wet bar and full bath opens directly to the backyard, making it ideal for guests, entertaining, or post-beach gatherings. Additional highlights include an outdoor shower and EV charging station. Located on the quieter southern end of Kure Beach, this exceptional home offers the relaxed coastal lifestyle buyers dream about, with beaches, restaurants, and island attractions just moments away. Call today for more information or to schedule a private tour.
 The data relating to real estate on this web site comes in part from the Internet Data Exchange program of Hive MLS LLC, and is updated as of 2026-10-07T23:37:17.447. All information is deemed reliable but not guaranteed and should be independently verified. All properties are subject to prior sale, change, or withdrawal. Neither listing broker(s) nor Atlantic Edge Partners | Intracoastal Realty shall be responsible for any typographical errors, misinformation, or misprints, and shall be held totally harmless from any damages arising from reliance upon these data. © 2026 Hive MLS LLC