Skip To Content

3600 Almanac Way

Greenville, NC 27834
  • $347,960
  • STATUS: Active
  • ON SITE: 29 Days
  • MLS #: 100609704
UPDATED: 159 min ago
$347,960
  • 4
    BEDS
  • 0.23
    ACRES
  • 2
    BATHS
  • 1
    1/2 BATHS
  • 1,868
    SQFT
  • $186
    $/SQFT
Neighborhood:
Type:
Single-Family Home
Built:
2026
County:
Area:

School Information

Elementary School:
Middle School:
School District:

Description

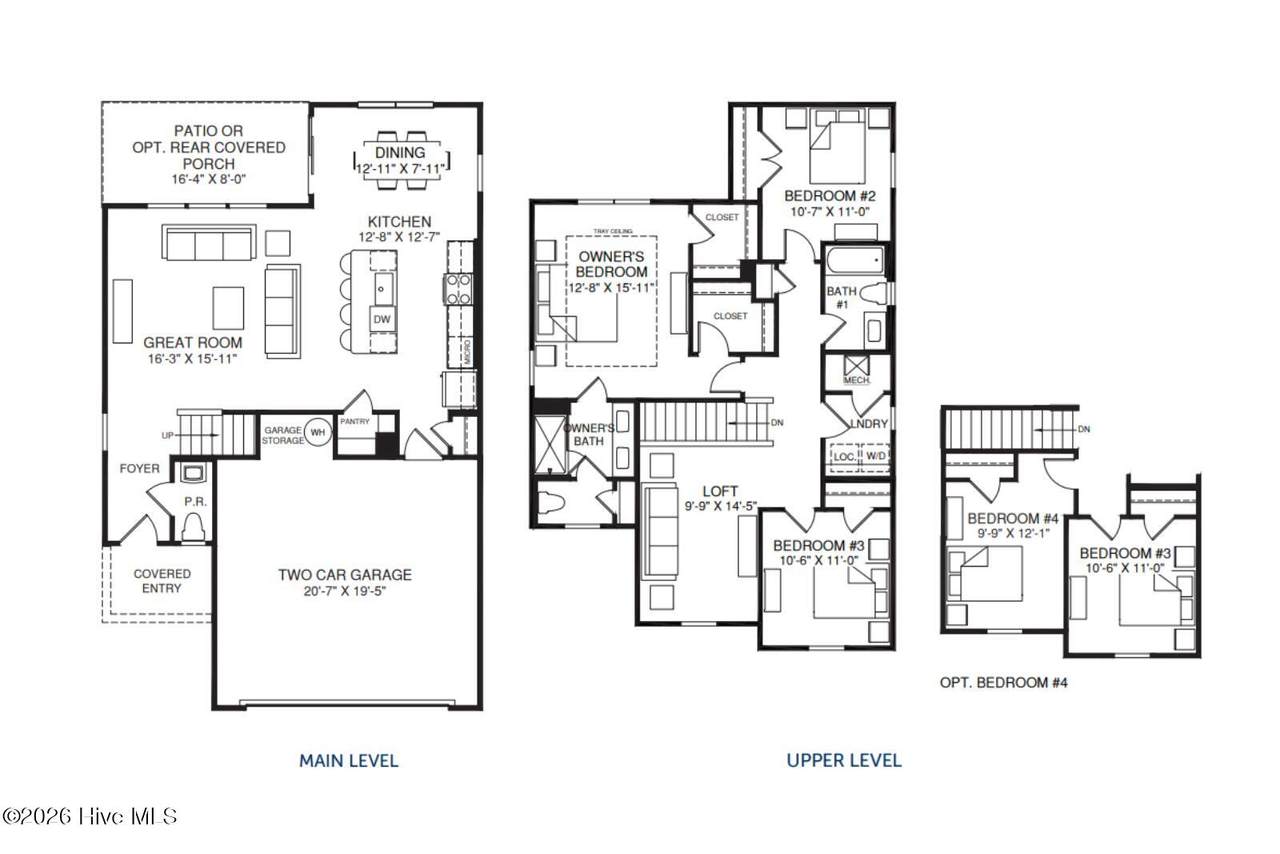
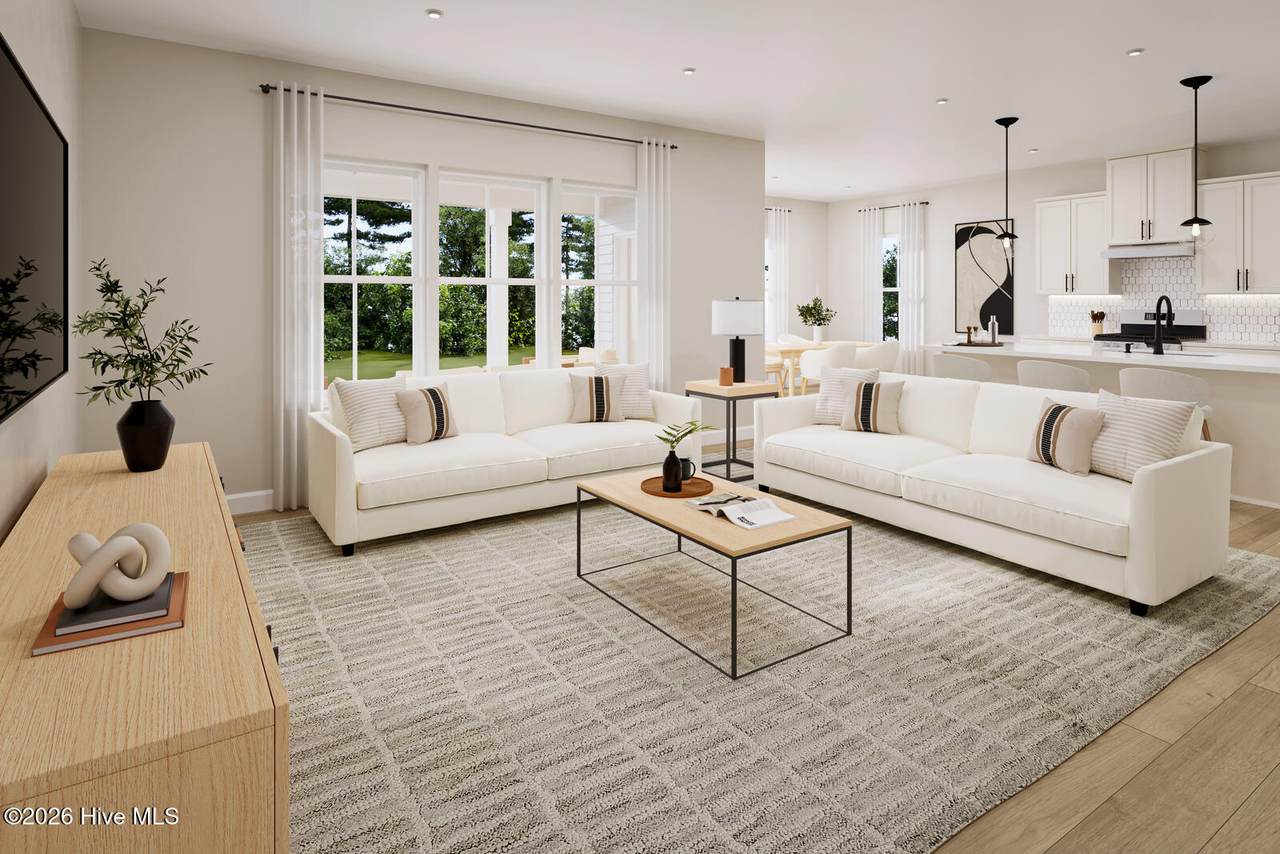
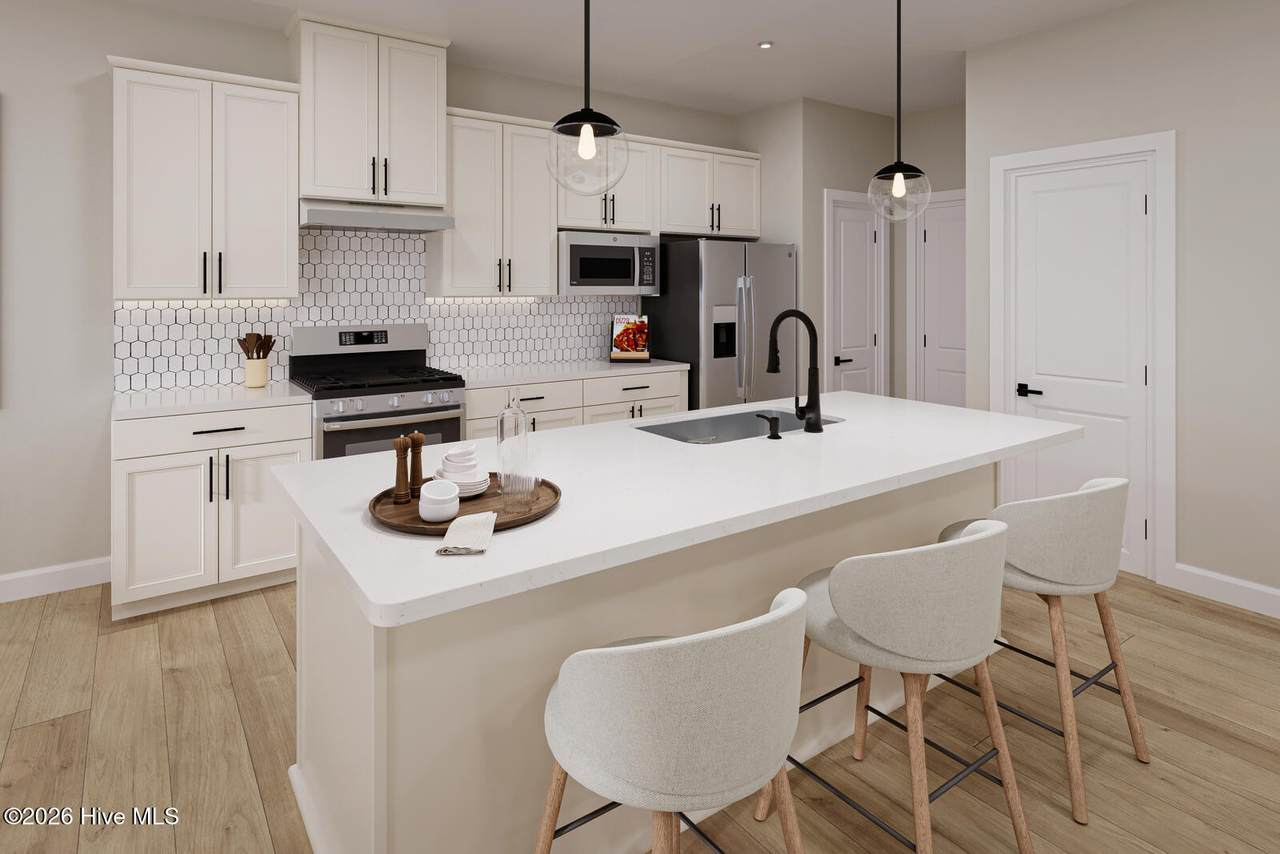
Time to design. Discover the Barron plan at Carolina Crofts in Greenville, NC. Thoughtfully designed for comfort and convenience, this home features an open-concept first floor with seamless living and entertaining spaces. The kitchen showcases linen-white cabinetry, quartz countertops, and stainless steel appliances, flowing effortlessly into the dining area and family room. Relax outdoors on the covered rear porch overlooking your backyard. Upstairs, you'll find three spacious secondary bedrooms along with a luxurious owner's suite featuring a tray ceiling, dual walk-in closets, and a spa-inspired bath with double vanities. Enjoy a thoughtfully planned community with shared green spaces, outdoor amenities, and beautifully crafted homes. Conveniently located just 4 miles from the ECU Medical District. Start your homeownership journey today.

Monthly Payment Calculator


[Hive MLS] logoThe data relating to real estate on this web site comes in part from the Internet Data Exchange program of Hive MLS LLC, and is updated as of 2026-11-10T23:32:58.643. All information is deemed reliable but not guaranteed and should be independently verified. All properties are subject to prior sale, change, or withdrawal. Neither listing broker(s) nor Atlantic Edge Partners | Intracoastal Realty shall be responsible for any typographical errors, misinformation, or misprints, and shall be held totally harmless from any damages arising from reliance upon these data. © 2026 Hive MLS LLC
www.atlanticedgepartners.com/homes/182049239
Print Image

3600 Almanac Way Greenville, NC 27834

  • Price: $347,960
  • Status: Active
  • On Site: 29 Days
  • Updated: 159 min ago
  • MLS #: 100609704
4
Beds
2
Baths
1
½ Baths
0.23
Acres
1,868
SQFT
$186
$/SQFT
2026
Built
Neighborhood:
Carolina Crofts
County:
Pitt
Area:
Greenville
Elementary School:
Falkland Elementary School
Middle School:
Farmville Middle School
High School:
Farmville Central High School
School District:
Pitt County Schools
Property Description
Time to design. Discover the Barron plan at Carolina Crofts in Greenville, NC. Thoughtfully designed for comfort and convenience, this home features an open-concept first floor with seamless living and entertaining spaces. The kitchen showcases linen-white cabinetry, quartz countertops, and stainless steel appliances, flowing effortlessly into the dining area and family room. Relax outdoors on the covered rear porch overlooking your backyard. Upstairs, you'll find three spacious secondary bedrooms along with a luxurious owner's suite featuring a tray ceiling, dual walk-in closets, and a spa-inspired bath with double vanities. Enjoy a thoughtfully planned community with shared green spaces, outdoor amenities, and beautifully crafted homes. Conveniently located just 4 miles from the ECU Medical District. Start your homeownership journey today.
Exterior Features

Attached Garage Spaces 2 Attached Garage YN Yes Carport Spaces 0 Construction Materials StoneFiber CementWood Frame Detached Garage Spaces 0 Entry Level 1 Exterior Finish Fiber CementStone Fencing None Foundation Details Slab Garage YN Yes Parking Features Garage Faces FrontConcreteGarage Parking Total 2 Patio And Porch Features Patio Roof Shingle Structure Type Wood FrameStick Built View None

Interior Features

Building Area Total 1868 Cooling Central Air Cooling YN Yes Dining Room Type Combination Fireplace YN Yes Heating Forced AirNatural Gas Heating System Fuel Source Natural Gas Heating YN Yes Interior Features Walk-in Closet(s)Kitchen IslandPantryWalk-in ShowerSmart ThermostatWalk-In Closet(s) Levels Two Primary Bedroom Level Non Primary Living Area Rooms Master Bedroom (Main Level) Living Room (Main Level) Dining Room (Main Level) Loft (Second Level) Kitchen (Main Level) Bedroom 2 (Second Level) Laundry (Main Level) Rooms Total 4

Property Features

Association Amenities Dog ParkMaintenance GroundsManagementPicnic AreaPlayground Association Fee 1176 Association YN Yes Frontage Type See Remarks In City Limits YN Yes Island Or Mainland Mainland Listing Terms CashConventionalFHAUSDA LoanVA Loan Lot Number 64 New Construction YN Yes Property Sub Type Single Family Residence Road Frontage Type Paved Road Surface Type Paved Special Listing Conditions Standard Utilities Water Available Waterfront YN No Zoning Greenville

Listing information © 2026 Hive MLS
Listing courtesy of Daxay Malkan of Esteem Properties, Inc.: 919-332-6991.


[Hive MLS] logoThe data relating to real estate on this web site comes in part from the Internet Data Exchange program of Hive MLS LLC, and is updated as of 2026-11-10T23:32:58.643. All information is deemed reliable but not guaranteed and should be independently verified. All properties are subject to prior sale, change, or withdrawal. Neither listing broker(s) nor Atlantic Edge Partners | Intracoastal Realty shall be responsible for any typographical errors, misinformation, or misprints, and shall be held totally harmless from any damages arising from reliance upon these data. © 2026 Hive MLS LLC
 
https://bt-photos.global.ssl.fastly.net/ncreg/1280_boomver_1_9e13ddba0e40d41bb9b32bc040a046d3-2.jpg https://bt-photos.global.ssl.fastly.net/ncreg/1280_boomver_1_9e13ddba0e40d41bb9b32bc040a046d3-2.jpg https://bt-photos.global.ssl.fastly.net/ncreg/1280_boomver_1_9e13ddba0e40d41bb9b32bc040a046d3-2.jpg
Logo
Atlantic Edge Partners | Intracoastal Realty
1900 Eastwood Dr.
Wilmington NC, 28403