




Description
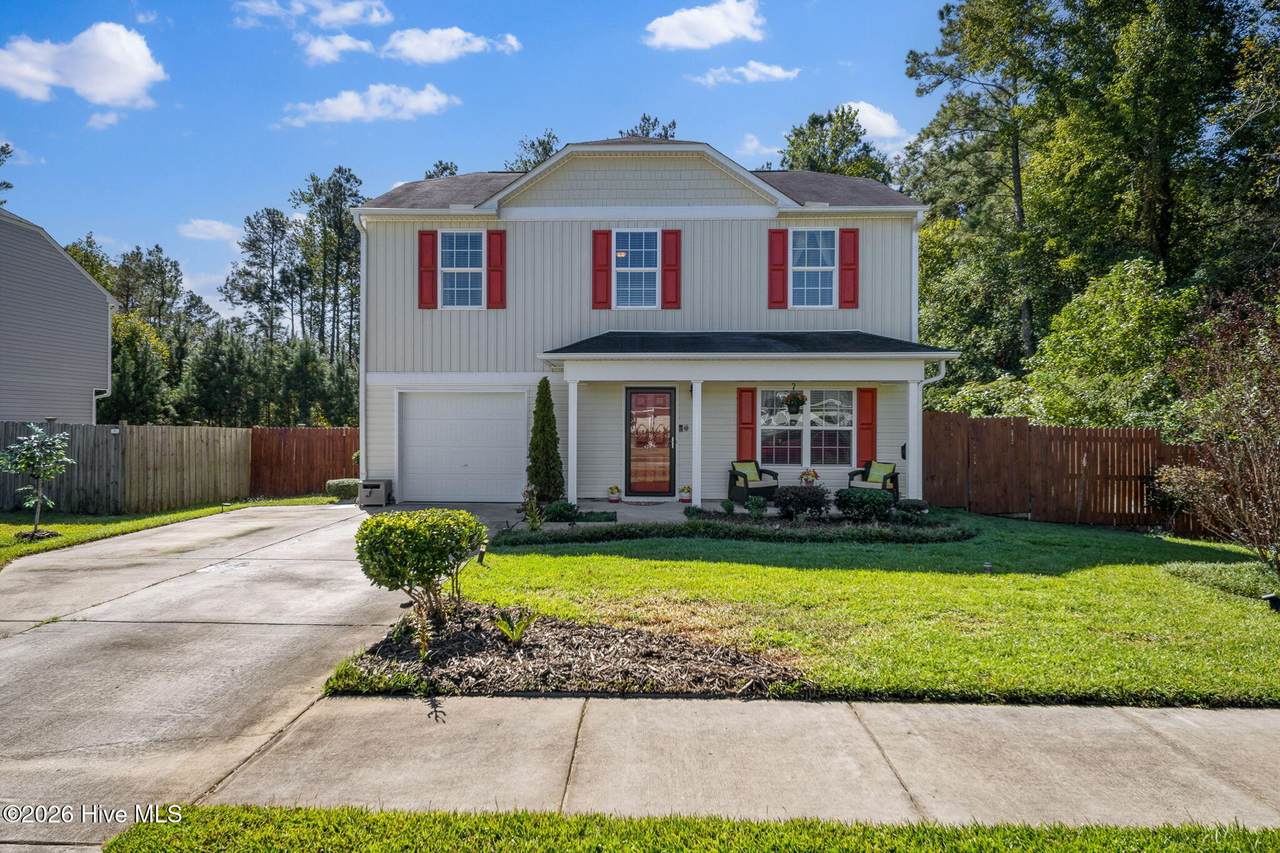
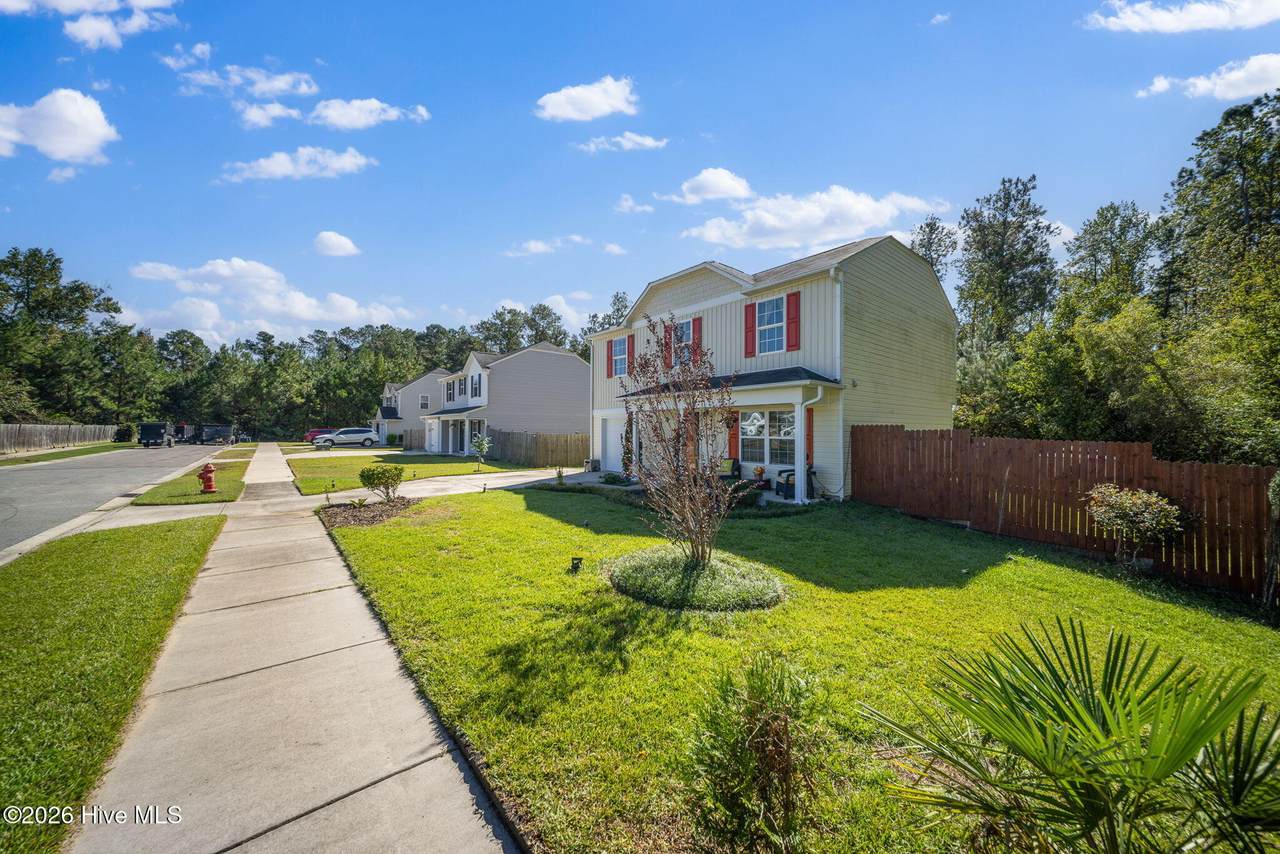
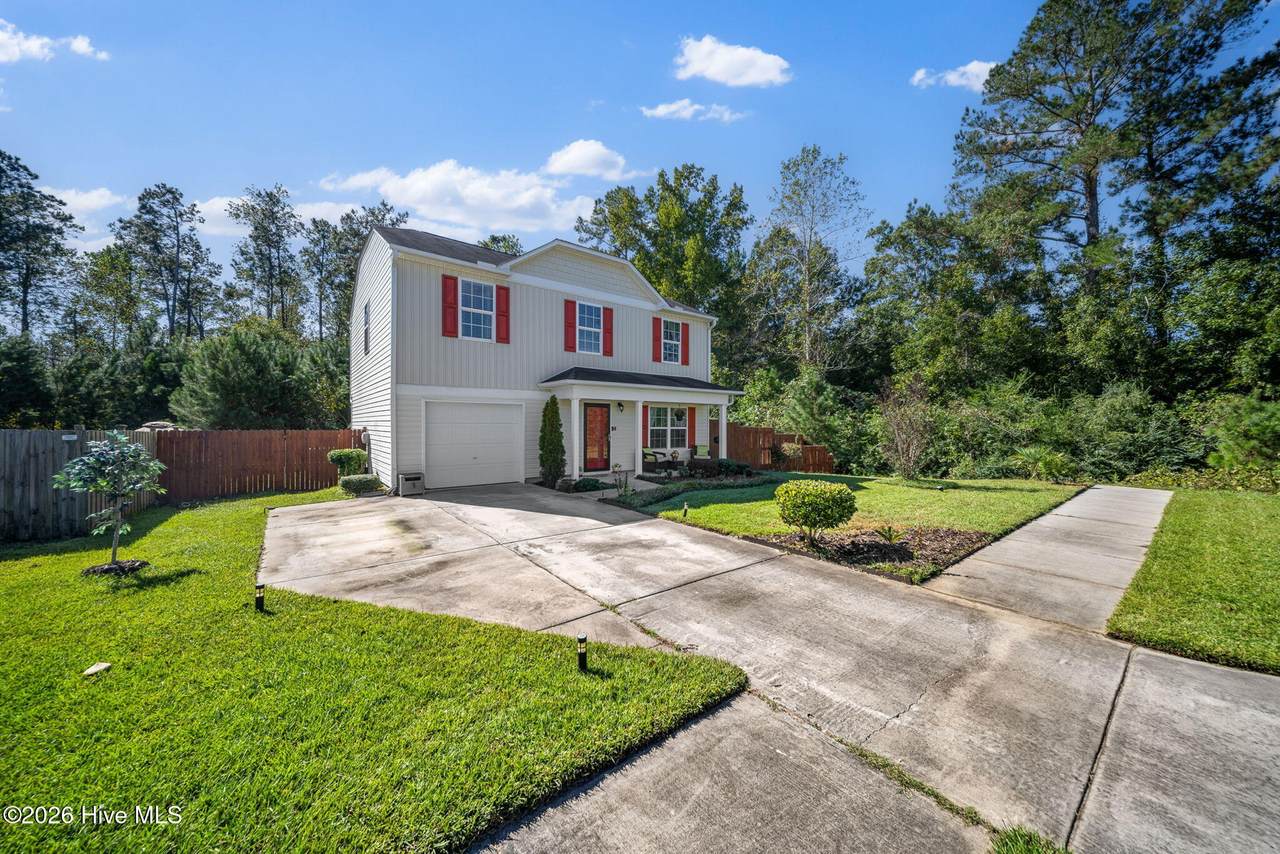
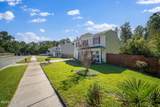
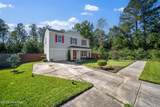
A private backyard, corner homesite, and NO HOA make this well-maintained home a standout opportunity in the heart of Leland! Conveniently located near shopping, dining, everyday essentials, and North Brunswick High School, this one-owner home offers a functional layout and so many features to love. Step inside to a spacious living room that flows seamlessly into the eat-in kitchen, creating an inviting space for everyday living and entertaining. Stainless steel appliances, including the GE French door refrigerator, convey, and a new dishwasher will be installed for the buyer. The washer and dryer are also included. Just around the corner, the laundry area offers additional space for storage or a folding station, while a convenient half bath completes the first floor. Upstairs, you'll find three spacious bedrooms, including a private primary suite thoughtfully positioned apart from the secondary bedrooms and bathroom. The former loft area has been converted into an extension of the primary suite's walk-in closet, offering additional storage and flexibility. Keep it as is, create a home office, or explore the option of converting it back to an open loft to suit your needs. Enjoy the outdoors from the expansive back deck overlooking the fenced-in, private backyard. An inviting setting for relaxing evenings, weekend gatherings, or creating your own backyard oasis. The 1-car garage features an electric garage door opener and plenty of shelving that will convey. Additional furnishings are available for purchase or included with an acceptable offer, providing added flexibility for buyers looking for a more turnkey opportunity. With its convenient location, private outdoor space, functional floor plan, and the added freedom of NO HOA, this Leland home is one you won't want to miss. Schedule your showing today!
-
3BEDS
-
0.18ACRES
-
2BATHS
-
11/2 BATHS
-
1,601SQFT
-
$197$/SQFT
School Information
Description
A private backyard, corner homesite, and NO HOA make this well-maintained home a standout opportunity in the heart of Leland! Conveniently located near shopping, dining, everyday essentials, and North Brunswick High School, this one-owner home offers a functional layout and so many features to love. Step inside to a spacious living room that flows seamlessly into the eat-in kitchen, creating an inviting space for everyday living and entertaining. Stainless steel appliances, including the GE French door refrigerator, convey, and a new dishwasher will be installed for the buyer. The washer and dryer are also included. Just around the corner, the laundry area offers additional space for storage or a folding station, while a convenient half bath completes the first floor. Upstairs, you'll find three spacious bedrooms, including a private primary suite thoughtfully positioned apart from the secondary bedrooms and bathroom. The former loft area has been converted into an extension of the primary suite's walk-in closet, offering additional storage and flexibility. Keep it as is, create a home office, or explore the option of converting it back to an open loft to suit your needs. Enjoy the outdoors from the expansive back deck overlooking the fenced-in, private backyard. An inviting setting for relaxing evenings, weekend gatherings, or creating your own backyard oasis. The 1-car garage features an electric garage door opener and plenty of shelving that will convey. Additional furnishings are available for purchase or included with an acceptable offer, providing added flexibility for buyers looking for a more turnkey opportunity. With its convenient location, private outdoor space, functional floor plan, and the added freedom of NO HOA, this Leland home is one you won't want to miss. Schedule your showing today!
 The data relating to real estate on this web site comes in part from the Internet Data Exchange program of Hive MLS LLC, and is updated as of 2026-11-14T06:43:13.623. All information is deemed reliable but not guaranteed and should be independently verified. All properties are subject to prior sale, change, or withdrawal. Neither listing broker(s) nor Atlantic Edge Partners | Intracoastal Realty shall be responsible for any typographical errors, misinformation, or misprints, and shall be held totally harmless from any damages arising from reliance upon these data. © 2026 Hive MLS LLC