








Description
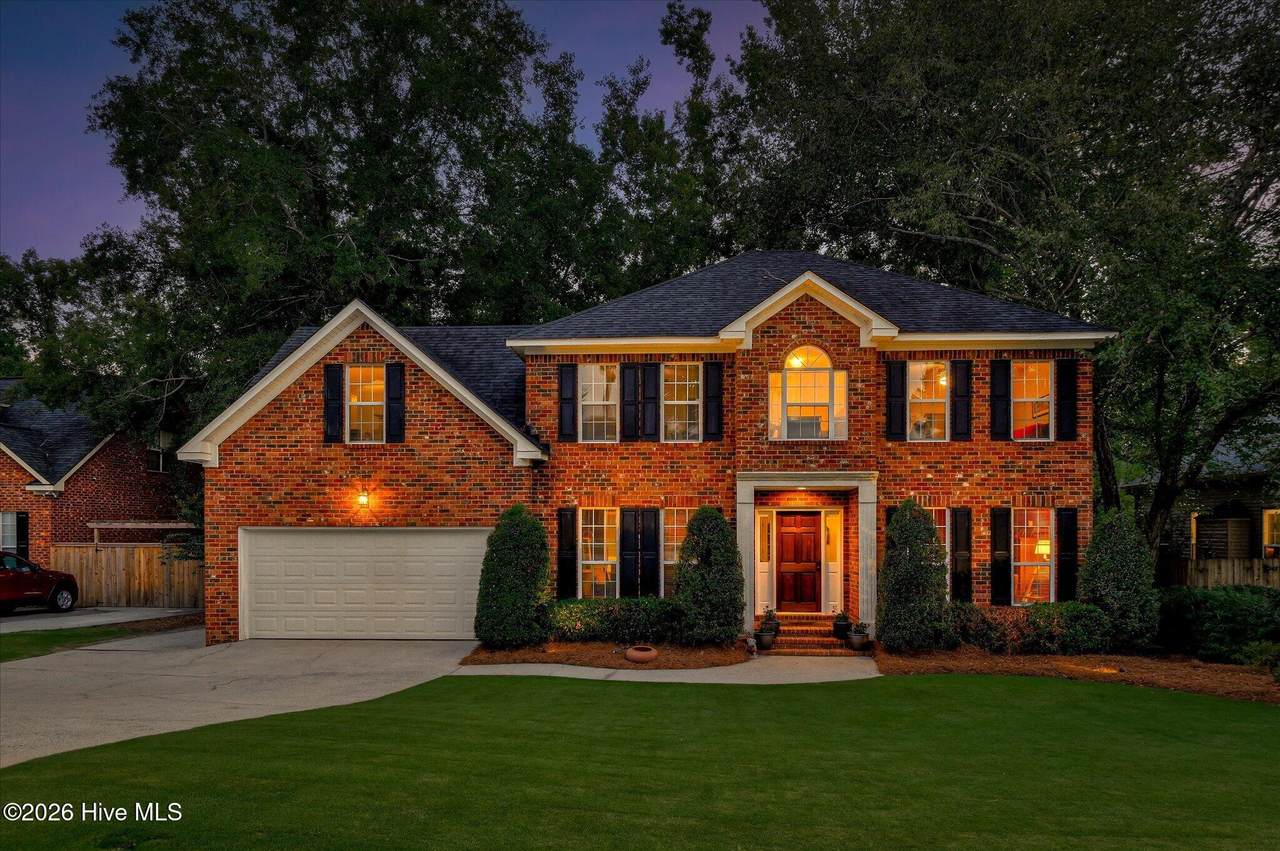
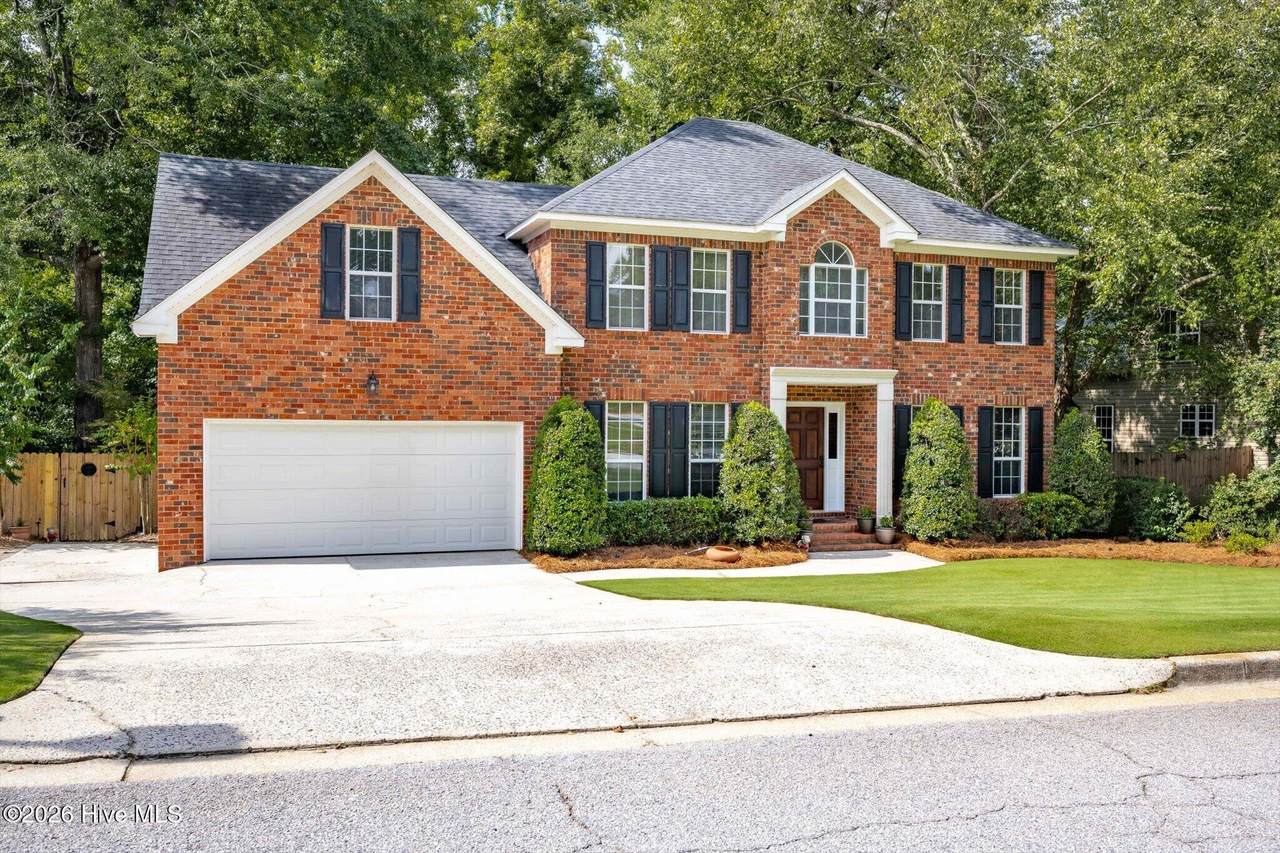
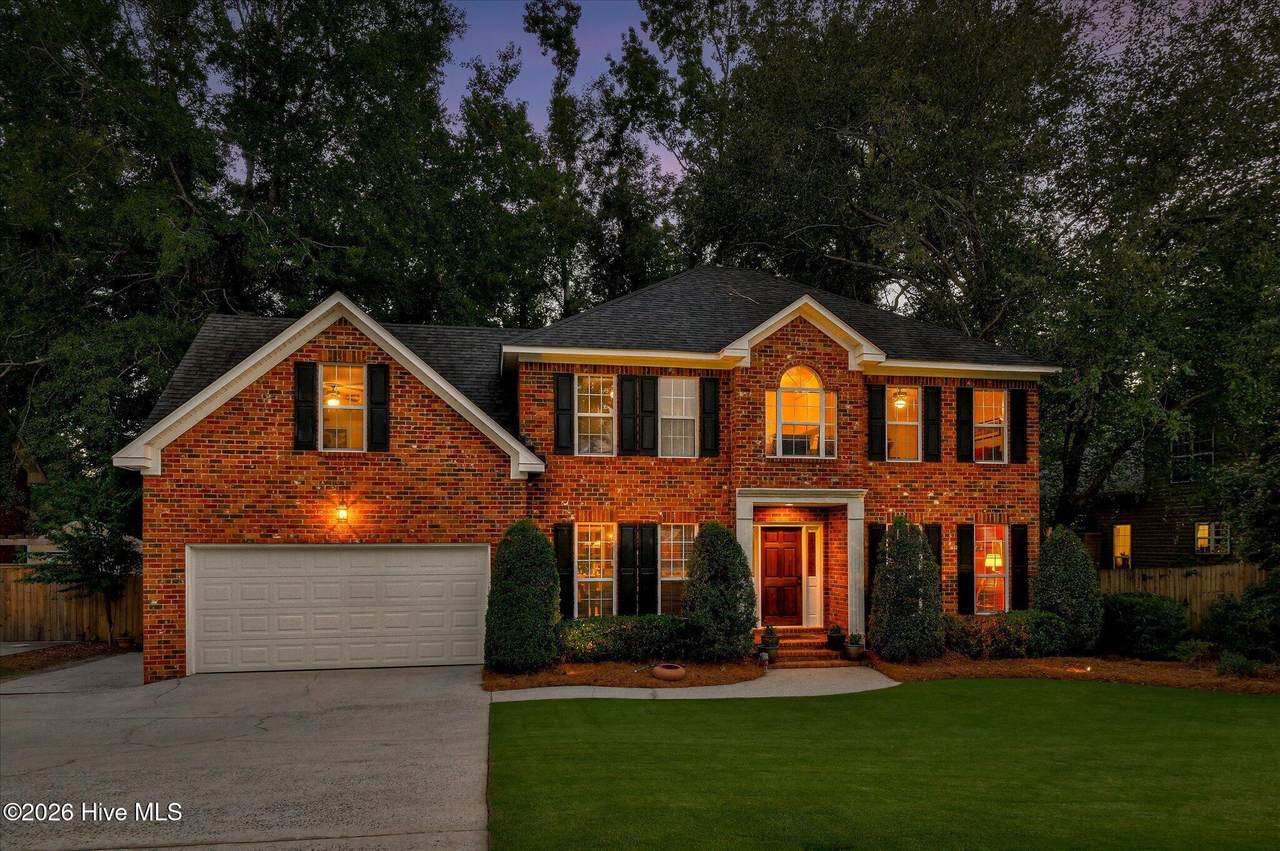
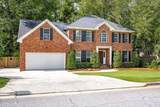
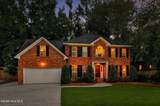
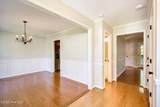
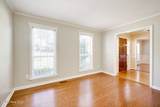
Timeless Elegance Meets Backyard Paradise Discover the perfect blend of traditional charm, gracious living, and exceptional functionality in this immaculate two-story home, nestled on an absolutely lush and beautifully manicured lot. With its inviting interiors, thoughtful updates, abundant storage, and spectacular backyard oasis, this exceptional property offers a lifestyle that is as comfortable as it is elegant. Step inside to a gracious foyer that welcomes you into beautifully defined living and dining spaces, ideal for entertaining and everyday enjoyment. A generously sized den, complete with a gas-log fireplace, provides the perfect setting for cozy evenings and relaxed gatherings. The well-appointed kitchen combines style and practicality, featuring stainless steel appliances, two pantries, and convenient pull-out storage in all lower cabinets--thoughtful details that make everyday living effortless. Upstairs, the spacious Owner's Suite is a true retreat, boasting elegant trey ceilings, a beautifully updated bath, and a walk-in closet. Three additional bedrooms offer wonderful flexibility, including one with extensive built-ins that make it ideal for a private upstairs den, home office, or study. An upstairs laundry room adds another layer of convenience, complete with a fold-down ironing board. Storage and workspace are exceptional throughout this home. The garage features abundant built-in storage, while an attached workshop at the rear of the home provides the perfect space for hobbies, projects, or additional workspace. Additional tucked-away storage beneath the eaves in one of the upstairs bedrooms further enhances the home's thoughtful design. The true showstopper awaits outdoors. Step onto the deck overlooking a breathtaking backyard retreat, where a beautiful pool takes center stage amid extensive landscaping, lush greenery, and enchanting uplighting in the trees. Impeccably maintained and designed for relaxation and entertaining, this private outdoor oasis invites you to linger long after the sun goes down. From its timeless traditional appeal and gracious living spaces to its exceptional storage and resort-inspired backyard, this home truly has it all. A rare opportunity to enjoy elegance, comfort, and everyday luxury in one remarkable property. Beautifully maintained. Thoughtfully designed. Simply exceptional.
-
4BEDS
-
0.28ACRES
-
2BATHS
-
11/2 BATHS
-
2,466SQFT
-
$162$/SQFT
School Information
Description
Timeless Elegance Meets Backyard Paradise Discover the perfect blend of traditional charm, gracious living, and exceptional functionality in this immaculate two-story home, nestled on an absolutely lush and beautifully manicured lot. With its inviting interiors, thoughtful updates, abundant storage, and spectacular backyard oasis, this exceptional property offers a lifestyle that is as comfortable as it is elegant. Step inside to a gracious foyer that welcomes you into beautifully defined living and dining spaces, ideal for entertaining and everyday enjoyment. A generously sized den, complete with a gas-log fireplace, provides the perfect setting for cozy evenings and relaxed gatherings. The well-appointed kitchen combines style and practicality, featuring stainless steel appliances, two pantries, and convenient pull-out storage in all lower cabinets--thoughtful details that make everyday living effortless. Upstairs, the spacious Owner's Suite is a true retreat, boasting elegant trey ceilings, a beautifully updated bath, and a walk-in closet. Three additional bedrooms offer wonderful flexibility, including one with extensive built-ins that make it ideal for a private upstairs den, home office, or study. An upstairs laundry room adds another layer of convenience, complete with a fold-down ironing board. Storage and workspace are exceptional throughout this home. The garage features abundant built-in storage, while an attached workshop at the rear of the home provides the perfect space for hobbies, projects, or additional workspace. Additional tucked-away storage beneath the eaves in one of the upstairs bedrooms further enhances the home's thoughtful design. The true showstopper awaits outdoors. Step onto the deck overlooking a breathtaking backyard retreat, where a beautiful pool takes center stage amid extensive landscaping, lush greenery, and enchanting uplighting in the trees. Impeccably maintained and designed for relaxation and entertaining, this private outdoor oasis invites you to linger long after the sun goes down. From its timeless traditional appeal and gracious living spaces to its exceptional storage and resort-inspired backyard, this home truly has it all. A rare opportunity to enjoy elegance, comfort, and everyday luxury in one remarkable property. Beautifully maintained. Thoughtfully designed. Simply exceptional.
 The data relating to real estate on this web site comes in part from the Internet Data Exchange program of Hive MLS LLC, and is updated as of 2026-11-13T23:34:34.027. All information is deemed reliable but not guaranteed and should be independently verified. All properties are subject to prior sale, change, or withdrawal. Neither listing broker(s) nor Atlantic Edge Partners | Intracoastal Realty shall be responsible for any typographical errors, misinformation, or misprints, and shall be held totally harmless from any damages arising from reliance upon these data. © 2026 Hive MLS LLC