




Description
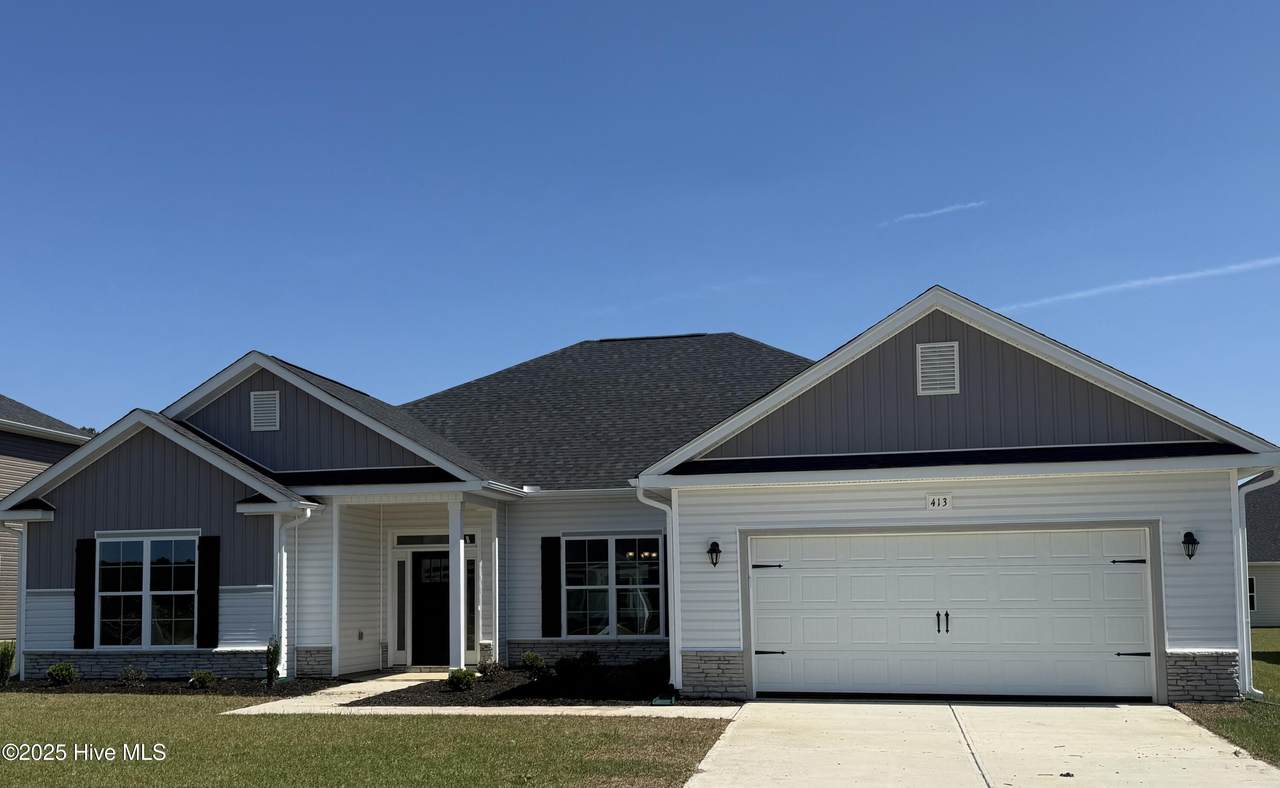
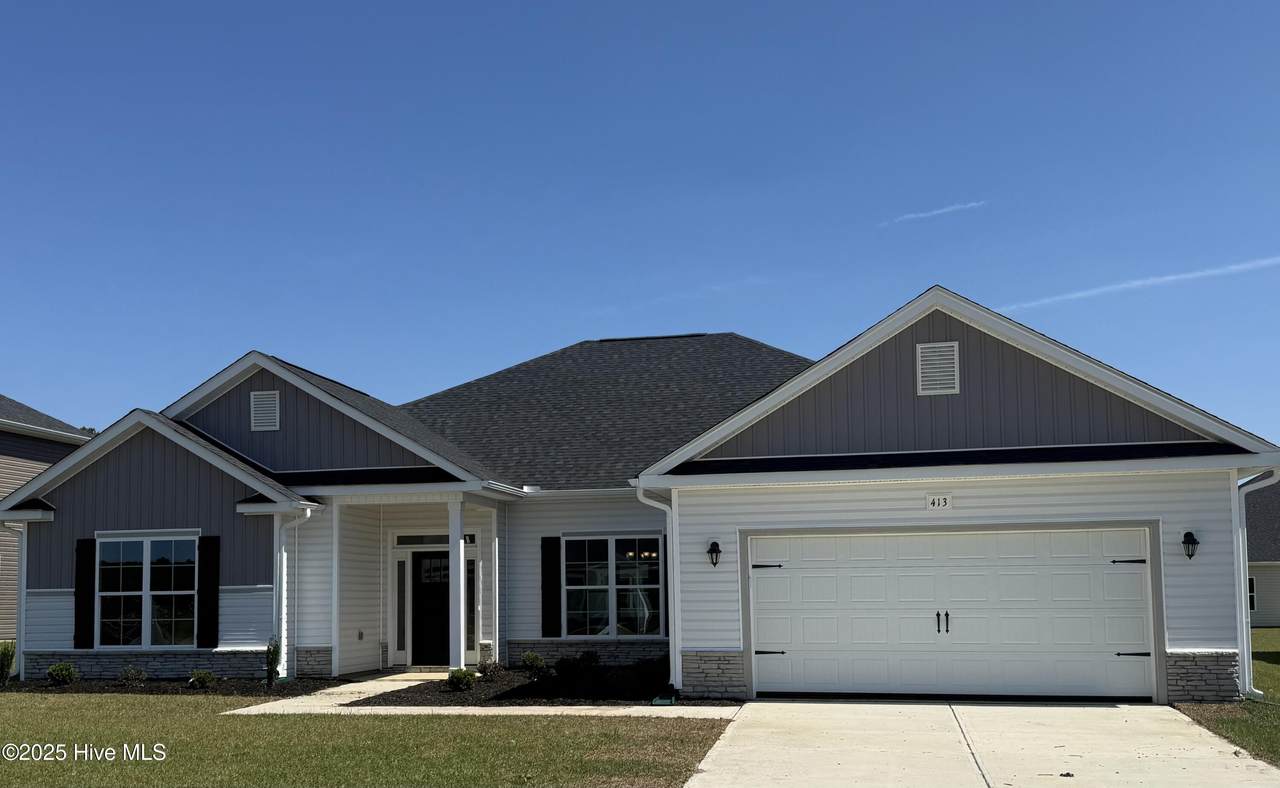
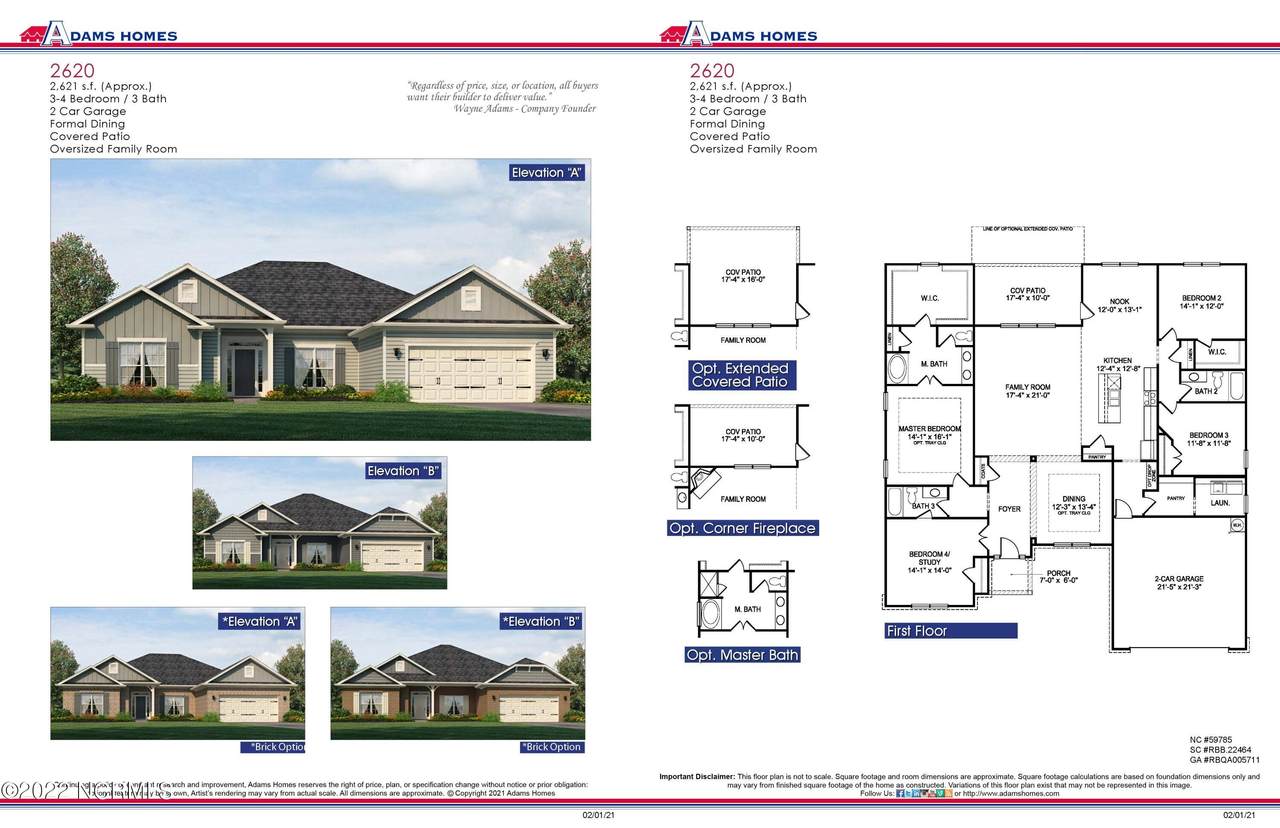
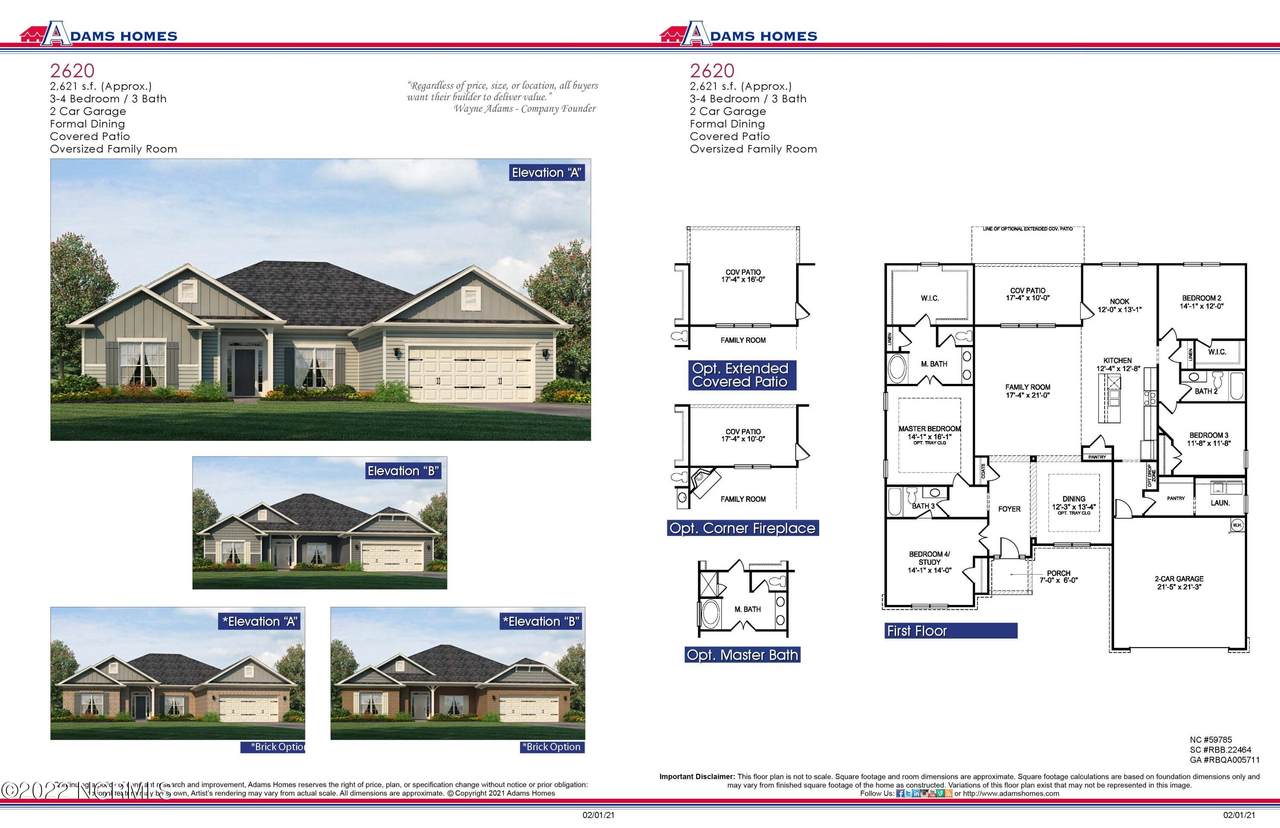
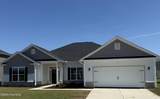
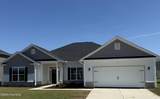
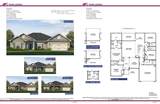
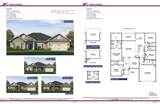
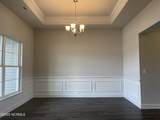
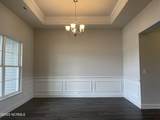
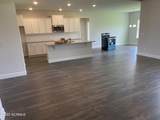
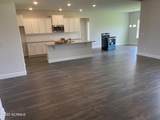
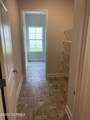
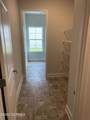
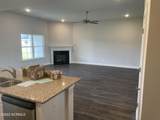
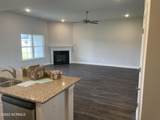
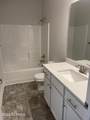
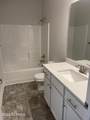
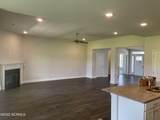
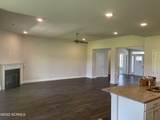
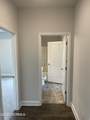
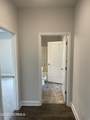
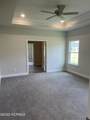
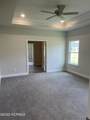
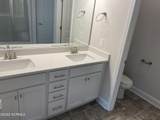
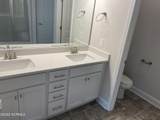
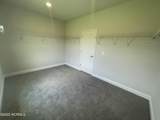
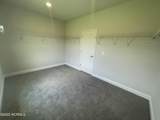
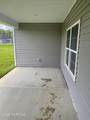
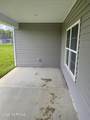
The 2620 floor plan is a thoughtfully designed single-story home offering 2,620 square feet of living space. Ideal for families seeking both functionality and style, this plan features 4 bedrooms, 3 bathrooms, and a 2-car garage. Key Features • Welcoming Entry: A spacious foyer leads to a formal dining room, setting a tone of elegance upon entry. • Versatile Room: Adjacent to the foyer, a flexible room with a full bath can serve as a guest suite, home office, or playroom. • Open Concept Living: The expansive family room flows seamlessly into the kitchen, creating an ideal space for gatherings and daily activities. • Chef-Inspired Kitchen: Features a large center island with a breakfast nook, providing additional seating and workspace. Ample cabinet and counter top space ensure functionality, while high-quality appliances add a touch of elegance. • Split Bedroom Layout: The master suite offers privacy and comfort, complete with a soaking tub, dual vanity, and spacious walk-in closet. Two additional bedrooms are conveniently located near a shared bathroom. • Additional Amenities: Includes a utility/laundry room and a porch, enhancing the home's livability. This floor plan exemplifies commitment to quality craftsmanship and attention to detail, providing a perfect opportunity to own a beautiful home that meets your needs and exceeds your expectations. Only $1000 down to secure this home and financial incentives offered with use of a preferred lender! Ask about our current incentives. Photos are of the same floor plan in a different community and are for layout purposes only. Upgrades, colors and finishes may differ. *Home is currently under construction*
-
4BEDS
-
0.23ACRES
-
3BATHS
-
01/2 BATHS
-
2,621SQFT
-
$0$/SQFT
School Information
Description
The 2620 floor plan is a thoughtfully designed single-story home offering 2,620 square feet of living space. Ideal for families seeking both functionality and style, this plan features 4 bedrooms, 3 bathrooms, and a 2-car garage. Key Features • Welcoming Entry: A spacious foyer leads to a formal dining room, setting a tone of elegance upon entry. • Versatile Room: Adjacent to the foyer, a flexible room with a full bath can serve as a guest suite, home office, or playroom. • Open Concept Living: The expansive family room flows seamlessly into the kitchen, creating an ideal space for gatherings and daily activities. • Chef-Inspired Kitchen: Features a large center island with a breakfast nook, providing additional seating and workspace. Ample cabinet and counter top space ensure functionality, while high-quality appliances add a touch of elegance. • Split Bedroom Layout: The master suite offers privacy and comfort, complete with a soaking tub, dual vanity, and spacious walk-in closet. Two additional bedrooms are conveniently located near a shared bathroom. • Additional Amenities: Includes a utility/laundry room and a porch, enhancing the home's livability. This floor plan exemplifies commitment to quality craftsmanship and attention to detail, providing a perfect opportunity to own a beautiful home that meets your needs and exceeds your expectations. Only $1000 down to secure this home and financial incentives offered with use of a preferred lender! Ask about our current incentives. Photos are of the same floor plan in a different community and are for layout purposes only. Upgrades, colors and finishes may differ. *Home is currently under construction*
 The data relating to real estate on this web site comes in part from the Internet Data Exchange program of Hive MLS LLC, and is updated as of 2026-10-10T18:35:23.48. All information is deemed reliable but not guaranteed and should be independently verified. All properties are subject to prior sale, change, or withdrawal. Neither listing broker(s) nor Atlantic Edge Partners | Intracoastal Realty shall be responsible for any typographical errors, misinformation, or misprints, and shall be held totally harmless from any damages arising from reliance upon these data. © 2026 Hive MLS LLC