


Description
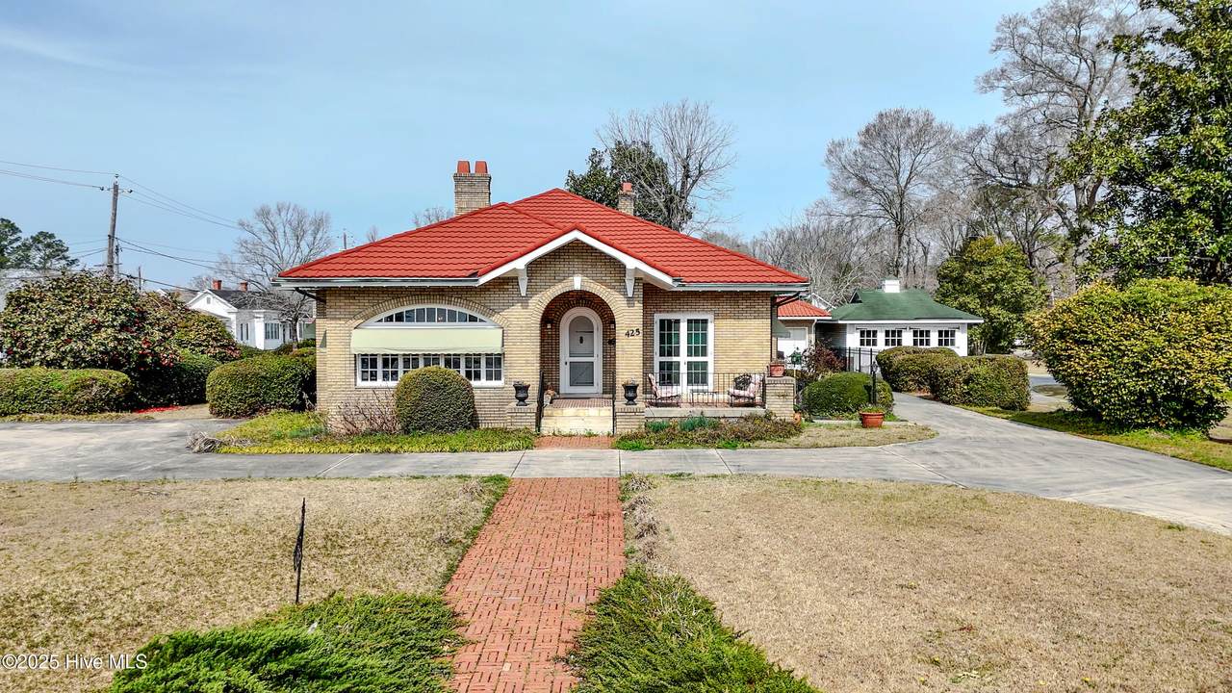
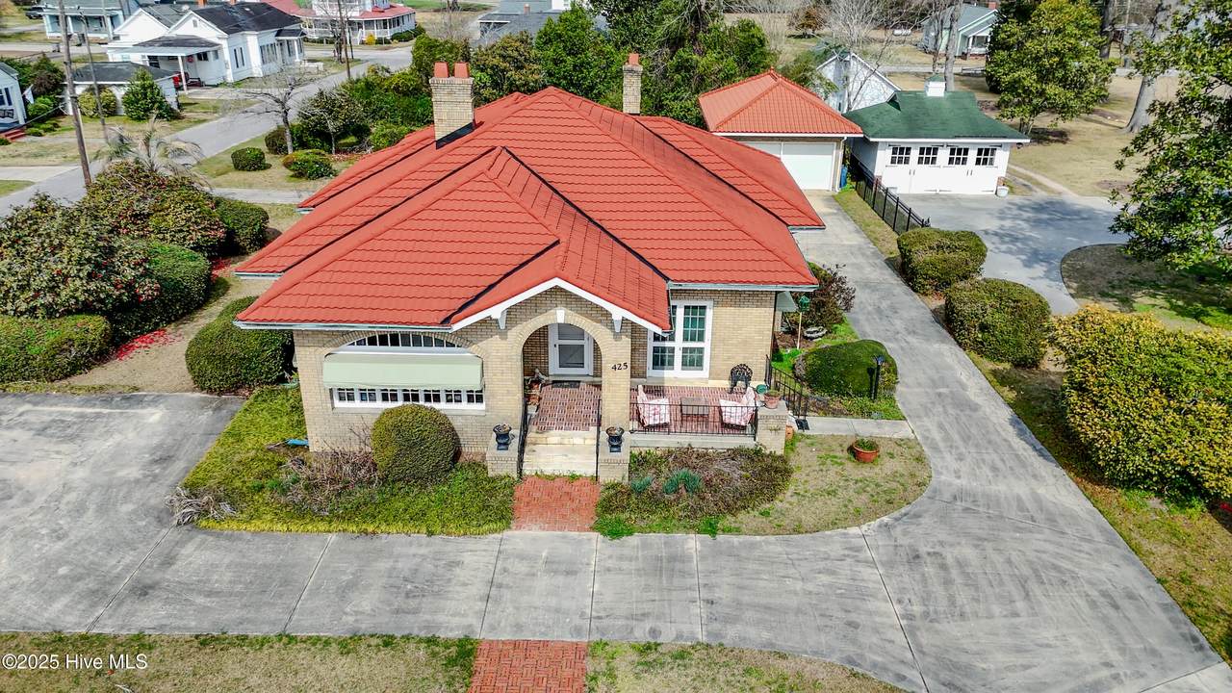
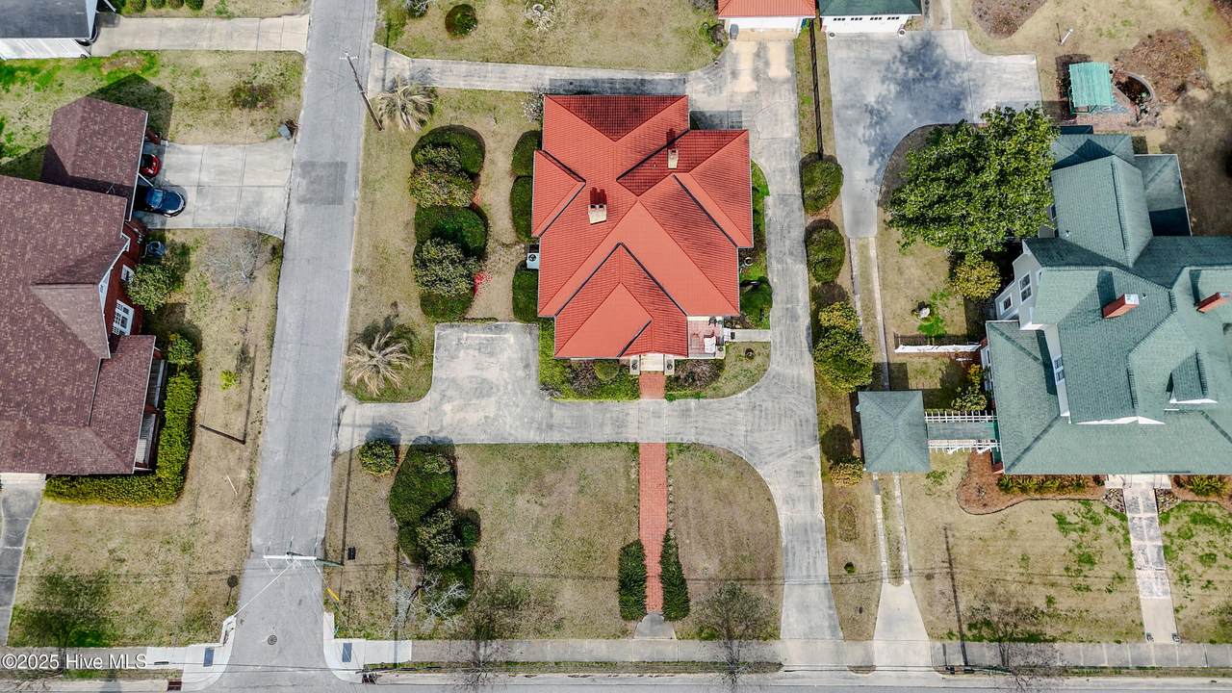
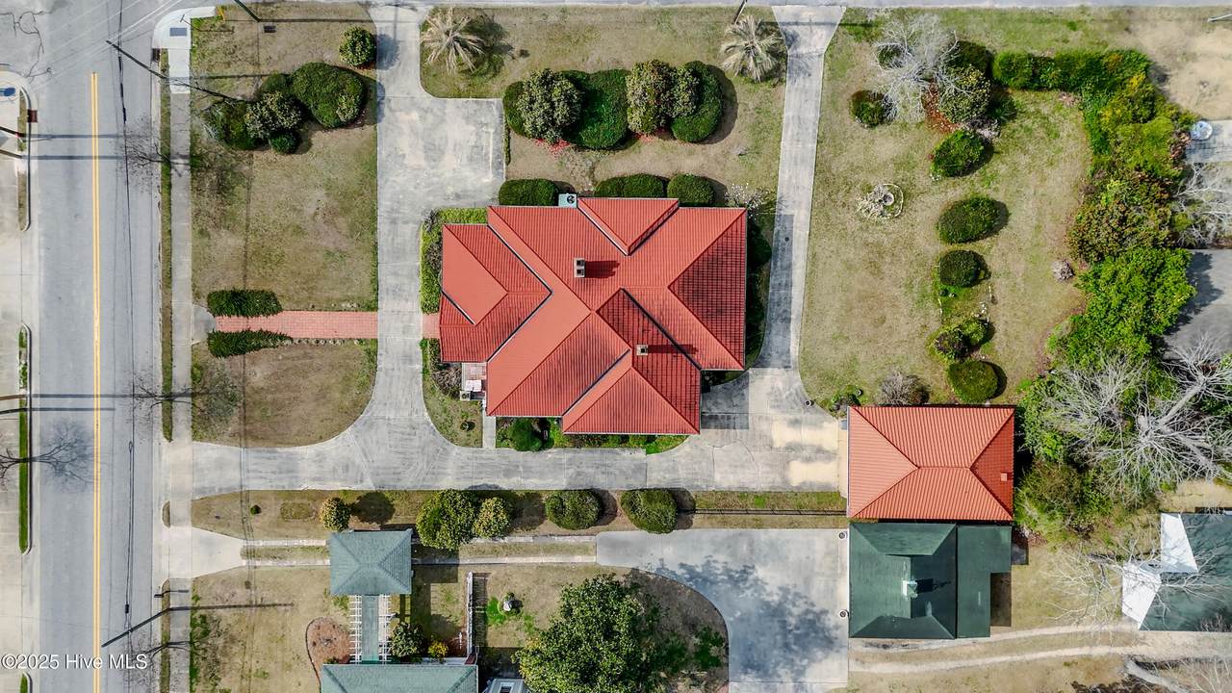
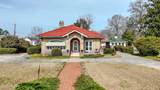
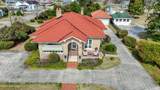
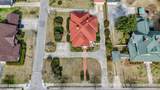
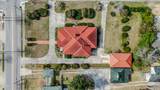
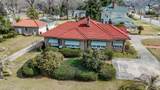
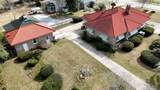
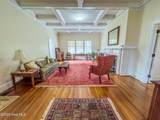
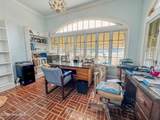
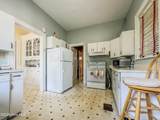
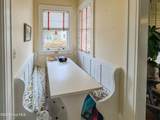
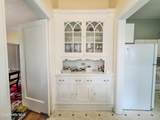
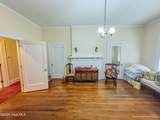
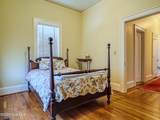
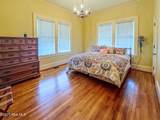
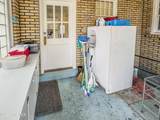
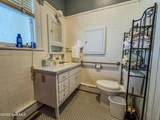
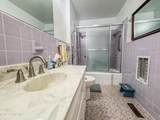
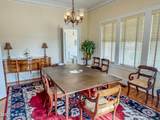
Step into timeless charm with this beautiful century-old brick ranch, built in 1924, where classic craftsmanship and enduring character shine throughout. Situated on a .59-acre corner lot, this 2,199 square foot home welcomes you with hardwood floors, 10-foot ceilings, and a striking coffered ceiling in the living room, complete with a fireplace that creates a warm and inviting gathering space. Formal and casual living blend seamlessly with a formal dining room, cozy breakfast nook, and a quaint office area—ideal for quiet moments for working from home. The home offers three bedrooms and two full baths, along with a small unfinished basement used for storage. The laundry area is located in the enclosed back porch, and an inviting open front porch adds to the home's curb appeal. A composite tile roof with a 75-year lifespan installed in 2020 provides long-term durability. Outdoors, the property is enhanced by professional landscaping, a concrete circular driveway with additional parking, and the convenience of multiple entries from both Main Street and Bladen Street. A detached two-car garage with storage, accented by a classic terracotta tile roof, completes this exceptional offering. Rich in history, warmth, and unmistakable presence, this special property offers gracious living, generous space, and undeniable charm — a must see.
-
3BEDS
-
0.59ACRES
-
2BATHS
-
01/2 BATHS
-
2,199SQFT
-
$0$/SQFT
School Information
Description
Step into timeless charm with this beautiful century-old brick ranch, built in 1924, where classic craftsmanship and enduring character shine throughout. Situated on a .59-acre corner lot, this 2,199 square foot home welcomes you with hardwood floors, 10-foot ceilings, and a striking coffered ceiling in the living room, complete with a fireplace that creates a warm and inviting gathering space. Formal and casual living blend seamlessly with a formal dining room, cozy breakfast nook, and a quaint office area—ideal for quiet moments for working from home. The home offers three bedrooms and two full baths, along with a small unfinished basement used for storage. The laundry area is located in the enclosed back porch, and an inviting open front porch adds to the home's curb appeal. A composite tile roof with a 75-year lifespan installed in 2020 provides long-term durability. Outdoors, the property is enhanced by professional landscaping, a concrete circular driveway with additional parking, and the convenience of multiple entries from both Main Street and Bladen Street. A detached two-car garage with storage, accented by a classic terracotta tile roof, completes this exceptional offering. Rich in history, warmth, and unmistakable presence, this special property offers gracious living, generous space, and undeniable charm — a must see.
 The data relating to real estate on this web site comes in part from the Internet Data Exchange program of Hive MLS LLC, and is updated as of 2026-10-10T18:35:23.48. All information is deemed reliable but not guaranteed and should be independently verified. All properties are subject to prior sale, change, or withdrawal. Neither listing broker(s) nor Atlantic Edge Partners | Intracoastal Realty shall be responsible for any typographical errors, misinformation, or misprints, and shall be held totally harmless from any damages arising from reliance upon these data. © 2026 Hive MLS LLC