




Skip To Content

431 Pine Street

Waynesboro, GA 30830
  • $305,000
  • STATUS: Active
  • ON SITE: 24 Days
  • MLS #: 100611913
UPDATED: 120 min ago
$305,000
  • 3
    BEDS
  • 0.48
    ACRES
  • 2
    BATHS
  • 0
    1/2 BATHS
  • 2,911
    SQFT
  • $105
    $/SQFT
Neighborhood:
Type:
Single-Family Home
Built:
1945
County:
Area:

School Information

Elementary School:
Middle School:
High School:

Description

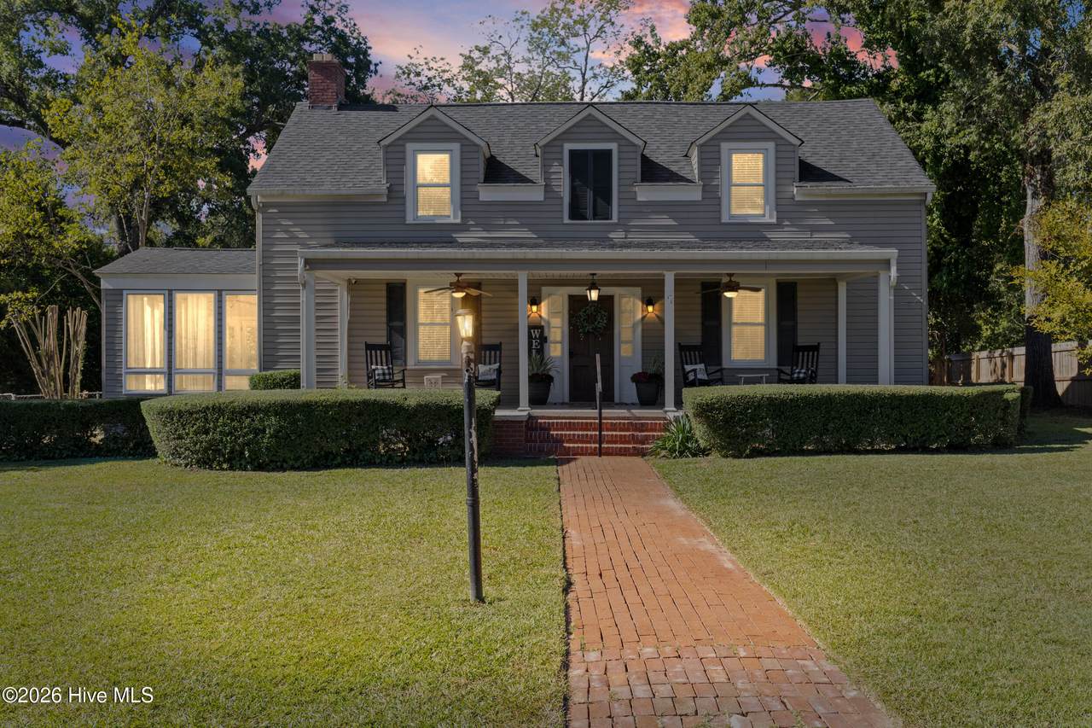
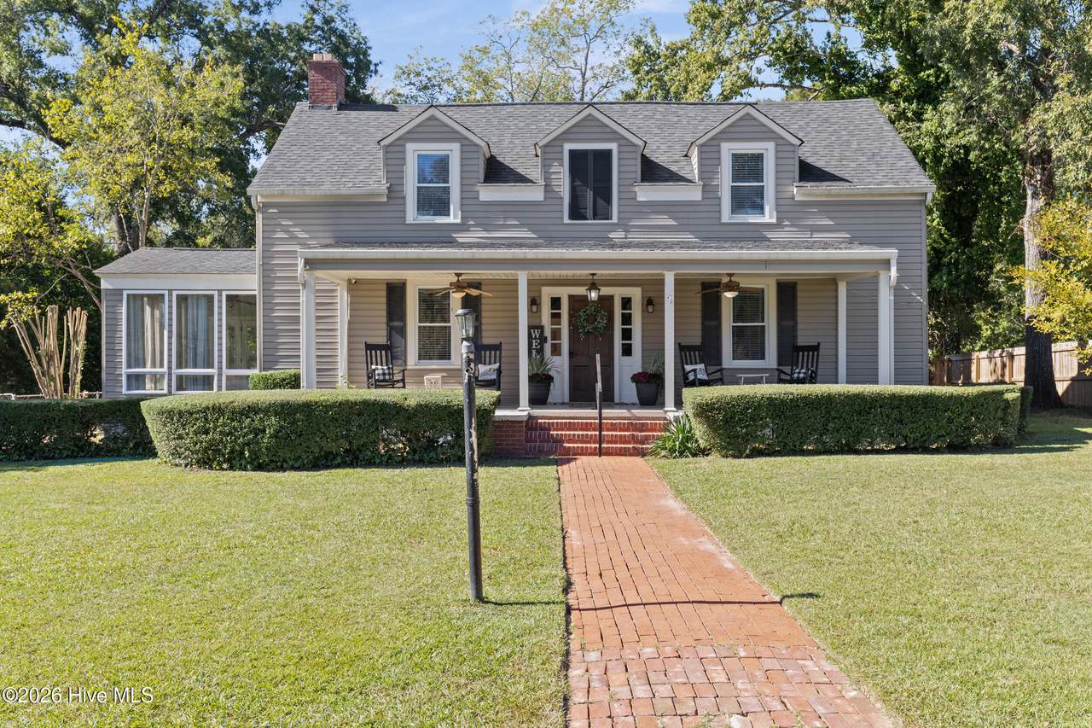
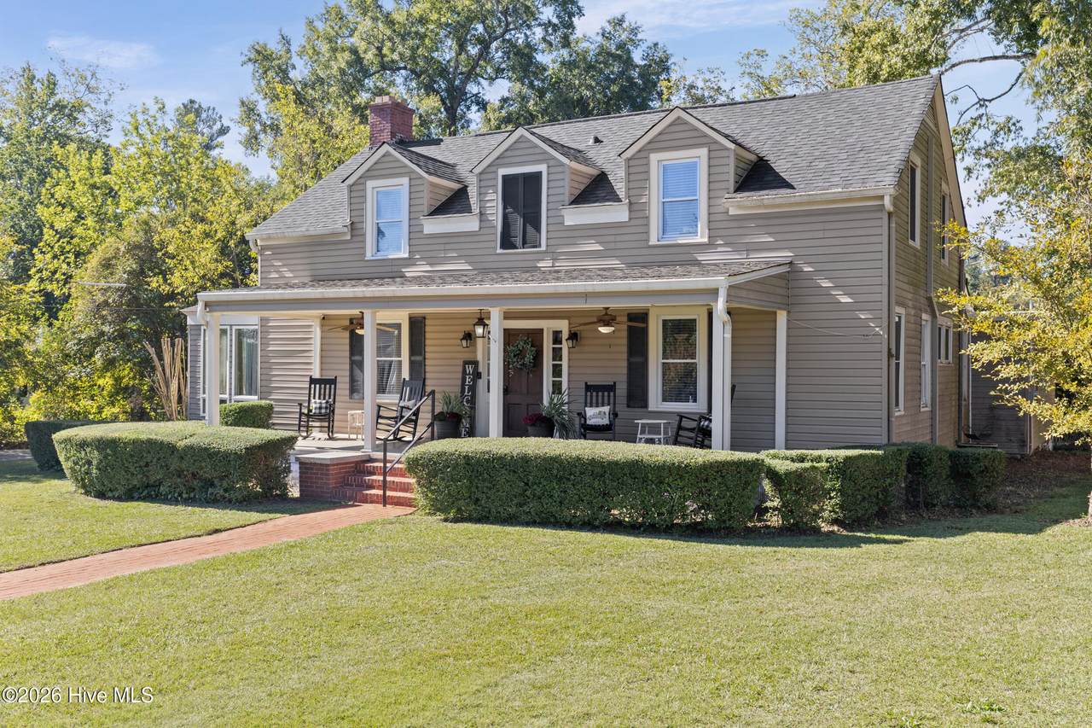
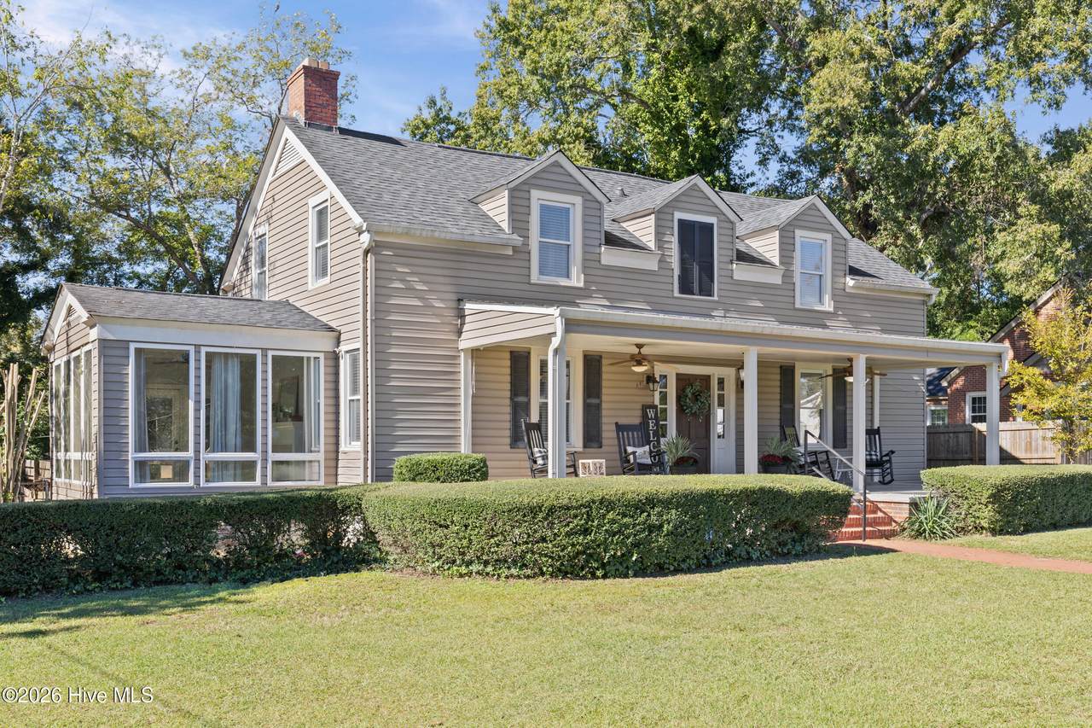
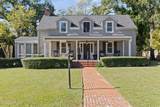
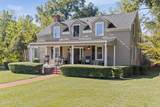
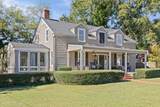
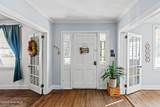
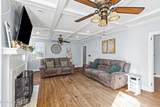
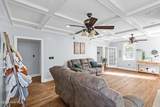
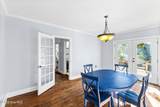
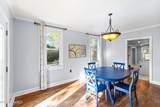
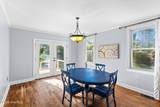
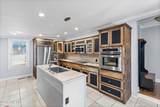
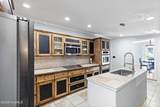
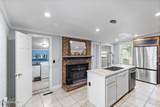
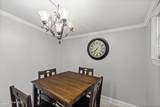
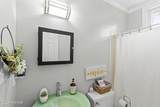
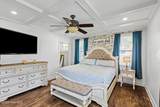
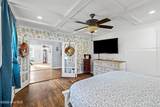
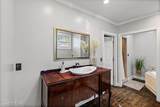
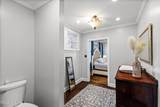
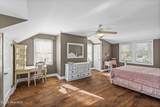
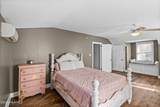
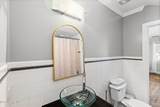
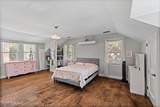
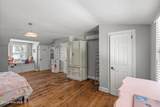
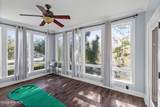
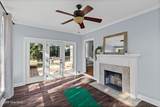
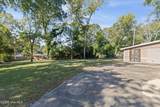
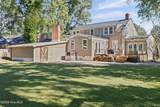
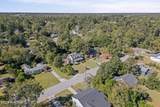
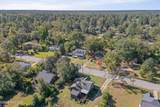
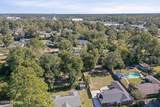
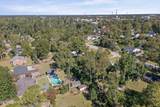
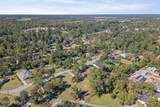
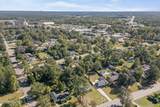
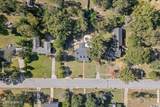
Historic charm meets modern updates in the heart of Waynesboro! This 3-bedroom, 3-bath two-story home has the craftsmanship buyers can't find in new construction: hardwood floors throughout, coffered ceilings, oversized rooms, and a grand foyer with a hardwood staircase. The big updates are already done: new windows, renovated bathrooms, a roof about 8 years old, HVAC only a few years old, and mini-split systems in the upstairs bedrooms. A heated sunroom is the spot for morning coffee. It opens, along with the dining room, onto a large two-tiered deck made for entertaining. The main-level primary suite has coffered ceilings, a walk-in closet and a bath with a furniture-style vanity, garden tub and tiled shower. Upstairs, two 16x24 bedrooms share a Jack & Jill bath. There's storage everywhere: several walk-in closets, extra hall closets, and an attached storage space/workshop behind the home. The large fenced backyard has a double gate at the entry. It's close to the city park and minutes from groceries, retail, and downtown shopping and dining. Homes with this much history and space don't come along often. Schedule your showing today! **Verify if room sizes and/or schools are important to you**

Monthly Payment Calculator


[Hive MLS] logoThe data relating to real estate on this web site comes in part from the Internet Data Exchange program of Hive MLS LLC, and is updated as of 2026-11-15T23:33:09.88. All information is deemed reliable but not guaranteed and should be independently verified. All properties are subject to prior sale, change, or withdrawal. Neither listing broker(s) nor Atlantic Edge Partners | Intracoastal Realty shall be responsible for any typographical errors, misinformation, or misprints, and shall be held totally harmless from any damages arising from reliance upon these data. © 2026 Hive MLS LLC
www.atlanticedgepartners.com/homes/182647883
Print Image

431 Pine Street Waynesboro, GA 30830

  • Price: $305,000
  • Status: Active
  • On Site: 24 Days
  • Updated: 120 min ago
  • MLS #: 100611913
3
Beds
2
Baths
0
½ Baths
0.48
Acres
2,911
SQFT
$105
$/SQFT
1945
Built
Neighborhood:
Burke Haven
County:
Burke
Area:
Waynesboro
Elementary School:
Burke County Elementary
Middle School:
Burke County
High School:
Burke County
Property Description
Historic charm meets modern updates in the heart of Waynesboro! This 3-bedroom, 3-bath two-story home has the craftsmanship buyers can't find in new construction: hardwood floors throughout, coffered ceilings, oversized rooms, and a grand foyer with a hardwood staircase. The big updates are already done: new windows, renovated bathrooms, a roof about 8 years old, HVAC only a few years old, and mini-split systems in the upstairs bedrooms. A heated sunroom is the spot for morning coffee. It opens, along with the dining room, onto a large two-tiered deck made for entertaining. The main-level primary suite has coffered ceilings, a walk-in closet and a bath with a furniture-style vanity, garden tub and tiled shower. Upstairs, two 16x24 bedrooms share a Jack & Jill bath. There's storage everywhere: several walk-in closets, extra hall closets, and an attached storage space/workshop behind the home. The large fenced backyard has a double gate at the entry. It's close to the city park and minutes from groceries, retail, and downtown shopping and dining. Homes with this much history and space don't come along often. Schedule your showing today! **Verify if room sizes and/or schools are important to you**
Exterior Features

Attached Garage Spaces 1 Attached Garage YN Yes Carport Spaces 0 Construction Materials Vinyl SidingWood Frame Detached Garage Spaces 0 Entry Level 1 Exterior Finish Vinyl Siding Fencing Fenced Foundation Details Crawl Space Garage YN Yes Parking Features ConcreteParking Pad Parking Total 1 Patio And Porch Features CoveredDeckPorchFront PorchRear Porch Roof Composition Structure Type Wood FrameStick Built View None

Interior Features

Appliances Built-In MicrowaveBuilt-In Gas OvenBuilt-In Electric OvenRefrigeratorRangeDishwasher Attic Features OtherSee Remarks Basement NoneCrawl Space Building Area Total 2911 Cooling Central AirCeiling Fan(s) Cooling YN Yes Dining Room Type Combination Fireplace YN Yes Flooring Ceramic TileHardwood Heating Fireplace(s)ElectricHeat Pump Heating System Fuel Source Electric Heating YN Yes Interior Features Master DownstairsWalk-in Closet(s)Entrance FoyerKitchen IslandWalk-in ShowerEat-in KitchenWalk-In Closet(s) Laundry Features Dryer HookupWasher Hookup Levels Two Primary Bedroom Level Primary Living Area Rooms Living Room (Main Level) Dining Room (Main Level) Bathroom 1 (Main Level) Sunroom (Main Level) Master Bedroom (Main Level) Bedroom 2 (Upper Level) Kitchen (Main Level) Breakfast Room (Main Level) Laundry (Main Level) Bedroom 3 (Upper Level) Rooms Total 9 Water Heater Natural Gas

Property Features

Association Amenities Street Lights Association YN No Frontage Type See Remarks Horse YN No In City Limits YN Yes Island Or Mainland Mainland Listing Terms CashConventionalFHAVA Loan New Construction YN No Other Structures Outbuilding Property Sub Type Single Family Residence Road Frontage Type MaintainedCity StreetState RoadPaved Road Surface Type Paved Sewer Provider Public Sewer Special Listing Conditions Standard Tax Amount 3315.26 Tax Year 2025 Utilities Cable Available Water Source Public Waterfront YN No Zoning R-1

Listing information © 2026 Hive MLS
Listing courtesy of Ehrin Fairey of EXP Realty, LLC: .


[Hive MLS] logoThe data relating to real estate on this web site comes in part from the Internet Data Exchange program of Hive MLS LLC, and is updated as of 2026-11-15T23:33:09.88. All information is deemed reliable but not guaranteed and should be independently verified. All properties are subject to prior sale, change, or withdrawal. Neither listing broker(s) nor Atlantic Edge Partners | Intracoastal Realty shall be responsible for any typographical errors, misinformation, or misprints, and shall be held totally harmless from any damages arising from reliance upon these data. © 2026 Hive MLS LLC
 
https://bt-photos.global.ssl.fastly.net/ncreg/1280_boomver_1_5fe72e7b42bf397c8bdf65bb37666c6e-2.jpg https://bt-photos.global.ssl.fastly.net/ncreg/1280_boomver_1_5fe72e7b42bf397c8bdf65bb37666c6e-2.jpg https://bt-photos.global.ssl.fastly.net/ncreg/1280_boomver_1_5fe72e7b42bf397c8bdf65bb37666c6e-2.jpg
Logo
Atlantic Edge Partners | Intracoastal Realty
1900 Eastwood Dr.
Wilmington NC, 28403