



Description
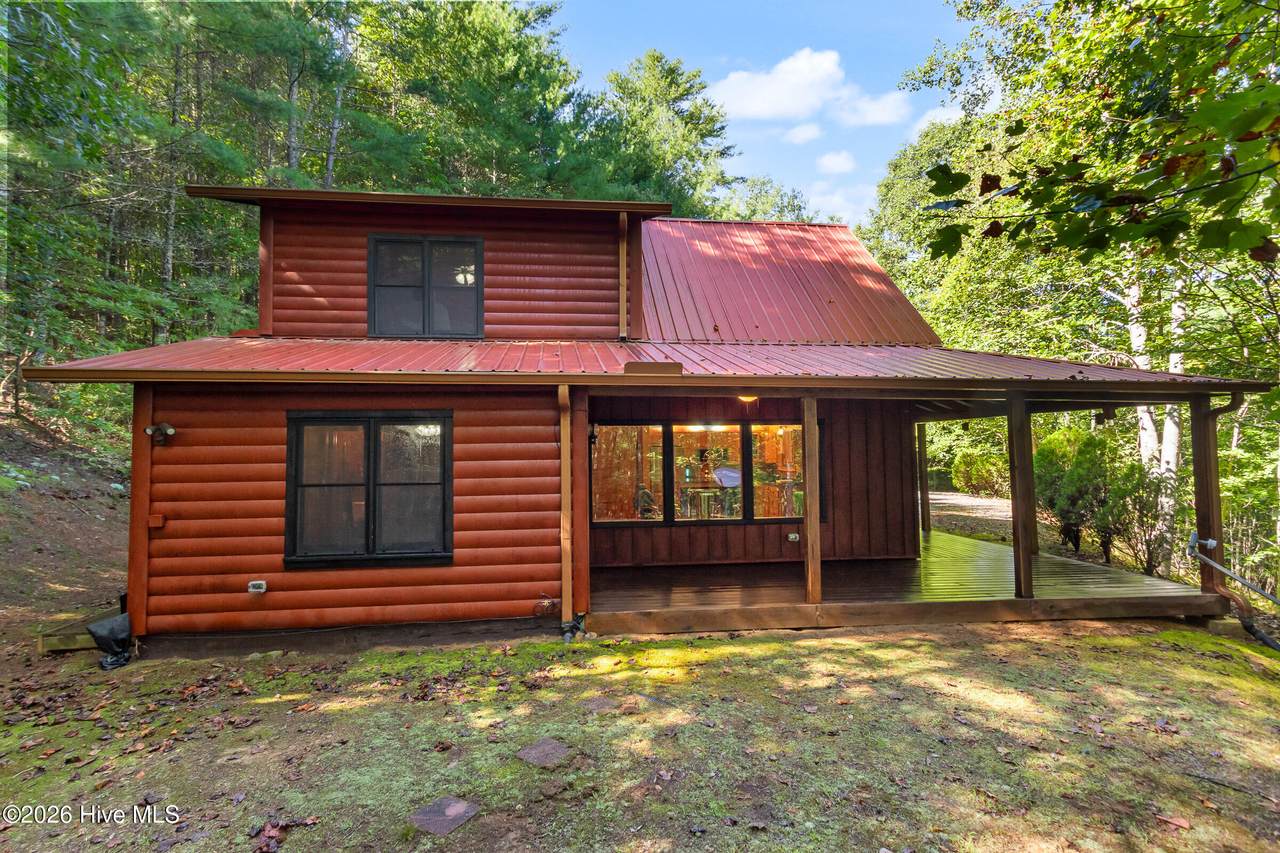
Experience the perfect blend of rustic charm and modern comfort in this beautifully maintained 2 bedroom, 2 bathroom chalet style cabin, privately situated on approximately 2.34 (+/-) acres of creekside property tucked away in a tranquil mountain setting. Designed for relaxed, private mountain living, this inviting retreat welcomes you with an expansive full length covered front porch the perfect spot to enjoy your morning coffee, unwind after a day of exploring, or simply take in the peaceful natural surroundings. The well maintained exterior showcases the home's warm, rustic appeal, while the durable metal roof offers lasting performance and low maintenance ownership. Step inside to the spacious Great Room, where rich wood flooring, a soaring vaulted wood ceiling, and a dramatic floor to ceiling stacked stone gas fireplace create a warm and inviting focal point. Abundant natural light and direct access to the covered porch provide a seamless connection between indoor and outdoor living. The well appointed kitchen features stainless steel appliances, a generous island ideal for meal preparation and casual dining, and rustic finishes that beautifully complement the cabin's mountain character. Thoughtfully designed with comfort and privacy in mind, the floor plan offers two generously sized bedrooms and two full baths, including a spacious primary suite featuring a beautifully tiled whirlpool tub. The comfortable layout is ideal for family living, hosting guests, or enjoying as a vacation retreat. Meticulously maintained and offered fully furnished, this charming creekside cabin is ready to enjoy from day one. Whether you're seeking a peaceful full time residence, a weekend escape, or a vacation getaway, this property offers a wonderful opportunity to embrace the beauty, privacy, and tranquility of mountain living. Come make this special cabin your own private mountain retreat!
-
2BEDS
-
2.34ACRES
-
2BATHS
-
01/2 BATHS
-
1,120SQFT
-
$312$/SQFT
School Information
Description
Experience the perfect blend of rustic charm and modern comfort in this beautifully maintained 2 bedroom, 2 bathroom chalet style cabin, privately situated on approximately 2.34 (+/-) acres of creekside property tucked away in a tranquil mountain setting. Designed for relaxed, private mountain living, this inviting retreat welcomes you with an expansive full length covered front porch the perfect spot to enjoy your morning coffee, unwind after a day of exploring, or simply take in the peaceful natural surroundings. The well maintained exterior showcases the home's warm, rustic appeal, while the durable metal roof offers lasting performance and low maintenance ownership. Step inside to the spacious Great Room, where rich wood flooring, a soaring vaulted wood ceiling, and a dramatic floor to ceiling stacked stone gas fireplace create a warm and inviting focal point. Abundant natural light and direct access to the covered porch provide a seamless connection between indoor and outdoor living. The well appointed kitchen features stainless steel appliances, a generous island ideal for meal preparation and casual dining, and rustic finishes that beautifully complement the cabin's mountain character. Thoughtfully designed with comfort and privacy in mind, the floor plan offers two generously sized bedrooms and two full baths, including a spacious primary suite featuring a beautifully tiled whirlpool tub. The comfortable layout is ideal for family living, hosting guests, or enjoying as a vacation retreat. Meticulously maintained and offered fully furnished, this charming creekside cabin is ready to enjoy from day one. Whether you're seeking a peaceful full time residence, a weekend escape, or a vacation getaway, this property offers a wonderful opportunity to embrace the beauty, privacy, and tranquility of mountain living. Come make this special cabin your own private mountain retreat!
 The data relating to real estate on this web site comes in part from the Internet Data Exchange program of Hive MLS LLC, and is updated as of 2026-11-11T21:36:27.85. All information is deemed reliable but not guaranteed and should be independently verified. All properties are subject to prior sale, change, or withdrawal. Neither listing broker(s) nor Atlantic Edge Partners | Intracoastal Realty shall be responsible for any typographical errors, misinformation, or misprints, and shall be held totally harmless from any damages arising from reliance upon these data. © 2026 Hive MLS LLC