



Description
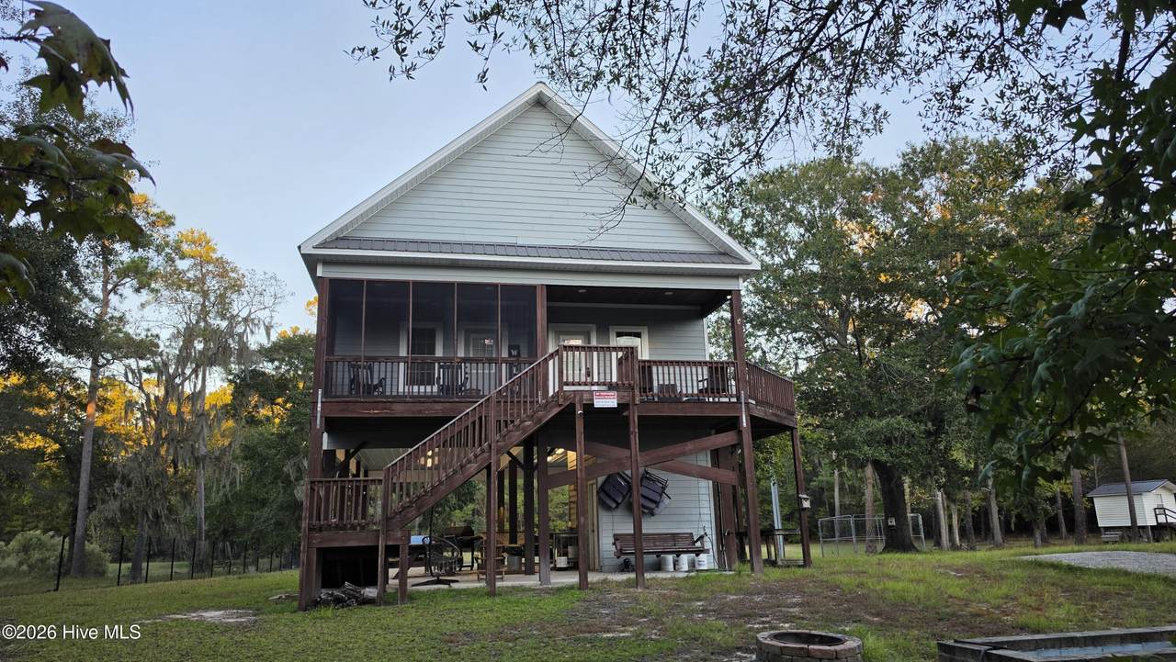
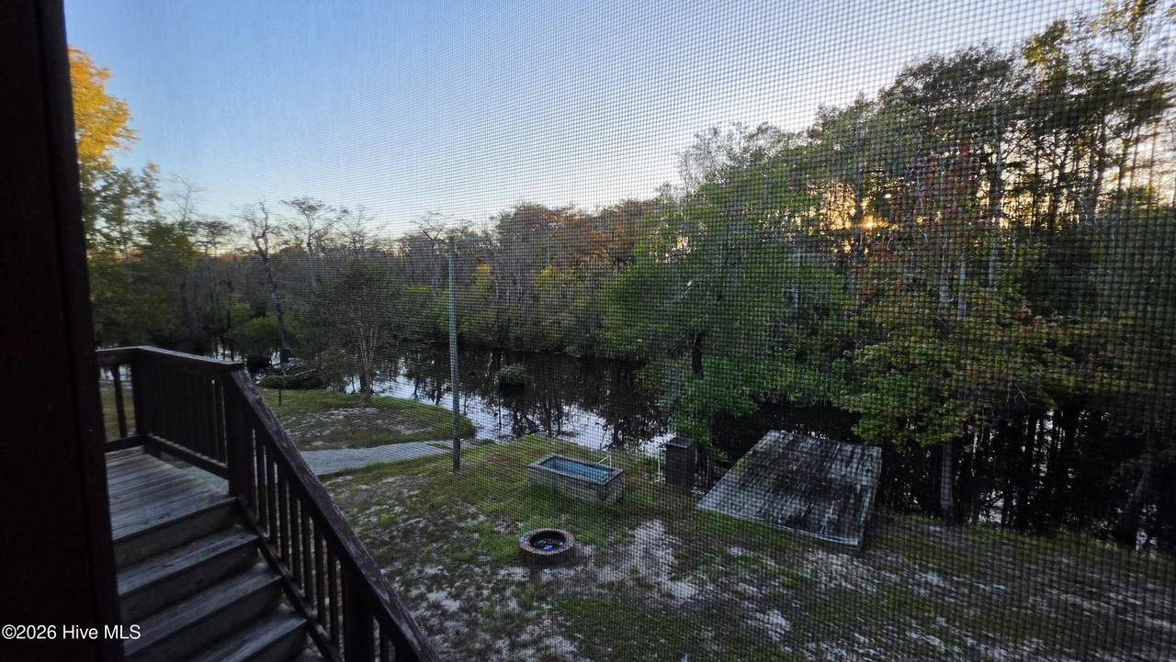
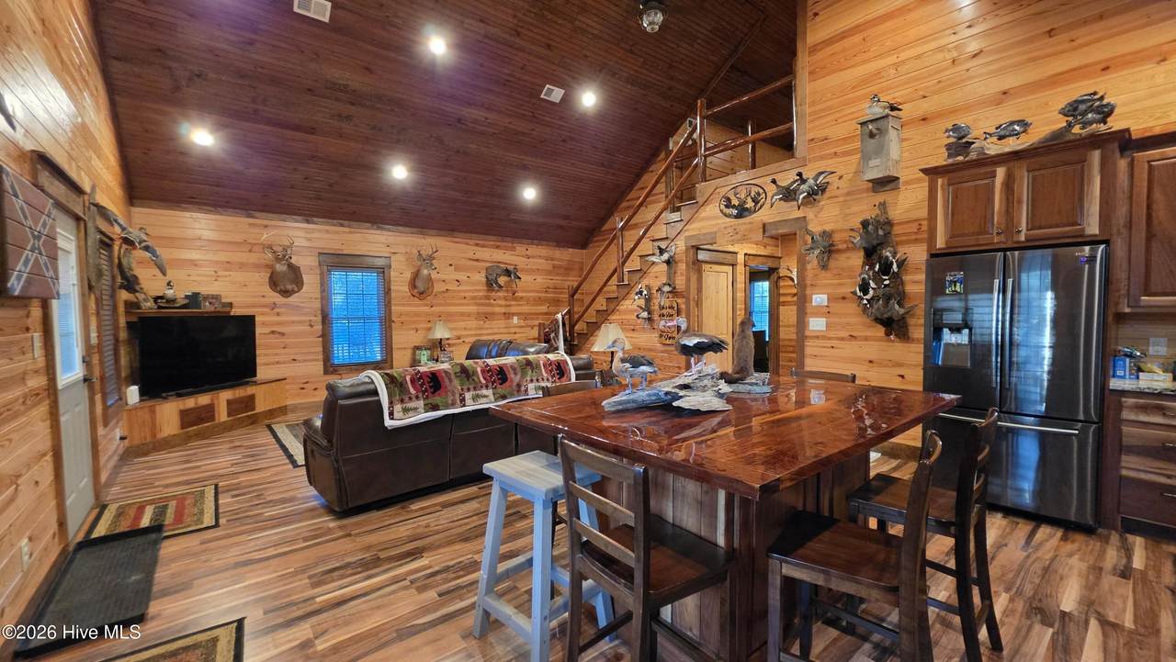
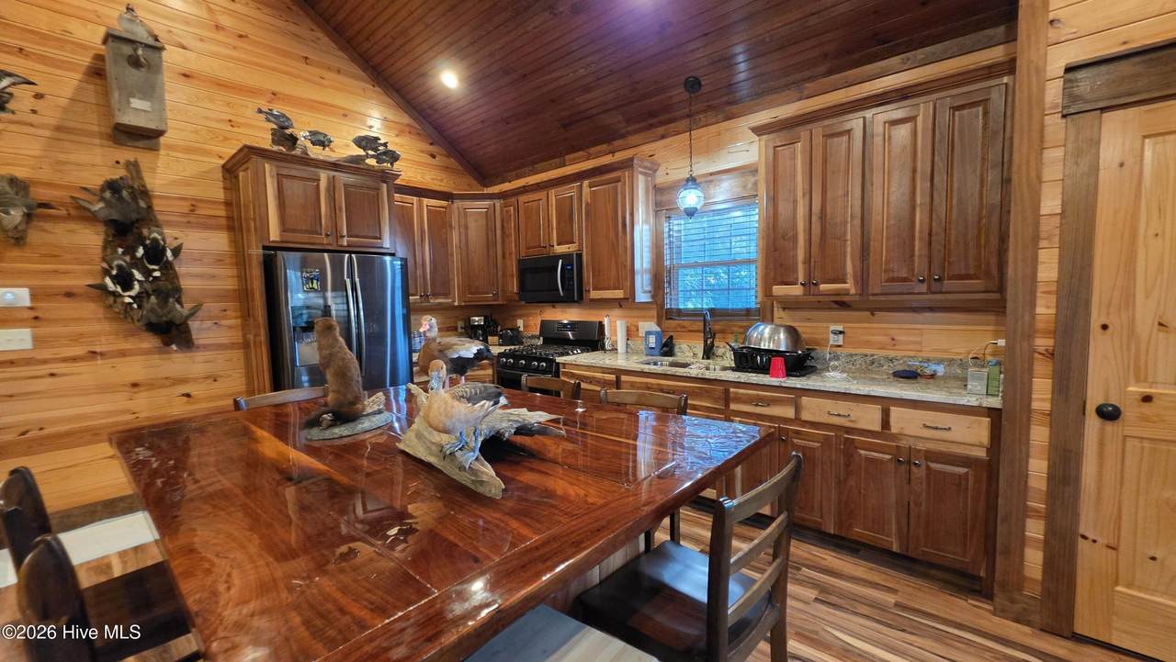
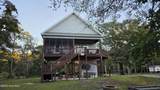
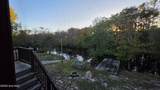
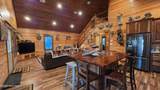
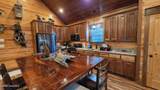
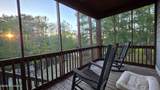
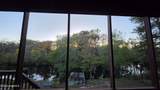
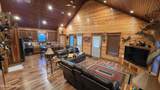
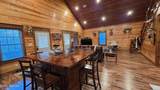
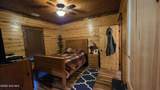
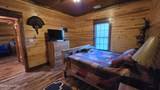
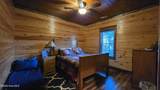
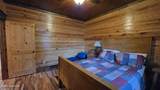
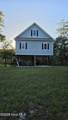
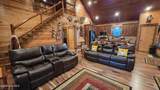
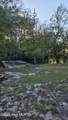
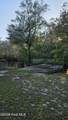
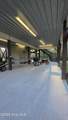
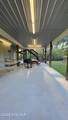
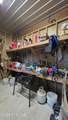
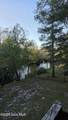
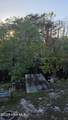
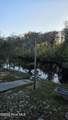
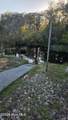
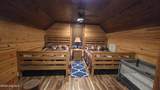
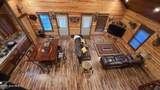
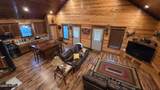
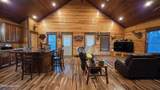
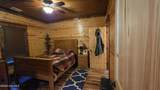
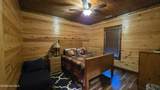
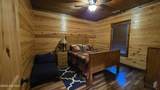
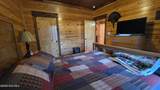
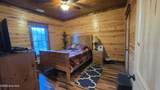
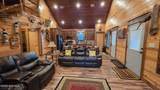
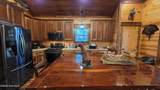
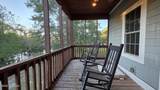
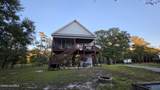
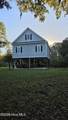
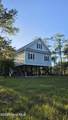
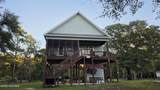
Escape to the peaceful waterfront setting of Caldonia Creek, just off the Black River, in Atkinson, North Carolina. Situated on approximately one acre, this custom-built home offers a unique combination of craftsmanship, natural beauty, and outdoor living. Built in 2019 by its general contractor owner, this two-bedroom, one-bath home features approximately 1,495 heated square feet with thoughtful details throughout. Step inside and discover beautiful tongue-and-groove pine walls and ceilings, custom trim work, and a spacious open living area highlighted by soaring cathedral ceilings. The kitchen is a standout feature, showcasing rich black walnut cabinetry, granite countertops, a gas range, pantry, and a generous island offering additional seating and storage. The open layout connects the kitchen and living area, creating an inviting space for everyday living or gathering with guests. Both bedrooms feature nine-foot ceilings, while the bathroom offers tile flooring, a step-in shower, and a distinctive cypress vanity with vessel sink. An upstairs loft provides additional flexible space, and built-in storage adds functionality throughout the home. Outside, the waterfront setting takes center stage. Enjoy quiet mornings on the screened porch, relax on the spacious paved patio beneath the elevated home, or head down to the pier to take in the peaceful surroundings. Additional outdoor features previously reported include a boat ramp, storage areas, and fishing-related amenities. With its metal roof, fiber-cement exterior, elevated construction, custom woodwork, and access to the natural beauty of Caldonia Creek and the nearby Black River, this property offers an appealing opportunity for those seeking a full-time residence or a waterfront retreat. Come experience the craftsmanship, character, and relaxed waterfront lifestyle this unique property has to offer.
-
2BEDS
-
1.7ACRES
-
1BATHS
-
01/2 BATHS
-
1,495SQFT
-
$234$/SQFT
School Information
Description
Escape to the peaceful waterfront setting of Caldonia Creek, just off the Black River, in Atkinson, North Carolina. Situated on approximately one acre, this custom-built home offers a unique combination of craftsmanship, natural beauty, and outdoor living. Built in 2019 by its general contractor owner, this two-bedroom, one-bath home features approximately 1,495 heated square feet with thoughtful details throughout. Step inside and discover beautiful tongue-and-groove pine walls and ceilings, custom trim work, and a spacious open living area highlighted by soaring cathedral ceilings. The kitchen is a standout feature, showcasing rich black walnut cabinetry, granite countertops, a gas range, pantry, and a generous island offering additional seating and storage. The open layout connects the kitchen and living area, creating an inviting space for everyday living or gathering with guests. Both bedrooms feature nine-foot ceilings, while the bathroom offers tile flooring, a step-in shower, and a distinctive cypress vanity with vessel sink. An upstairs loft provides additional flexible space, and built-in storage adds functionality throughout the home. Outside, the waterfront setting takes center stage. Enjoy quiet mornings on the screened porch, relax on the spacious paved patio beneath the elevated home, or head down to the pier to take in the peaceful surroundings. Additional outdoor features previously reported include a boat ramp, storage areas, and fishing-related amenities. With its metal roof, fiber-cement exterior, elevated construction, custom woodwork, and access to the natural beauty of Caldonia Creek and the nearby Black River, this property offers an appealing opportunity for those seeking a full-time residence or a waterfront retreat. Come experience the craftsmanship, character, and relaxed waterfront lifestyle this unique property has to offer.
 The data relating to real estate on this web site comes in part from the Internet Data Exchange program of Hive MLS LLC, and is updated as of 2026-11-10T23:32:58.643. All information is deemed reliable but not guaranteed and should be independently verified. All properties are subject to prior sale, change, or withdrawal. Neither listing broker(s) nor Atlantic Edge Partners | Intracoastal Realty shall be responsible for any typographical errors, misinformation, or misprints, and shall be held totally harmless from any damages arising from reliance upon these data. © 2026 Hive MLS LLC