Skip To Content

4710 Indian Corn Trail

Castle Hayne, NC 28429
  • $560,000
  • STATUS: Active
  • ON SITE: 34 Days
  • MLS #: 100609740
UPDATED: 177 min ago
$560,000
  • 3
    BEDS
  • 1.75
    ACRES
  • 2
    BATHS
  • 0
    1/2 BATHS
  • 2,475
    SQFT
  • $226
    $/SQFT
Neighborhood:
Type:
Single-Family Home
Built:
1979
County:
Area:

School Information

Elementary School:
Middle School:
High School:
School District:

Description

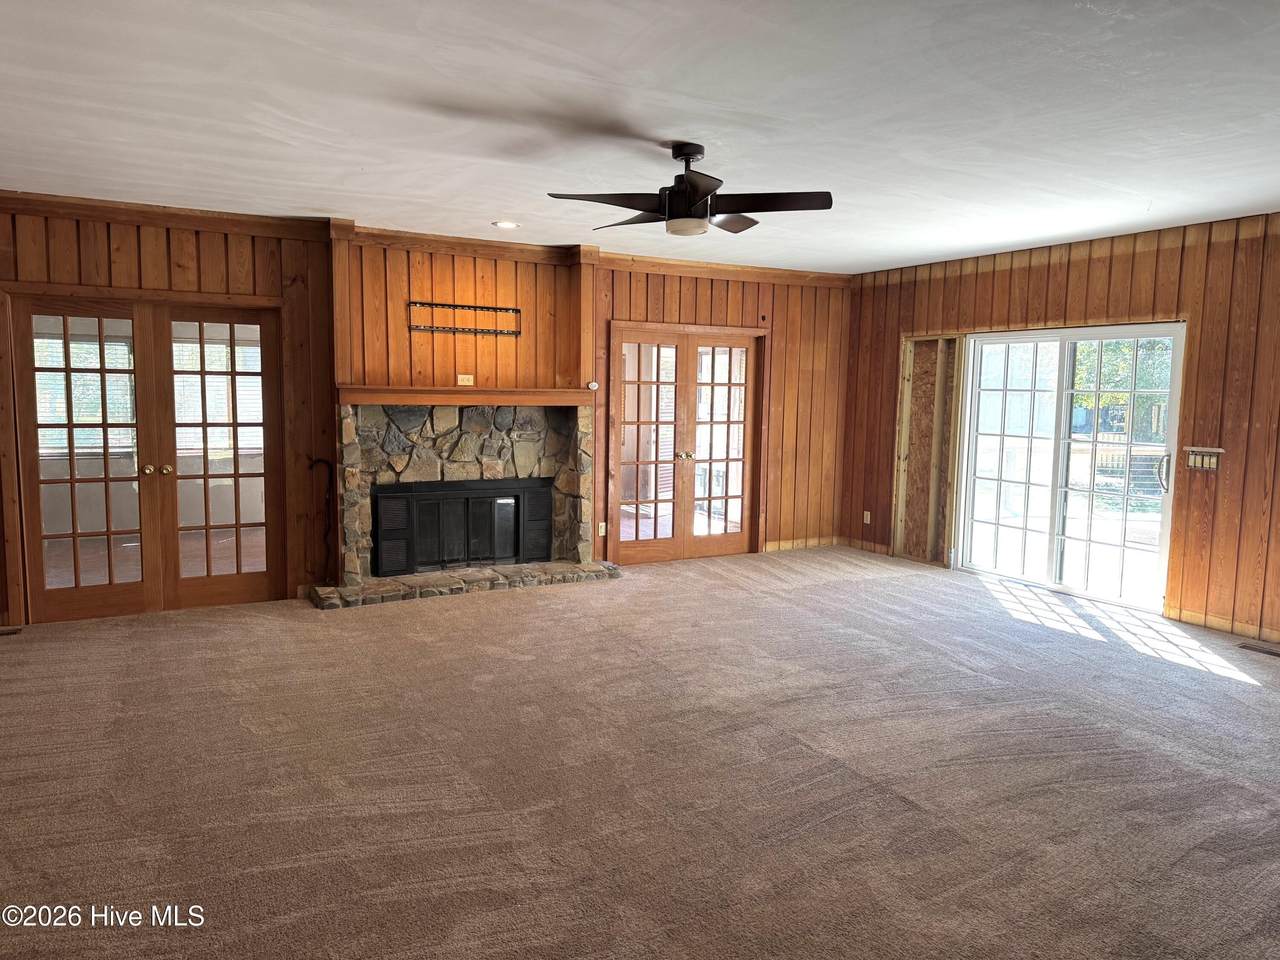
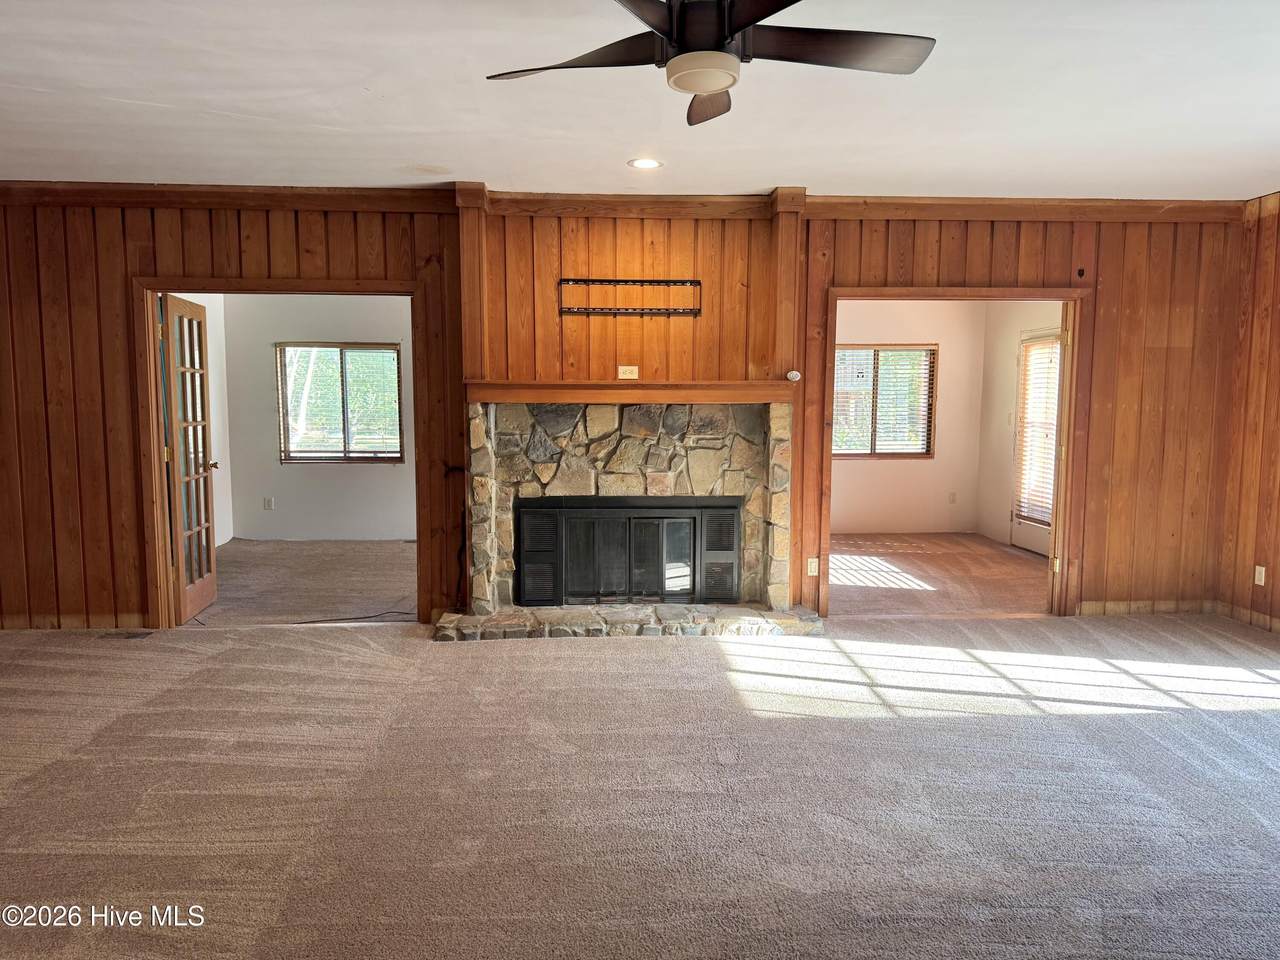
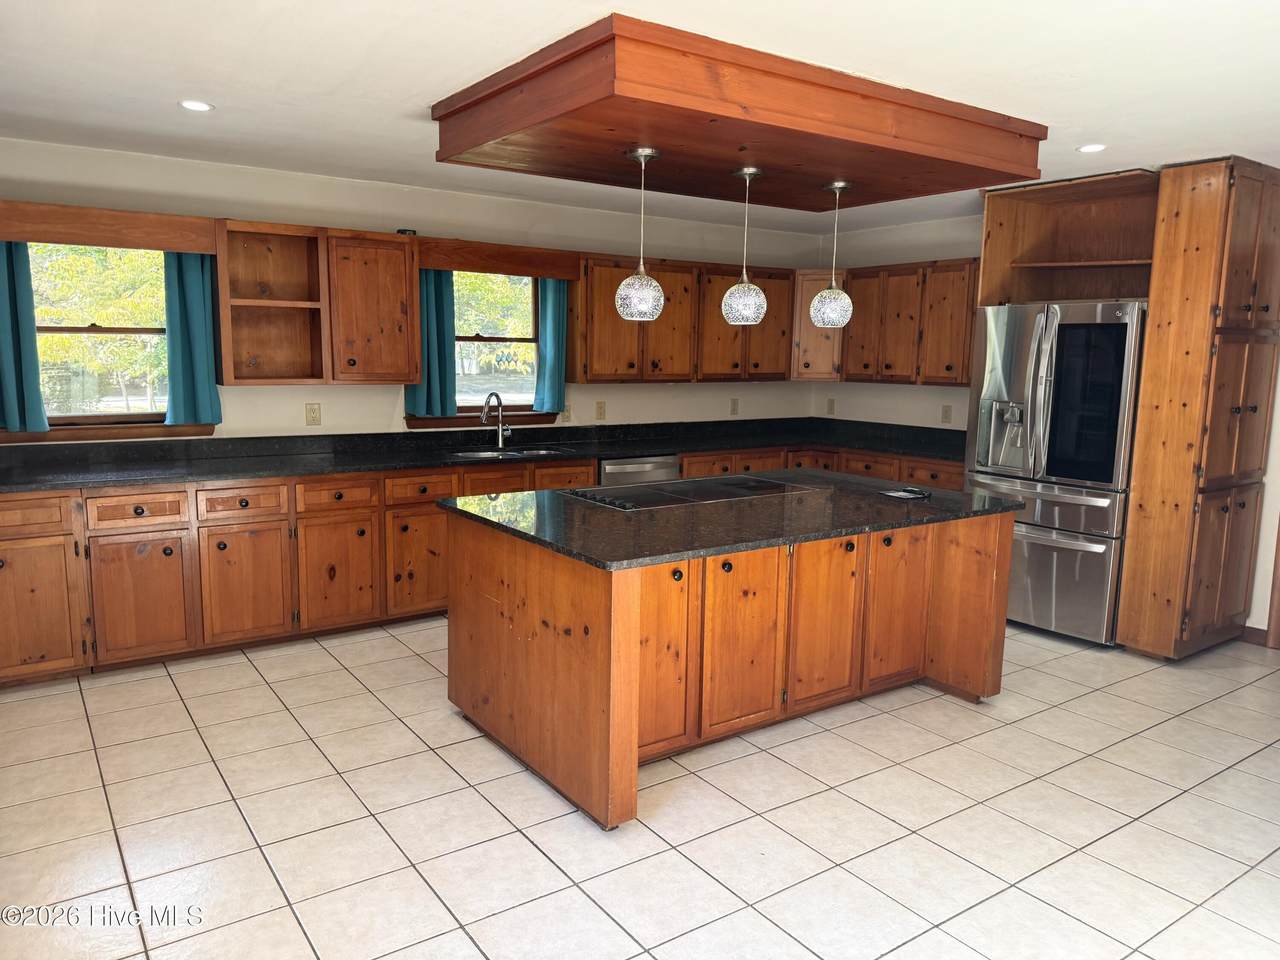
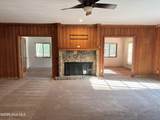
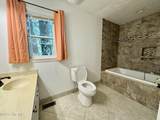
Enjoy the best of country living with the convenience of being just a short drive from Wilmington! Situated on a rare 1.75-acre lot, this charming 3-bedroom, 2-bathroom home features a spacious living room with a wood-burning fireplace, a beautifully crafted kitchen, and plenty of character throughout. With some cosmetic updates already underway, there's an opportunity to add your own personal touch. The expansive, serene backyard offers endless possibilities, including space for horses or other animals. Two additional buildings and a large storage shed provide even more versatility. The property includes two easements that have not hindered the current owners' use and enjoyment of the property. Don't miss this unique opportunity to make this property your own!

Monthly Payment Calculator


[Hive MLS] logoThe data relating to real estate on this web site comes in part from the Internet Data Exchange program of Hive MLS LLC, and is updated as of 2026-11-15T23:33:09.88. All information is deemed reliable but not guaranteed and should be independently verified. All properties are subject to prior sale, change, or withdrawal. Neither listing broker(s) nor Atlantic Edge Partners | Intracoastal Realty shall be responsible for any typographical errors, misinformation, or misprints, and shall be held totally harmless from any damages arising from reliance upon these data. © 2026 Hive MLS LLC
www.atlanticedgepartners.com/homes/182052328
Print Image

4710 Indian Corn Trail Castle Hayne, NC 28429

  • Price: $560,000
  • Status: Active
  • On Site: 34 Days
  • Updated: 177 min ago
  • MLS #: 100609740
3
Beds
2
Baths
0
½ Baths
1.75
Acres
2,475
SQFT
$226
$/SQFT
1979
Built
Neighborhood:
Marathon Farms
County:
New Hanover
Area:
Castle Hayne
Elementary School:
Castle Hayne
Middle School:
Holly Shelter
High School:
Laney
School District:
New Hanover
Property Description
Enjoy the best of country living with the convenience of being just a short drive from Wilmington! Situated on a rare 1.75-acre lot, this charming 3-bedroom, 2-bathroom home features a spacious living room with a wood-burning fireplace, a beautifully crafted kitchen, and plenty of character throughout. With some cosmetic updates already underway, there's an opportunity to add your own personal touch. The expansive, serene backyard offers endless possibilities, including space for horses or other animals. Two additional buildings and a large storage shed provide even more versatility. The property includes two easements that have not hindered the current owners' use and enjoyment of the property. Don't miss this unique opportunity to make this property your own!
Exterior Features

Attached Garage Spaces 0 Attached Garage YN No Carport Spaces 0 Construction Materials Wood SidingWood Frame Detached Garage Spaces 0 Entry Level 1 Exterior Finish Wood Siding Fencing Partial Foundation Details Crawl Space Garage YN No Parking Features Off StreetUnpaved Parking Total 0 Patio And Porch Features DeckFront Porch Roof Metal Structure Type Wood FrameStick Built View None

Interior Features

Appliances Electric CooktopBuilt-In MicrowaveBuilt-In Electric OvenWater SoftenerRefrigeratorDisposal Attic Features Scuttle Building Area Total 2475 Cooling Central AirCeiling Fan(s) Cooling YN Yes Dining Room Type FormalKitchen2 Fireplace YN Yes Flooring CarpetTile Heating Fireplace(s)ElectricHeat Pump Heating System Fuel Source Electric Heating YN Yes Interior Features Master DownstairsKitchen IslandEat-in Kitchen Laundry Features Laundry Room Levels One Primary Bedroom Level Primary Living Area Rooms Dining Room (First Level) Kitchen (First Level) Master Bedroom (First Level) Bedroom 1 (First Level) Sunroom (First Level) Living Room (First Level) Breakfast Nook (First Level) Other (First Level) Bedroom 2 (First Level) Rooms Total 9 Water Heater Electric

Property Features

Association YN No Electric Provider Duke Energy Frontage Type See Remarks Horse YN Yes In City Limits YN No Island Or Mainland Mainland Listing Terms CashConventional New Construction YN No Other Structures GreenhouseShed(s)WorkshopOutbuilding Property Sub Type Single Family Residence Road Frontage Type MaintainedPaved Road Surface Type Paved Secondary Subdivision N/A Sewer Provider Septic Tank Special Listing Conditions Standard Tax Amount 2022.33 Tax Year 2025 Termite Bond YN Yes Utilities Cable AvailableHigh Speed Internet Water Source Well Waterfront YN No Zoning RA

Listing information © 2026 Hive MLS
Listing courtesy of Julie Lewis of Miller and Hooks Realty LLC: 910-363-6775.


[Hive MLS] logoThe data relating to real estate on this web site comes in part from the Internet Data Exchange program of Hive MLS LLC, and is updated as of 2026-11-15T23:33:09.88. All information is deemed reliable but not guaranteed and should be independently verified. All properties are subject to prior sale, change, or withdrawal. Neither listing broker(s) nor Atlantic Edge Partners | Intracoastal Realty shall be responsible for any typographical errors, misinformation, or misprints, and shall be held totally harmless from any damages arising from reliance upon these data. © 2026 Hive MLS LLC
 
https://bt-photos.global.ssl.fastly.net/ncreg/1280_boomver_1_4a6d346db6e92adfa8a0387668d7ed95-2.jpg https://bt-photos.global.ssl.fastly.net/ncreg/1280_boomver_1_4a6d346db6e92adfa8a0387668d7ed95-2.jpg https://bt-photos.global.ssl.fastly.net/ncreg/1280_boomver_1_4a6d346db6e92adfa8a0387668d7ed95-2.jpg
Logo
Atlantic Edge Partners | Intracoastal Realty
1900 Eastwood Dr.
Wilmington NC, 28403