Skip To Content

504 Burgundy Drive

Southern Pines, NC 28387
  • $407,000
  • STATUS: Active
  • ON SITE: 19 Days
  • MLS #: 100611887
Price Reduced
UPDATED: 76 min ago
$407,000
  • 4
    BEDS
  • 0.13
    ACRES
  • 2
    BATHS
  • 1
    1/2 BATHS
  • 1,906
    SQFT
  • $214
    $/SQFT
Neighborhood:
Type:
Single-Family Home
Built:
2024
County:

School Information

Elementary School:
Middle School:
High School:
School District:

Description

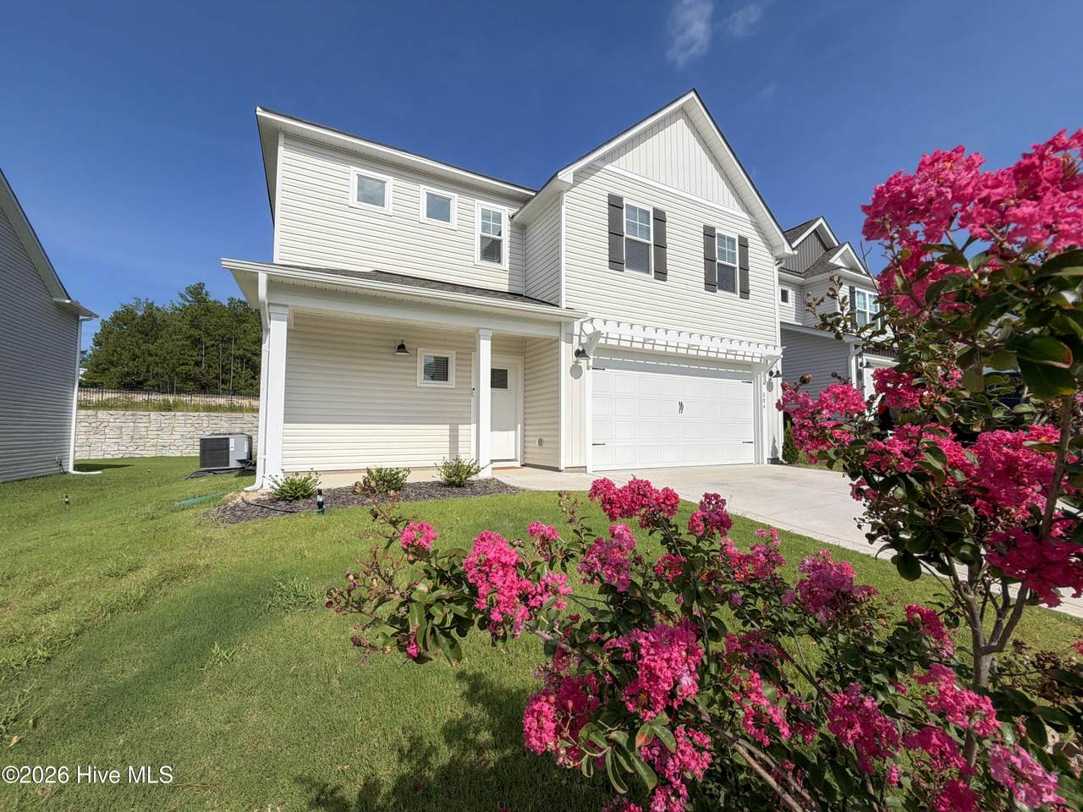
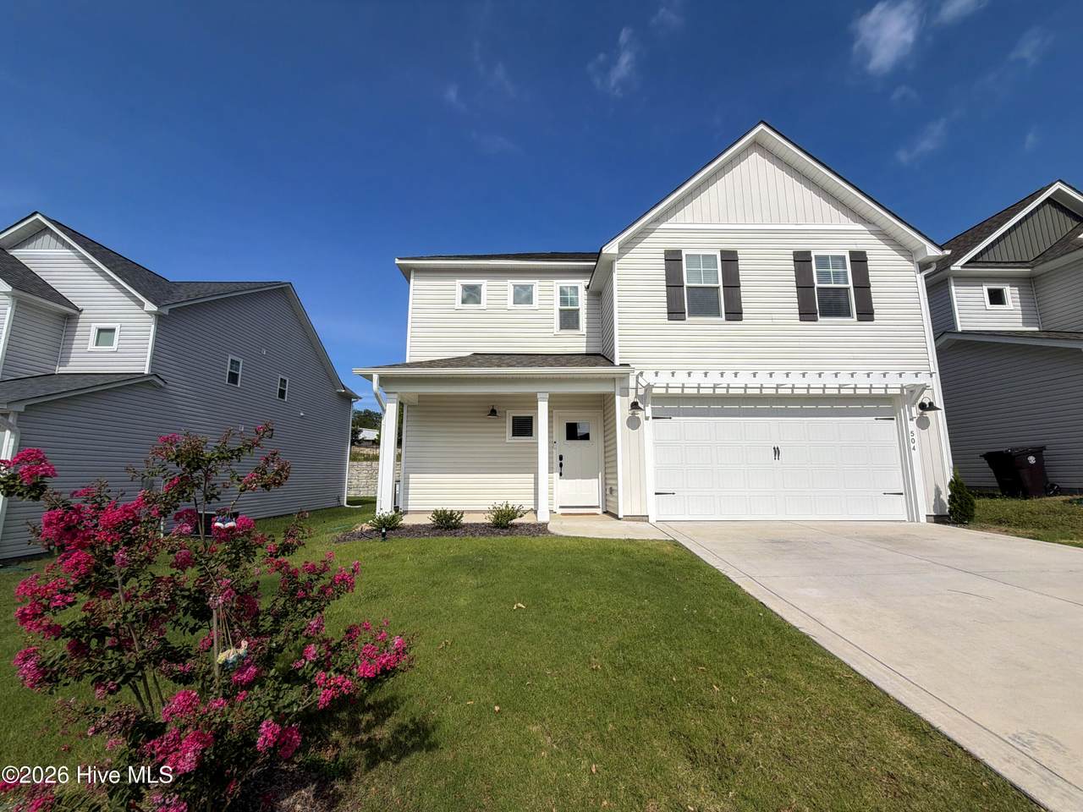
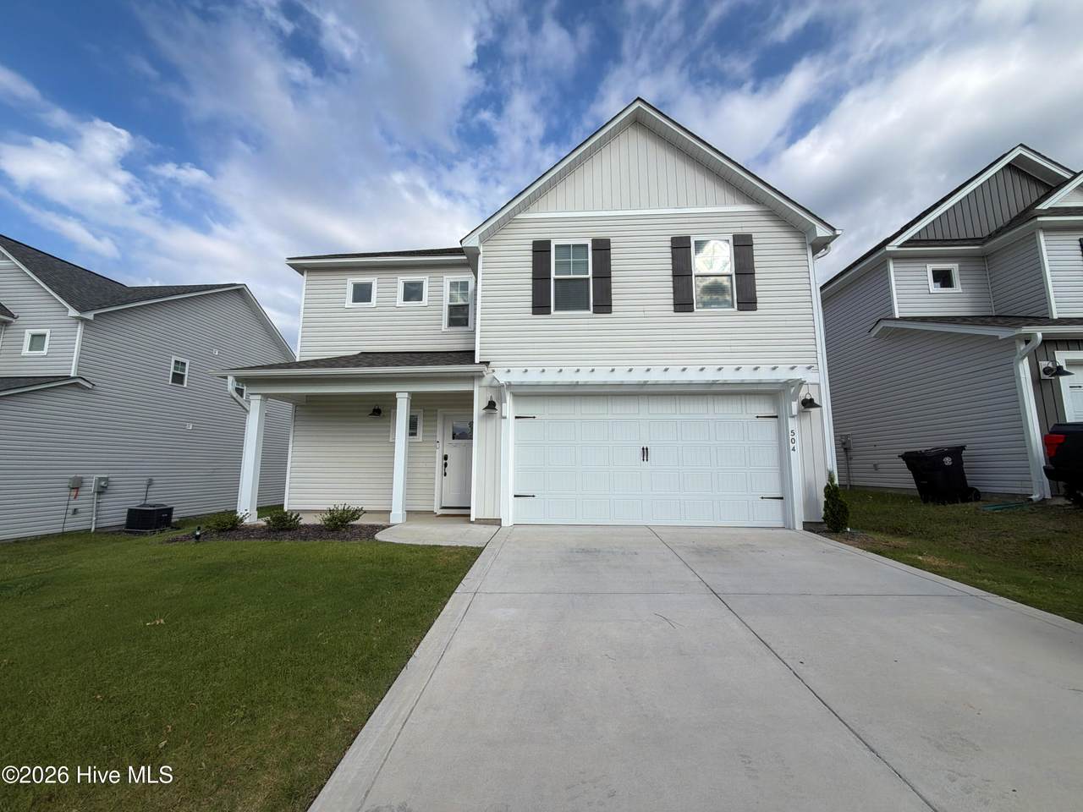
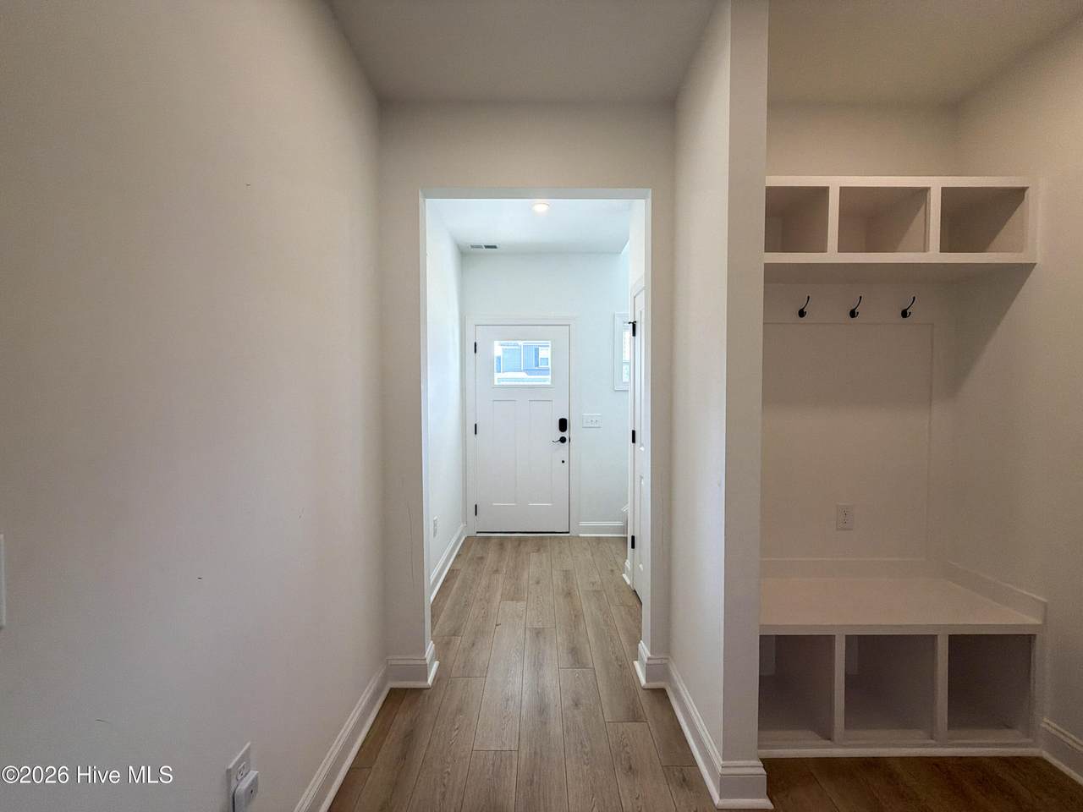
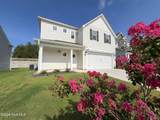
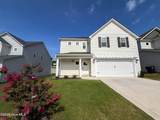
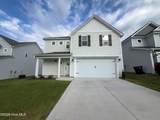
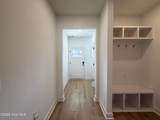
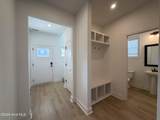
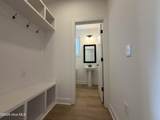
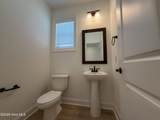
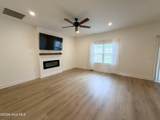
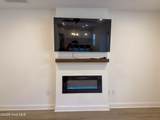
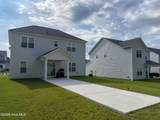
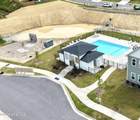
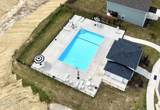
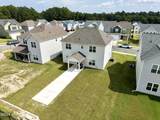
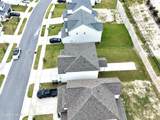
Charming 4 bedroom, 2.5 bath home ideally located in Shaw Landing, just minutes from downtown Southern Pines! Built in 2024 by Ascot Homes, the Lyon floor plan offers 1,900 square feet of comfortable living space with a thoughtful layout and modern finishes. The main level features a spacious living area with an electric fireplace and an open dining area. The kitchen offers a center island, ample cabinetry, and a pantry. A convenient mudroom with a built in drop zone adds everyday functionality. Upstairs, the primary suite features a walk in closet and private bath with dual vanities. Three additional bedrooms, a full bathroom, and a conveniently located laundry room complete the second level. Enjoy the covered back porch, perfect for relaxing or entertaining. A two car garage provides additional storage and convenience. Shaw Landing offers sidewalks, a community swimming pool, and HOA dues that include cable TV/internet. The location provides easy access to downtown Southern Pines, local boutiques, restaurants, parks, shopping, and Fort Bragg. Enjoy the charm of Southern Pines with the convenience of a newer home in an established and welcoming community!

Monthly Payment Calculator


[Hive MLS] logoThe data relating to real estate on this web site comes in part from the Internet Data Exchange program of Hive MLS LLC, and is updated as of 2026-11-11T22:36:12.44. All information is deemed reliable but not guaranteed and should be independently verified. All properties are subject to prior sale, change, or withdrawal. Neither listing broker(s) nor Atlantic Edge Partners | Intracoastal Realty shall be responsible for any typographical errors, misinformation, or misprints, and shall be held totally harmless from any damages arising from reliance upon these data. © 2026 Hive MLS LLC
www.atlanticedgepartners.com/homes/182644819
Print Image

504 Burgundy Drive Southern Pines, NC 28387

  • Price: $407,000
  • Status: Active
  • On Site: 19 Days
  • Updated: 76 min ago
  • MLS #: 100611887
4
Beds
2
Baths
1
½ Baths
0.13
Acres
1,906
SQFT
$214
$/SQFT
2024
Built
Neighborhood:
Shaws Landing
County:
Moore
Area:
Southern Pines
Elementary School:
Southern Pines Elementary
Middle School:
Crain's Creek Middle
High School:
Pinecrest
School District:
Moore County Schools
Property Description
Charming 4 bedroom, 2.5 bath home ideally located in Shaw Landing, just minutes from downtown Southern Pines! Built in 2024 by Ascot Homes, the Lyon floor plan offers 1,900 square feet of comfortable living space with a thoughtful layout and modern finishes. The main level features a spacious living area with an electric fireplace and an open dining area. The kitchen offers a center island, ample cabinetry, and a pantry. A convenient mudroom with a built in drop zone adds everyday functionality. Upstairs, the primary suite features a walk in closet and private bath with dual vanities. Three additional bedrooms, a full bathroom, and a conveniently located laundry room complete the second level. Enjoy the covered back porch, perfect for relaxing or entertaining. A two car garage provides additional storage and convenience. Shaw Landing offers sidewalks, a community swimming pool, and HOA dues that include cable TV/internet. The location provides easy access to downtown Southern Pines, local boutiques, restaurants, parks, shopping, and Fort Bragg. Enjoy the charm of Southern Pines with the convenience of a newer home in an established and welcoming community!
Exterior Features

Attached Garage Spaces 2 Attached Garage YN Yes Carport Spaces 0 Construction Materials Vinyl SidingWood Frame Detached Garage Spaces 0 Entry Level 1 Exterior Finish Vinyl Siding Fencing None Foundation Details Slab Garage YN Yes Parking Features Garage Faces FrontGarage Door Opener Parking Total 2 Patio And Porch Features CoveredPatioPorch Roof Architectural Shingle Structure Type Wood FrameStick Built View None

Interior Features

Building Area Total 1906 Cooling Central Air Cooling YN Yes Dining Room Type Combination Fireplace YN Yes Heating ElectricHeat Pump Heating System Fuel Source Electric Heating YN Yes Interior Features High CeilingsKitchen IslandPantryWalk-in Shower Levels Two Primary Bedroom Level Non Primary Living Area Rooms Bedroom 2 (Second Level) Master Bedroom (Second Level) Kitchen (Main Level) Breakfast Nook (Main Level) Bedroom 3 (Second Level) Bedroom 4 (Second Level) Living Room (Main Level) Rooms Total 7 Security Features Smoke Detector(s)

Property Features

Association Amenities Maintenance GroundsSee RemarksCable TV Association Fee 1440 Association YN Yes Cobra Zone YN No Electric Provider Duke Energy Frontage Type See Remarks Horse YN No In City Limits YN Yes Island Or Mainland Mainland Listing Terms CashConventionalFHAVA Loan Lot Number 27 New Construction YN No Property Sub Type Single Family Residence Road Frontage Type City StreetState Road Sewer Provider Municipal Sewer Special Listing Conditions Standard Utilities Sewer Connected Water Source Public Waterfront YN No Zoning Aberdeen ROO

Listing information © 2026 Hive MLS
Listing courtesy of Michelle Denson of Premier Real Estate of the Sandhills LLC: 910-692-1760.


[Hive MLS] logoThe data relating to real estate on this web site comes in part from the Internet Data Exchange program of Hive MLS LLC, and is updated as of 2026-11-11T22:36:12.44. All information is deemed reliable but not guaranteed and should be independently verified. All properties are subject to prior sale, change, or withdrawal. Neither listing broker(s) nor Atlantic Edge Partners | Intracoastal Realty shall be responsible for any typographical errors, misinformation, or misprints, and shall be held totally harmless from any damages arising from reliance upon these data. © 2026 Hive MLS LLC
 
https://bt-photos.global.ssl.fastly.net/ncreg/1280_boomver_2_3d250e664d94dff25e112f035e692c2a-2.jpg https://bt-photos.global.ssl.fastly.net/ncreg/1280_boomver_2_3d250e664d94dff25e112f035e692c2a-2.jpg https://bt-photos.global.ssl.fastly.net/ncreg/1280_boomver_2_3d250e664d94dff25e112f035e692c2a-2.jpg
Logo
Atlantic Edge Partners | Intracoastal Realty
1900 Eastwood Dr.
Wilmington NC, 28403