

















Description
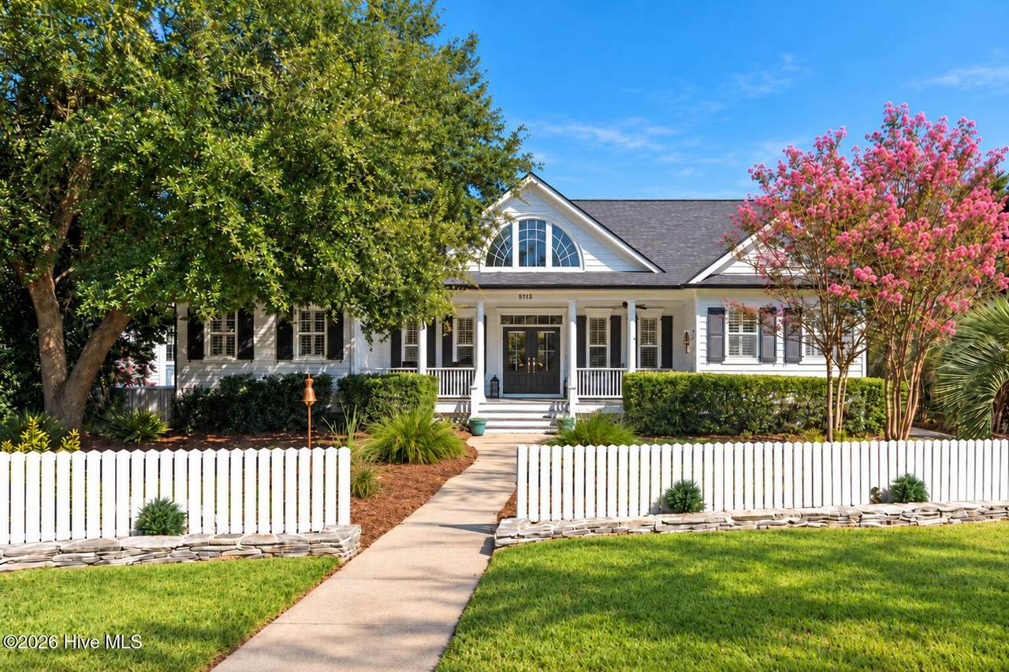
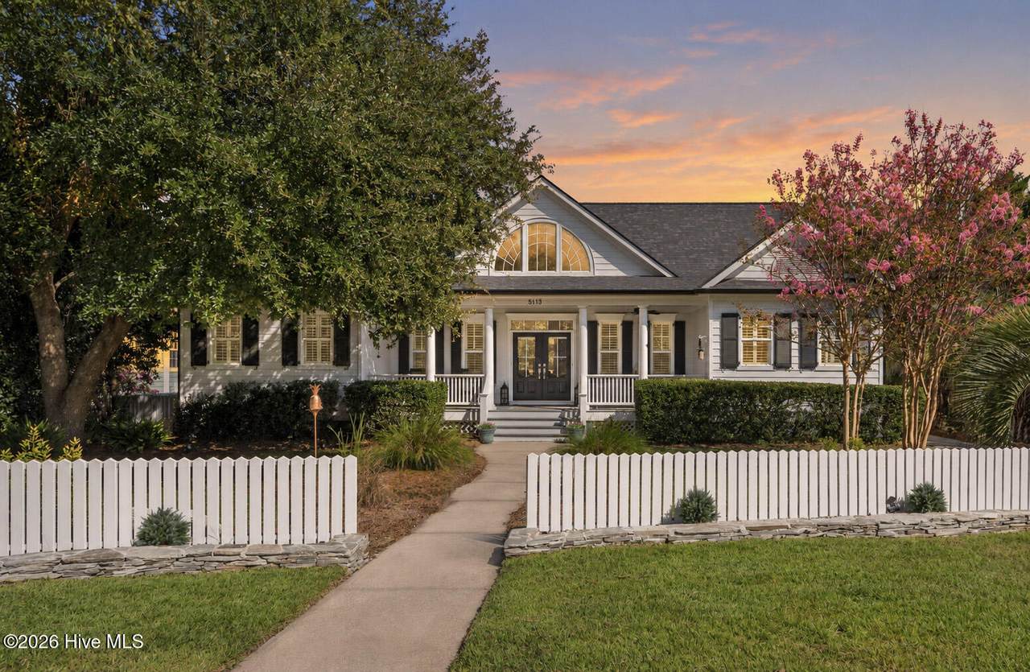
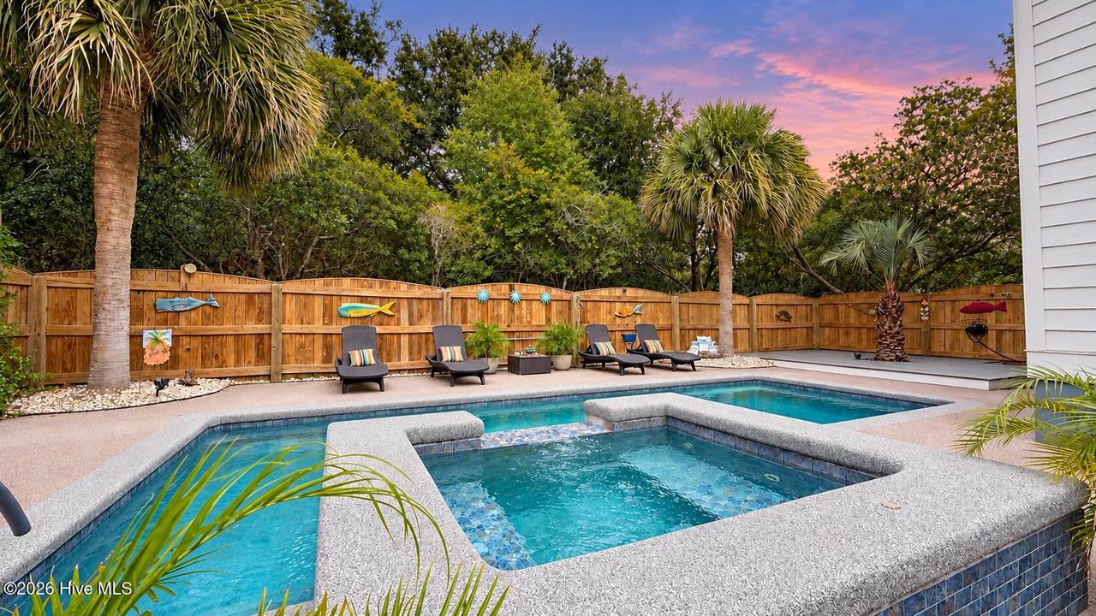
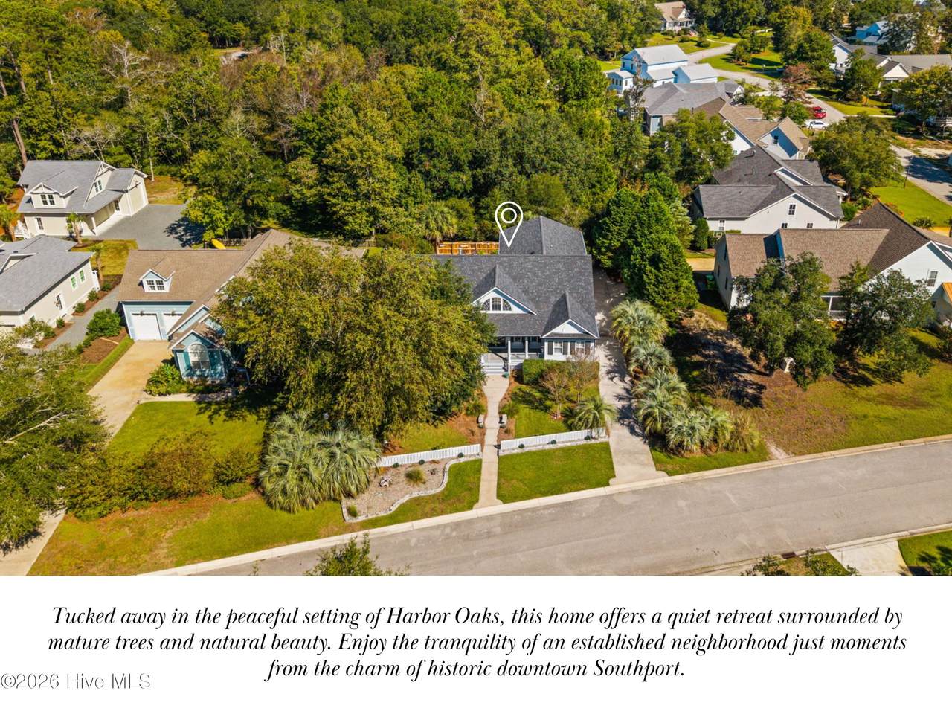
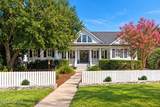
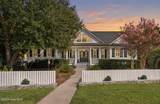
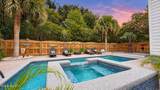
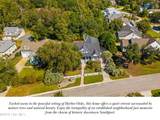
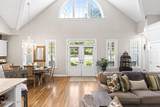
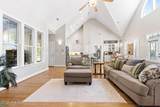
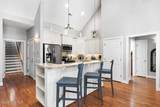
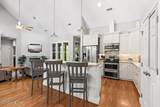
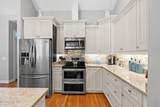
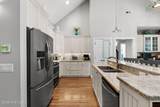
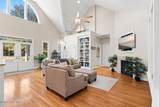
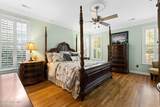
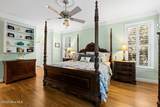
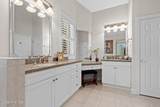
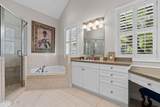
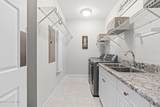
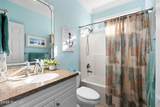
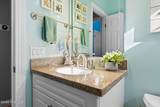
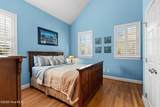
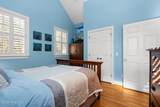
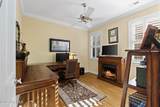
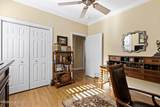
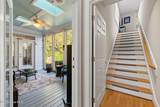
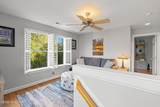
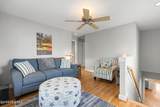
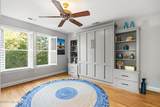
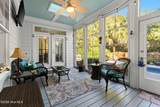
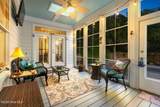
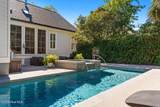
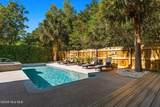
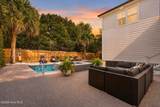
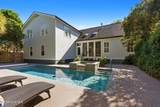
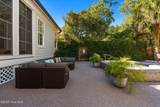
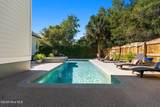
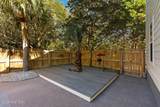
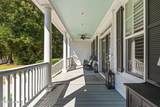
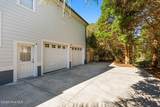
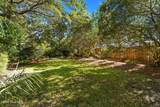
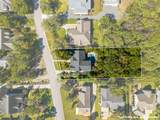
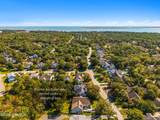
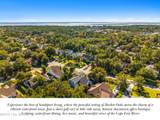
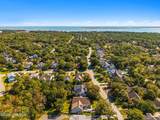
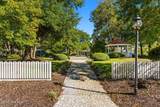
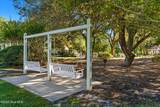
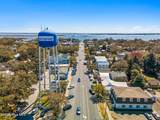
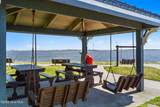
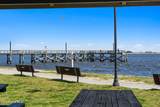
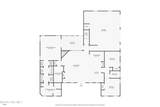
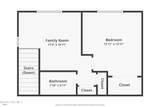
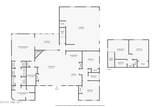
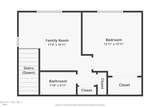
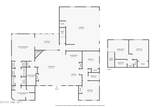
Coming to market for the first time in 10 years, this meticulously maintained Harbor Oaks property is a standout opportunity in our market. Impeccable condition, beautiful outdoor living, and an address in one of Southport's most desirable neighborhoods set this home apart. Standout features include a private 30' x 10' saltwater swimming pool with attached spillover spa, desirable main-level living with additional living space upstairs, 3 bedrooms plus a flex room or office, 3 full bathrooms, 2,330 square feet, hardwood flooring, expansive walk-in attic, and oversized laundry room. The home's pristine condition is immediately apparent, with beautiful hardwood flooring and a layout that offers the ease of main-level living without sacrificing space. The primary suite features a private 15-foot hallway with multiple closets leading to an elegant ensuite bath. Upstairs, a separate living area and guest bedroom offer privacy and flexibility, complete with a custom queen-size Murphy bed by Southport Murphy Beds. An expansive walk-in attic provides an extraordinary amount of accessible storage, a feature seldom found in homes of this size. The outdoor setting is equally impressive. Fully fenced and surrounded by mature trees and professional landscaping, the backyard offers exceptional privacy centered around a 30-foot swimming pool with an attached spillover spa. Rubberized pool decking provides comfort underfoot, while Trex decking, and an outdoor shower complete the space. Beyond the fenced pool area, a hidden section of the yard rests beneath a canopy of mature trees, with a private pathway leading into a secluded wooded space. Beyond the home itself, the Harbor Oaks location is one of its greatest assets. Among Southport's most desirable established neighborhoods, Harbor Oaks offers quiet, tree-lined streets and a peaceful residential setting just moments from historic downtown. A short golf cart or bike ride brings you to the Cape Fear River waterfront, local boutiques, waterfront dining, live music, and the charm that makes Southport so special. Here, the privacy of an established neighborhood and the energy of a waterfront town exist just minutes apart. Enjoy everything downtown has to offer, then return to the quiet of your own backyard. It's the best of Southport living, with an exceptional home and location to match.
-
3BEDS
-
0.58ACRES
-
3BATHS
-
01/2 BATHS
-
2,330SQFT
-
$354$/SQFT
School Information
Description
Coming to market for the first time in 10 years, this meticulously maintained Harbor Oaks property is a standout opportunity in our market. Impeccable condition, beautiful outdoor living, and an address in one of Southport's most desirable neighborhoods set this home apart. Standout features include a private 30' x 10' saltwater swimming pool with attached spillover spa, desirable main-level living with additional living space upstairs, 3 bedrooms plus a flex room or office, 3 full bathrooms, 2,330 square feet, hardwood flooring, expansive walk-in attic, and oversized laundry room. The home's pristine condition is immediately apparent, with beautiful hardwood flooring and a layout that offers the ease of main-level living without sacrificing space. The primary suite features a private 15-foot hallway with multiple closets leading to an elegant ensuite bath. Upstairs, a separate living area and guest bedroom offer privacy and flexibility, complete with a custom queen-size Murphy bed by Southport Murphy Beds. An expansive walk-in attic provides an extraordinary amount of accessible storage, a feature seldom found in homes of this size. The outdoor setting is equally impressive. Fully fenced and surrounded by mature trees and professional landscaping, the backyard offers exceptional privacy centered around a 30-foot swimming pool with an attached spillover spa. Rubberized pool decking provides comfort underfoot, while Trex decking, and an outdoor shower complete the space. Beyond the fenced pool area, a hidden section of the yard rests beneath a canopy of mature trees, with a private pathway leading into a secluded wooded space. Beyond the home itself, the Harbor Oaks location is one of its greatest assets. Among Southport's most desirable established neighborhoods, Harbor Oaks offers quiet, tree-lined streets and a peaceful residential setting just moments from historic downtown. A short golf cart or bike ride brings you to the Cape Fear River waterfront, local boutiques, waterfront dining, live music, and the charm that makes Southport so special. Here, the privacy of an established neighborhood and the energy of a waterfront town exist just minutes apart. Enjoy everything downtown has to offer, then return to the quiet of your own backyard. It's the best of Southport living, with an exceptional home and location to match.
 The data relating to real estate on this web site comes in part from the Internet Data Exchange program of Hive MLS LLC, and is updated as of 2026-11-10T23:32:58.643. All information is deemed reliable but not guaranteed and should be independently verified. All properties are subject to prior sale, change, or withdrawal. Neither listing broker(s) nor Atlantic Edge Partners | Intracoastal Realty shall be responsible for any typographical errors, misinformation, or misprints, and shall be held totally harmless from any damages arising from reliance upon these data. © 2026 Hive MLS LLC