



















Skip To Content

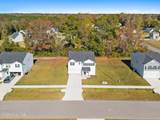
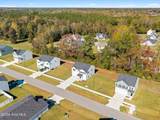
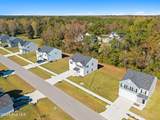
520 Sandy Hollow Drive

Jacksonville, NC 28540
  • $314,990
  • STATUS: Closed
  • ON SITE: 552 Days
  • MLS #: 100497933
Sold - 11/27/2025
$314,990
SOLD - 11/27/2025
  • 4
    BEDS
  • 0.25
    ACRES
  • 3
    BATHS
  • 0
    1/2 BATHS
  • 2,267
    SQFT
  • $0
    $/SQFT
Neighborhood:
Type:
Single-Family Home
Built:
2025
County:
Area:

School Information

Elementary School:
Middle School:
High School:
School District:

Description

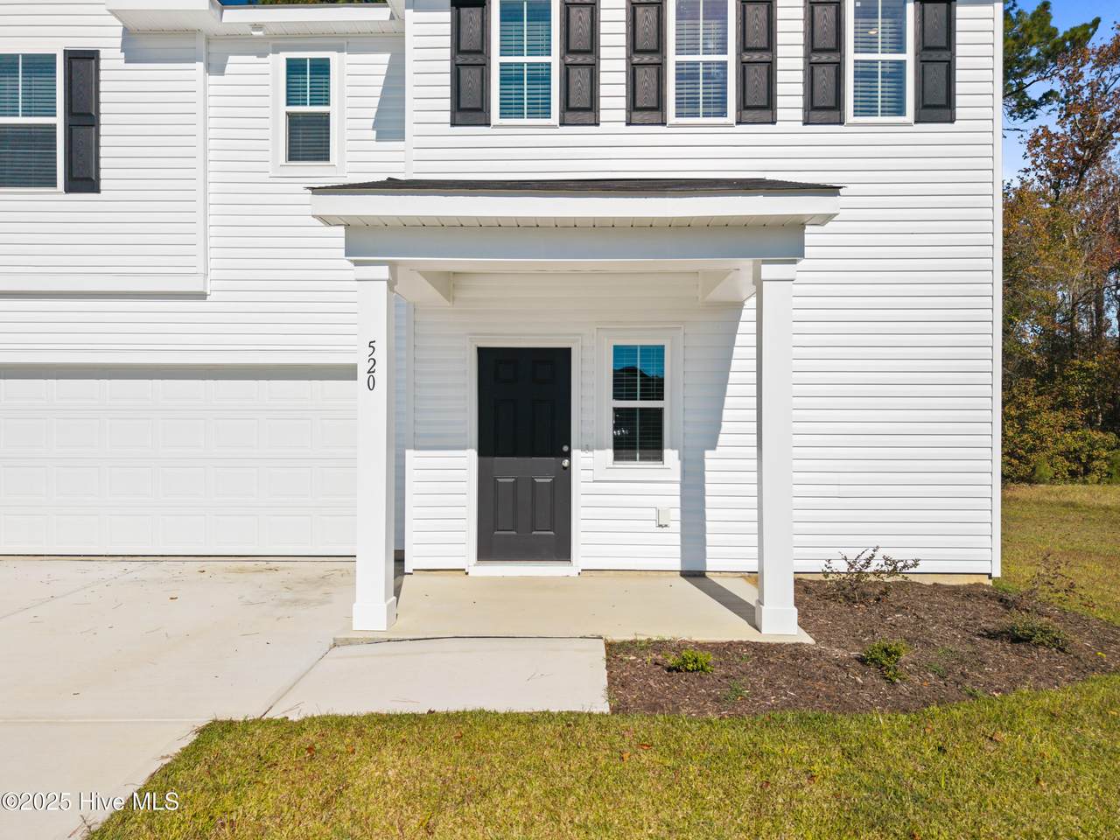
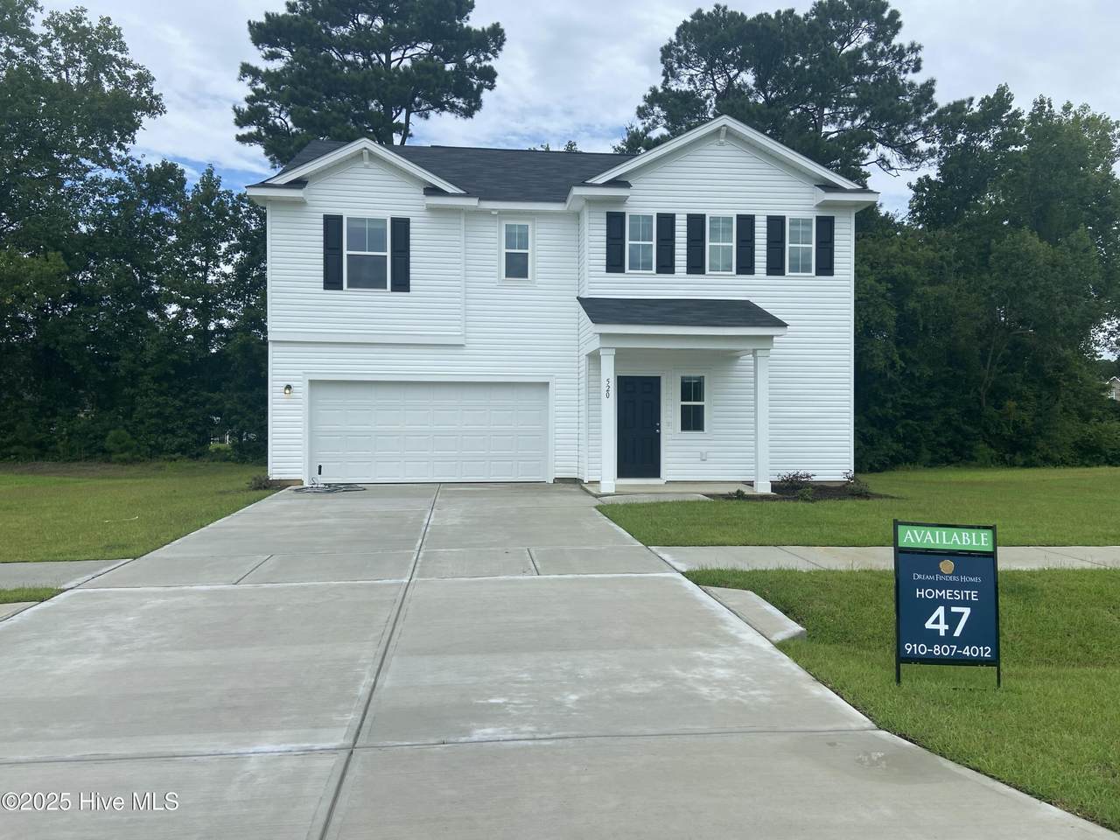
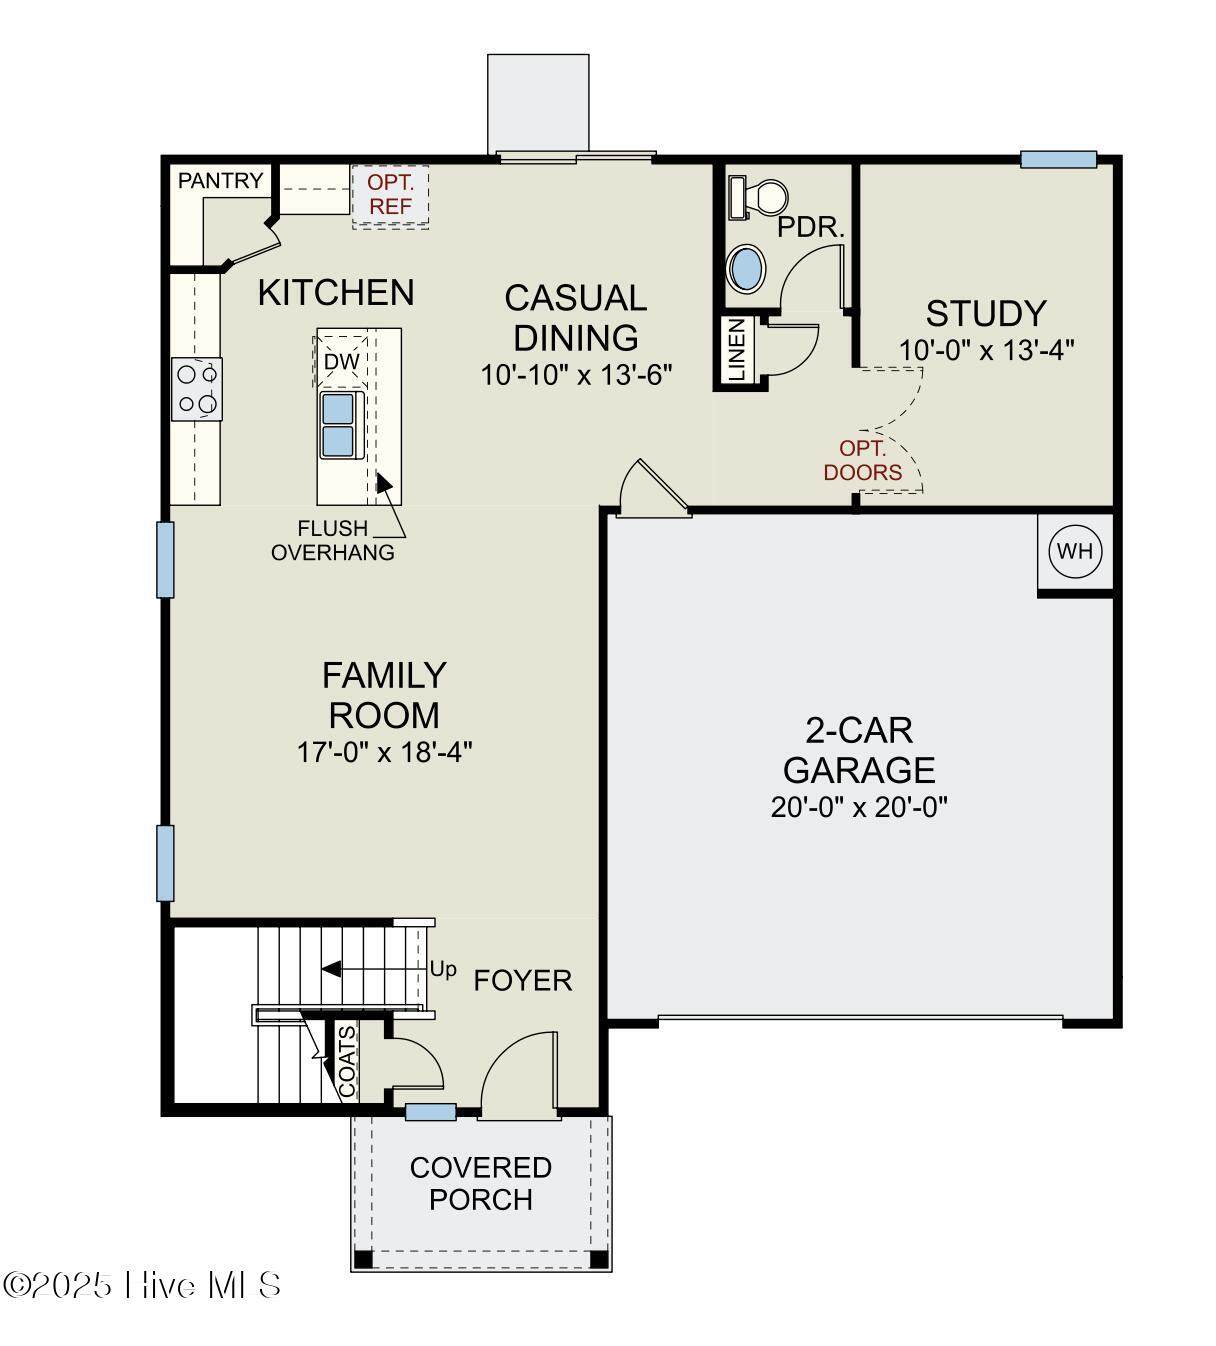
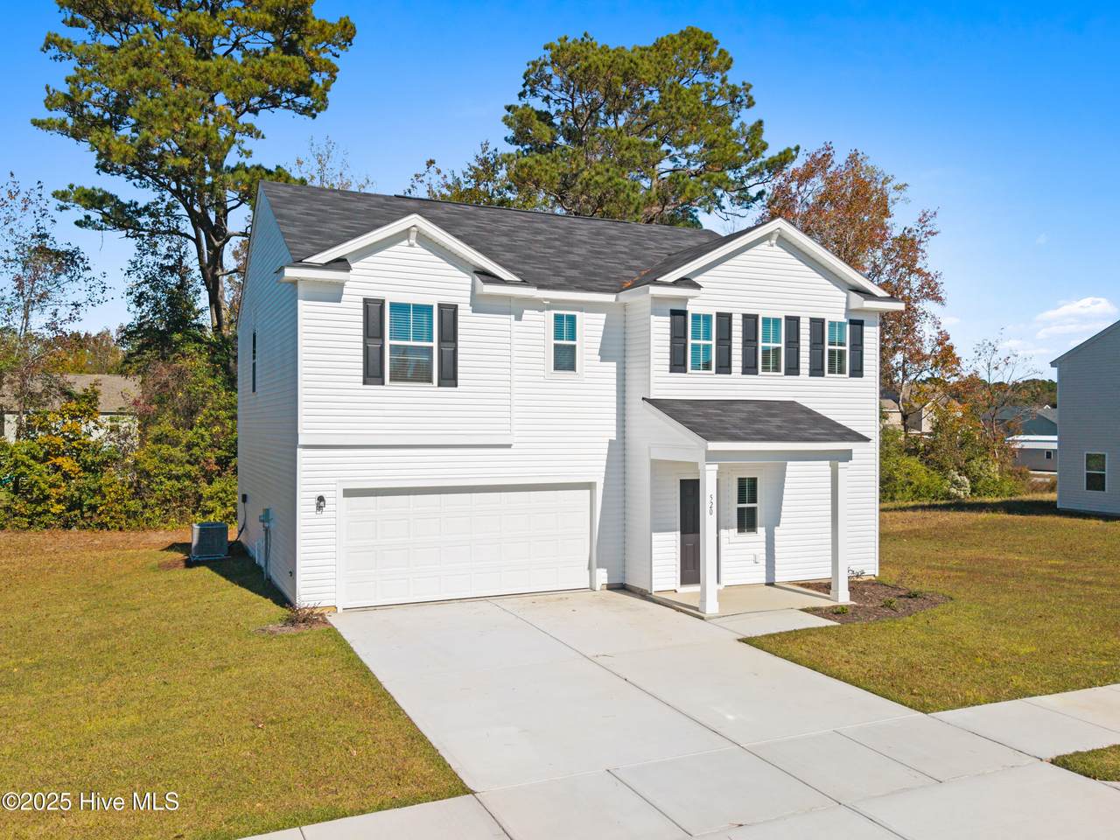
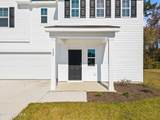
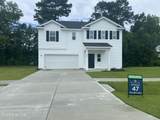
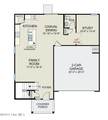
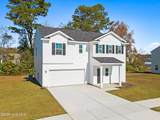
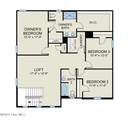
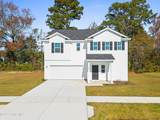
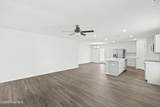
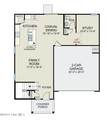
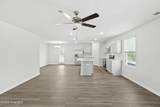
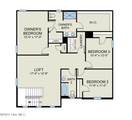
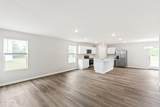
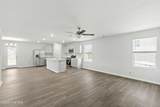
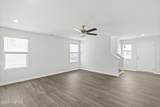
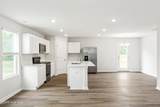
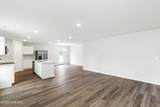
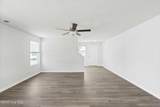
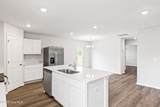
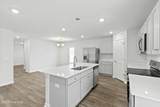
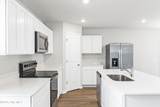
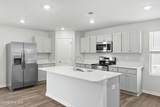
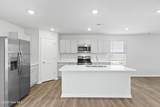
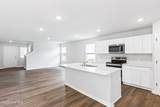
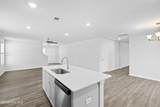
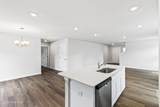
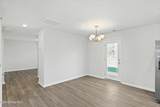
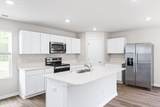
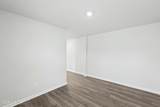
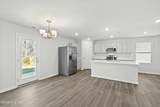
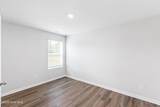
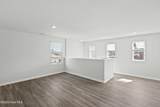
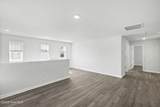
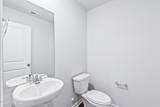
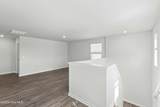
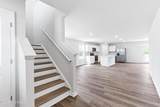
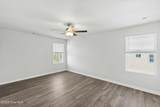
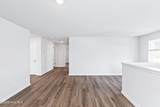
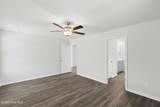
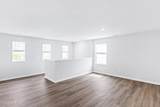
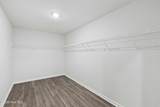
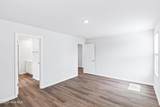
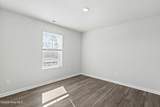
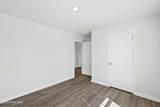
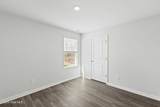
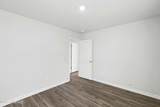
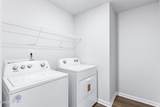
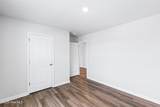
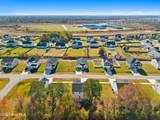
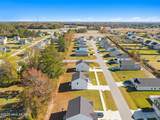
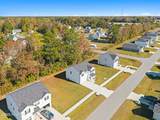
Welcome to the Wayfare floor plan by Dream Finders Homes. This design offers a spacious and flexible layout across two levels, featuring 2,267 square feet of living space. On the main level, you'll find a study with double doors that is ideal for a home office, as well as interconnected living spaces that flow seamlessly between the kitchen, dining area, and living room. A convenient half bath is also located on this level. Upstairs, all three bedrooms are situated alongside two full baths, ensuring comfort and privacy. The upper level also includes a laundry room and an expansive loft space, providing additional room for relaxation or play.

Monthly Payment Calculator


[Hive MLS] logoThe data relating to real estate on this web site comes in part from the Internet Data Exchange program of Hive MLS LLC, and is updated as of 2026-10-05T19:33:46.123. All information is deemed reliable but not guaranteed and should be independently verified. All properties are subject to prior sale, change, or withdrawal. Neither listing broker(s) nor Atlantic Edge Partners | Intracoastal Realty shall be responsible for any typographical errors, misinformation, or misprints, and shall be held totally harmless from any damages arising from reliance upon these data. © 2026 Hive MLS LLC
www.atlanticedgepartners.com/homes/162069712
Print Image

520 Sandy Hollow Drive Jacksonville, NC 28540

  • Price: $309,990
  • Status: Closed
  • On Site: 552 Days
  • Updated: 68 min ago
  • MLS #: 100497933
4
Beds
3
Baths
0
½ Baths
0.25
Acres
2,267
SQFT
$0
$/SQFT
2025
Built
Neighborhood:
Sandy Hollow
County:
Onslow
Area:
Jacksonville
Elementary School:
Clear View Elementary
Middle School:
Southwest
High School:
Southwest
School District:
Onslow
Property Description
Welcome to the Wayfare floor plan by Dream Finders Homes. This design offers a spacious and flexible layout across two levels, featuring 2,267 square feet of living space. On the main level, you'll find a study with double doors that is ideal for a home office, as well as interconnected living spaces that flow seamlessly between the kitchen, dining area, and living room. A convenient half bath is also located on this level. Upstairs, all three bedrooms are situated alongside two full baths, ensuring comfort and privacy. The upper level also includes a laundry room and an expansive loft space, providing additional room for relaxation or play.
Exterior Features

Attached Garage YN Yes Carport Spaces 0 Construction Materials ConcreteVinyl Siding Exterior Features Cluster Mailboxes Exterior Finish Vinyl Siding Fencing None Foundation Details Slab Parking Features Garage Faces FrontAttachedGarage Door Opener Parking Total 2 Patio And Porch Features PatioPorch Roof Shingle Structure Type Wood Frame

Interior Features

Appliances Electric OvenBuilt-In MicrowaveWasherRefrigeratorIce MakerDryerDisposalDishwasher Attic Features Scuttle Basement None Building Area Total 2267 Cooling Central AirZoned Cooling YN Yes Dining Room Type Combination Fireplace Features None Fireplace YN No Flooring LVT/LVP Heating ElectricForced AirZoned Heating System Fuel Source Electric Heating YN Yes Interior Features Walk-in Closet(s)High CeilingsKitchen IslandPantryWalk-in ShowerBlinds/ShadesWalk-In Closet(s) Laundry Features Laundry Room Levels Two Rooms Total 9 Security Features Smoke Detector(s) Unit Type 3 Bedroom Water Heater Electric

Property Features

Association Amenities Maintenance Common AreasManagementSidewalksStreet LightsNone Association Fee 400 Association YN Yes Cobra Zone YN No Electric Provider Duke Energy Home Warranty YN Yes In City Limits YN No Internet Service Providers Spectrum Island Or Mainland Mainland Listing Terms CashConventionalFHAVA Loan Lot Number 47 New Construction YN Yes Property Sub Type Single Family Residence Road Frontage Type City StreetState Road Secondary Subdivision N/A Sewer Provider Municipal SewerOnslow Sewer Authority Special Listing Conditions Standard Tax Year 2024 Termite Bond YN Yes Trash Collection Private Service Trash Provider GFL Utilities Sewer ConnectedWater Connected Water Provider Onslow Water Authority Water Source Public Waterfront YN No Zoning R-10

Listing information © 2026 Hive MLS
Listing courtesy of April Swafford of Dream Finders Realty LLC: 910-486-4864.


[Hive MLS] logoThe data relating to real estate on this web site comes in part from the Internet Data Exchange program of Hive MLS LLC, and is updated as of 2026-10-05T19:33:46.123. All information is deemed reliable but not guaranteed and should be independently verified. All properties are subject to prior sale, change, or withdrawal. Neither listing broker(s) nor Atlantic Edge Partners | Intracoastal Realty shall be responsible for any typographical errors, misinformation, or misprints, and shall be held totally harmless from any damages arising from reliance upon these data. © 2026 Hive MLS LLC
 
https://bt-photos.global.ssl.fastly.net/ncreg/1280_boomver_3_100497933-1.jpg https://bt-photos.global.ssl.fastly.net/ncreg/1280_boomver_3_100497933-1.jpg https://bt-photos.global.ssl.fastly.net/ncreg/1280_boomver_3_100497933-1.jpg
Logo
Atlantic Edge Partners | Intracoastal Realty
1900 Eastwood Dr.
Wilmington NC, 28403