



















Skip To Content

5218 Old Garden Road

Wilmington, NC 28403
  • $1,550,000
  • STATUS: Pending
  • ON SITE: 29 Days
  • MLS #: 100609705
Pending
UPDATED: 165 min ago
$1,550,000
  • 4
    BEDS
  • 0.14
    ACRES
  • 3
    BATHS
  • 2
    1/2 BATHS
  • 3,769
    SQFT
  • $411
    $/SQFT
Neighborhood:
Type:
Single-Family Home
Built:
2010
County:
Area:

School Information

Elementary School:
Middle School:
High School:
School District:

Description

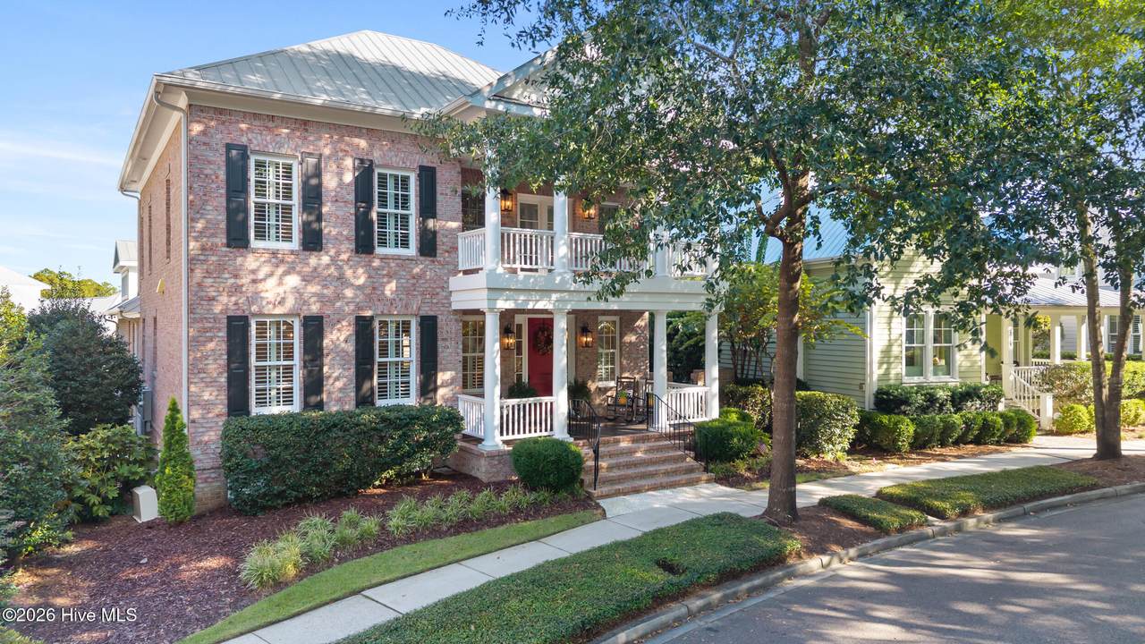
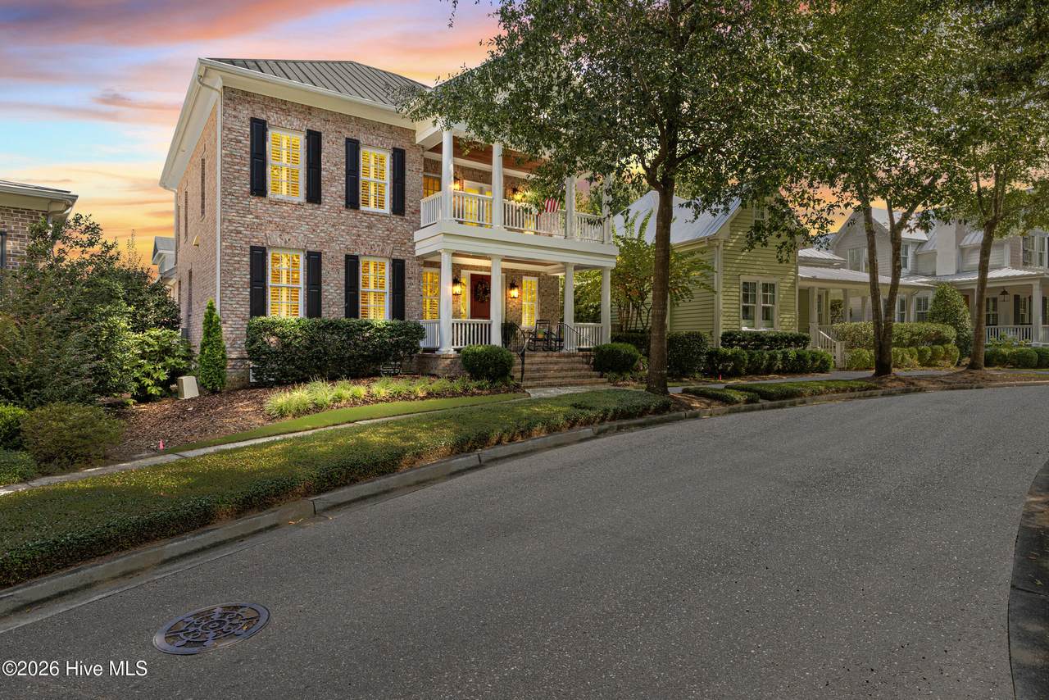
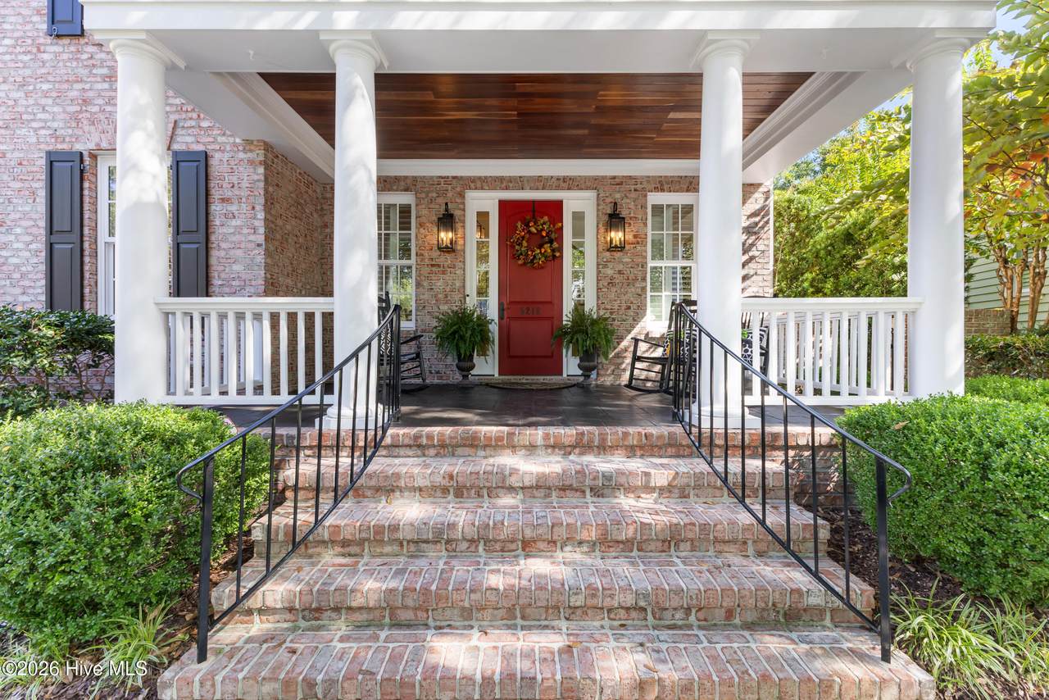
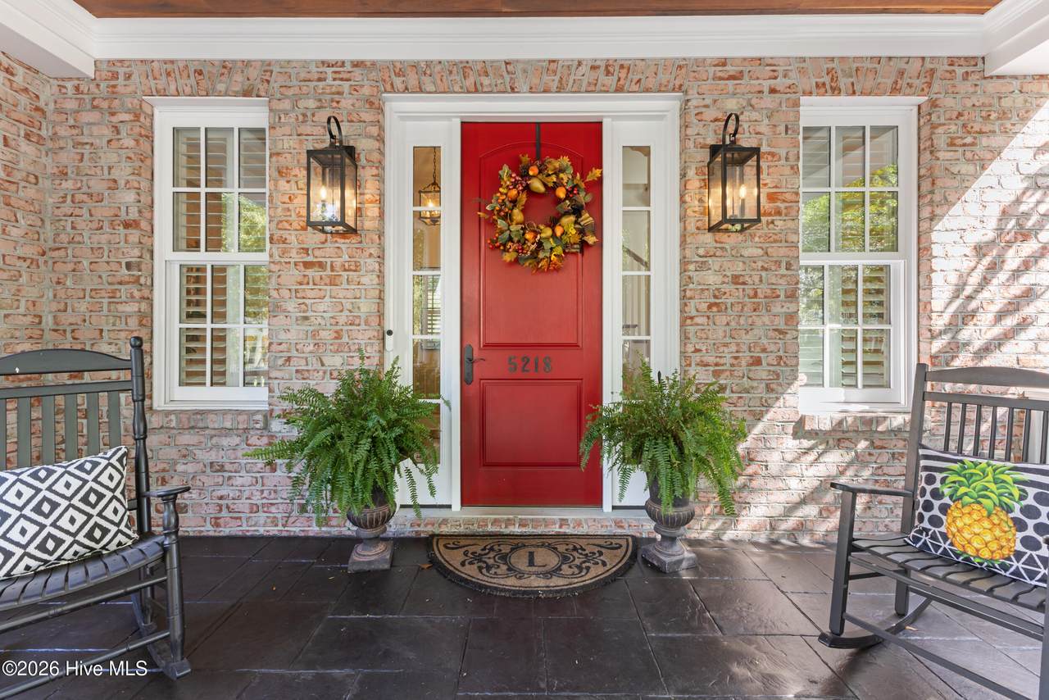
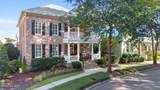
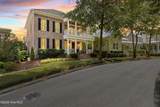
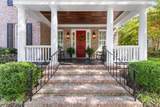
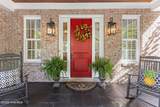
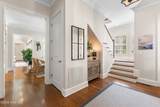
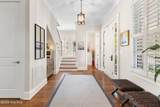
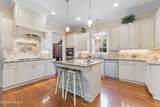
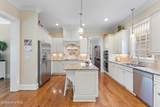
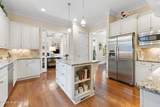
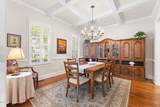
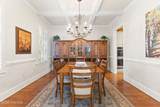
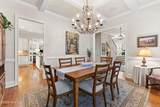
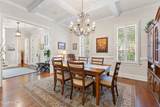
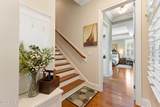
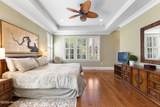
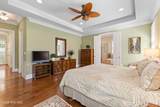
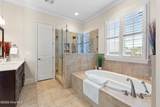
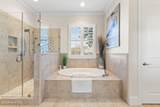
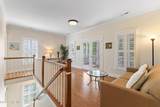
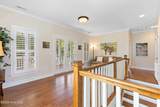
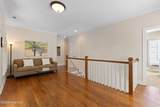
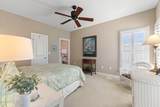
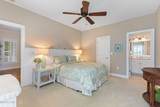
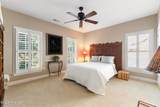
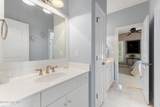
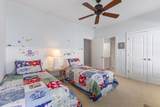
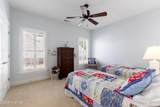
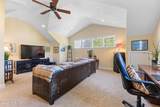
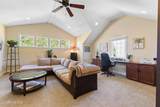
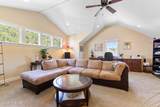
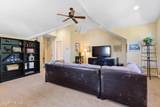
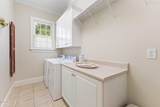
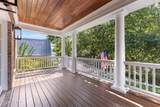
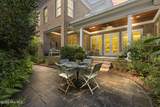
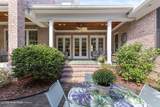
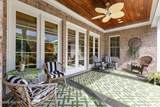
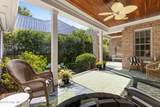
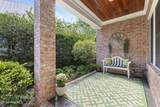
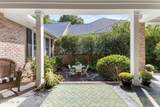
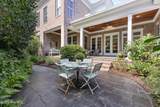
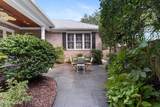
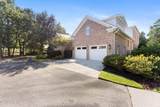
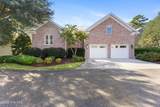
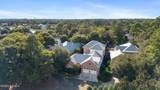
This is it! Refined Lowcountry-inspired living in a Charlestonian style community located near Wrightsville Beach, NC. Built with superior construction by Doster Building, this 4-bedroom, 4.1-bath residence combines classic architecture with a practical, open layout designed for everyday living and entertaining. Double covered front porches and gas lantern charm create a welcoming exterior, while the interior features hardwood floors, solid surface countertops, coffered ceilings, and a gas fireplace. The open floor plan includes formal living and dining spaces, offering flexibility for both relaxed gatherings and more traditional entertaining. A beautiful private patio and porch extend the living space outdoors. The second floor includes a comfortable sitting area, and the bonus recreation room with a full bath provides additional space for guests, work, or recreation. Located just one property away from two community gardens, the setting adds a distinctive neighborhood amenity and a sense of connection to the community. With its thoughtful design, quality construction, and desirable location in Wilmington, this home presents an appealing opportunity for buyers seeking style, function, and a well-established community setting.

Monthly Payment Calculator


[Hive MLS] logoThe data relating to real estate on this web site comes in part from the Internet Data Exchange program of Hive MLS LLC, and is updated as of 2026-11-10T23:32:58.643. All information is deemed reliable but not guaranteed and should be independently verified. All properties are subject to prior sale, change, or withdrawal. Neither listing broker(s) nor Atlantic Edge Partners | Intracoastal Realty shall be responsible for any typographical errors, misinformation, or misprints, and shall be held totally harmless from any damages arising from reliance upon these data. © 2026 Hive MLS LLC
www.atlanticedgepartners.com/homes/182049238
Print Image

5218 Old Garden Road Wilmington, NC 28403

  • Price: $1,550,000
  • Status: Pending
  • On Site: 29 Days
  • Updated: 165 min ago
  • MLS #: 100609705
4
Beds
3
Baths
2
½ Baths
0.14
Acres
3,769
SQFT
$411
$/SQFT
2010
Built
Neighborhood:
Autumn Hall
County:
New Hanover
Area:
Wilmington
Elementary School:
College Park
Middle School:
Noble
High School:
New Hanover
School District:
New Hanover
Property Description
This is it! Refined Lowcountry-inspired living in a Charlestonian style community located near Wrightsville Beach, NC. Built with superior construction by Doster Building, this 4-bedroom, 4.1-bath residence combines classic architecture with a practical, open layout designed for everyday living and entertaining. Double covered front porches and gas lantern charm create a welcoming exterior, while the interior features hardwood floors, solid surface countertops, coffered ceilings, and a gas fireplace. The open floor plan includes formal living and dining spaces, offering flexibility for both relaxed gatherings and more traditional entertaining. A beautiful private patio and porch extend the living space outdoors. The second floor includes a comfortable sitting area, and the bonus recreation room with a full bath provides additional space for guests, work, or recreation. Located just one property away from two community gardens, the setting adds a distinctive neighborhood amenity and a sense of connection to the community. With its thoughtful design, quality construction, and desirable location in Wilmington, this home presents an appealing opportunity for buyers seeking style, function, and a well-established community setting.
Exterior Features

Attached Garage Spaces 2 Attached Garage YN Yes Carport Spaces 0 Construction Materials Brick VeneerWood Frame Detached Garage Spaces 0 Entry Level 1 Exterior Features Irrigation SystemCluster Mailboxes Exterior Finish Brick Veneer Fencing Metal/OrnamentalPrivacyBack YardFenced Foundation Details Crawl Space Garage YN Yes Parking Features Garage Faces RearAttachedGarage Door OpenerGarage Parking Total 2 Patio And Porch Features CoveredPorchFront PorchSide Porch Roof Shingle Structure Type Wood FrameStick Built View None Window Features Thermal Windows

Interior Features

Appliances Vented Exhaust FanGas CooktopBuilt-In MicrowaveDouble OvenDisposalDishwasherConvection OvenCooktopGenerator Attic Features Floored - PartialPull-Down StairsWalk-In Basement None Building Area Total 3769 Cooling Central Air Cooling YN Yes Dining Room Type Formal Fireplace Features Gas Log Fireplace YN Yes Flooring CarpetTileWood Heating ElectricHeat Pump Heating System Fuel Source Electric Heating YN Yes Interior Features Sound SystemMaster DownstairsWalk-in Closet(s)Tray Ceiling(s)High CeilingsEntrance FoyerSolid SurfaceBookcasesKitchen IslandCeiling Fan(s)Walk-in ShowerBlinds/ShadesEat-in KitchenGas LogWalk-In Closet(s) Laundry Features Laundry Room Levels Two Primary Bedroom Level Primary Living Area Rooms Bedroom 3 (Second Level) Dining Room (First Level) Fnshd Room over Garage (Second Level) Bedroom 2 (Second Level) Living Room (First Level) Bedroom 1 (First Level) Other (Second Level) Bedroom 4 (Second Level) Breakfast Room (First Level) Kitchen (First Level) Laundry (First Level) Rooms Total 11 Security Features Security SystemSmoke Detector(s) Water Heater Natural GasTankless

Property Features

Association Amenities Community PoolMaintenance Common AreasMaintenance GroundsManagementParkPicnic AreaPlaygroundSidewalksStreet Lights Association Fee 2340 Association YN Yes Cobra Zone YN No Electric Provider Duke Progress Energy Frontage Type See Remarks Horse YN No In City Limits YN Yes Island Or Mainland Mainland Listing Terms CashConventional Lot Features LandscapedRecreation Nearby Lot Number 46 Natural Gas Provider Dominion Gas New Construction YN No Other Equipment Generator Property Sub Type Single Family Residence Road Frontage Type Other Secondary Subdivision N/A Sewer Provider Municipal SewerCape Fear Public Utility Authority Special Listing Conditions Standard Tax Amount 6806.01 Tax Year 2025 Trash Collection City Pick-UP Utilities Natural Gas AvailableNatural Gas ConnectedSewer ConnectedUnderground UtilitiesWater ConnectedCable High Speed Water Provider Cape Fear Public Utility Authority Water Source Community Water Waterfront YN No Zoning MX

Listing information © 2026 Hive MLS
Listing courtesy of Tony Harrington of Corcoran HM Properties: 910-798-4009.


[Hive MLS] logoThe data relating to real estate on this web site comes in part from the Internet Data Exchange program of Hive MLS LLC, and is updated as of 2026-11-10T23:32:58.643. All information is deemed reliable but not guaranteed and should be independently verified. All properties are subject to prior sale, change, or withdrawal. Neither listing broker(s) nor Atlantic Edge Partners | Intracoastal Realty shall be responsible for any typographical errors, misinformation, or misprints, and shall be held totally harmless from any damages arising from reliance upon these data. © 2026 Hive MLS LLC
 
https://bt-photos.global.ssl.fastly.net/ncreg/1280_boomver_1_147afc5dd8944b876b72ced28fa3ade0-2.jpg https://bt-photos.global.ssl.fastly.net/ncreg/1280_boomver_1_147afc5dd8944b876b72ced28fa3ade0-2.jpg https://bt-photos.global.ssl.fastly.net/ncreg/1280_boomver_1_147afc5dd8944b876b72ced28fa3ade0-2.jpg
Logo
Atlantic Edge Partners | Intracoastal Realty
1900 Eastwood Dr.
Wilmington NC, 28403