












Skip To Content

56 Bailey-Boykin Road

Selma, NC 27576
  • $344,500
  • STATUS: Active
  • ON SITE: 582 Days
  • MLS #: 100492635
Open House
UPDATED: 68 min ago
$344,500
  • 3
    BEDS
  • 0.69
    ACRES
  • 2
    BATHS
  • 0
    1/2 BATHS
  • 1,731
    SQFT
  • $199
    $/SQFT
Neighborhood:
Type:
Single-Family Home
Built:
2025
County:
Area:

School Information

Elementary School:
Middle School:
High School:

Description

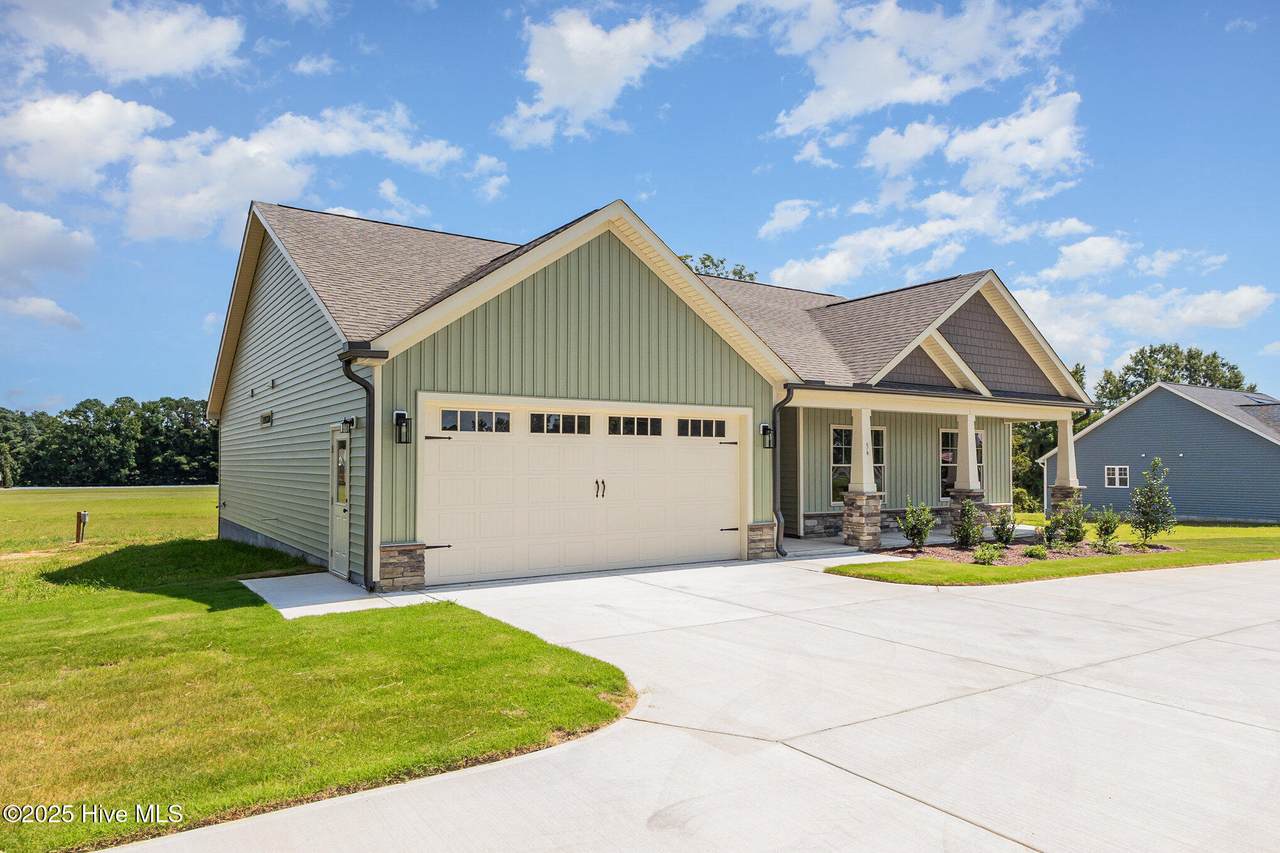
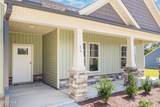
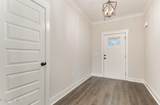
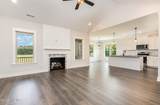
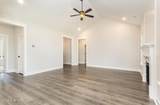
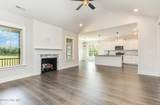
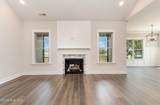
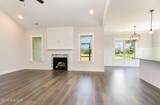
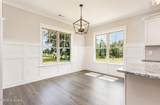
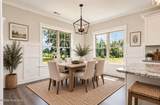
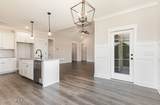
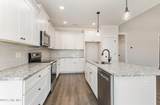
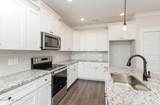
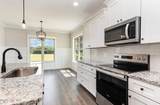
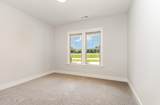
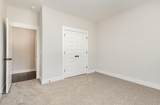
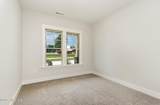
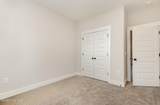
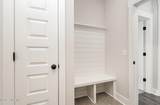
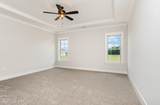
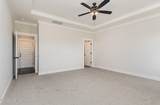
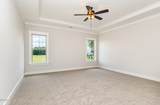
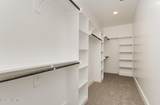
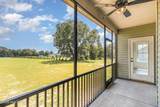
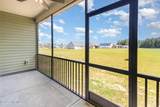
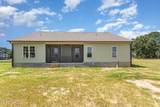
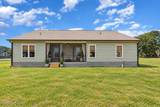
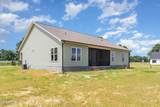
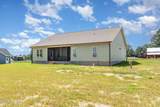
10K IN SELLER CONCESSIONS WHEN USING PREFERRED LENDER! MOVE-IN READY & MADE TO IMPRESS! Check out the Tyler Plan in the NEW Honaker Farms community, conveniently located within an easy drive of Flowers Plantation! This beautiful ranch offers a bright, open split floor plan designed for comfortable everyday living and easy entertaining. The spacious living area flows seamlessly into a standout kitchen featuring granite countertops, stainless steel appliances, and upgraded custom details, while the adjoining dining space is perfect for casual meals or gathering with family and friends. The private owner's suite offers a relaxing retreat with a dual vanity, oversized walk-in shower, and generous walk-in closet. Two additional bedrooms and a full bath provide flexible space for guests, a home office, or hobbies. Quartz countertops in all bathrooms, beautiful trim work, and elevated finishes throughout give this home a polished, custom-built feel. You'll also appreciate ample storage, an attached two-car garage with laundry room entry and convenient drop zone, plus a spacious screened porch that's perfect for morning coffee or winding down at the end of the day. A WiFi-enabled thermostat adds another touch of modern convenience. With thoughtful design, quality craftsmanship, and stylish finishes throughout, the Tyler Plan is ready to welcome you home!

Monthly Payment Calculator


[Hive MLS] logoThe data relating to real estate on this web site comes in part from the Internet Data Exchange program of Hive MLS LLC, and is updated as of 2026-10-10T17:35:42.537. All information is deemed reliable but not guaranteed and should be independently verified. All properties are subject to prior sale, change, or withdrawal. Neither listing broker(s) nor Atlantic Edge Partners | Intracoastal Realty shall be responsible for any typographical errors, misinformation, or misprints, and shall be held totally harmless from any damages arising from reliance upon these data. © 2026 Hive MLS LLC
www.atlanticedgepartners.com/homes/161156339
Print Image

56 Bailey-Boykin Road Selma, NC 27576

  • Price: $344,500
  • Status: Active
  • On Site: 582 Days
  • Updated: 68 min ago
  • MLS #: 100492635
3
Beds
2
Baths
0
½ Baths
0.69
Acres
1,731
SQFT
$199
$/SQFT
2025
Built
Neighborhood:
Honaker Farms
County:
Johnston
Area:
Selma
Elementary School:
Selma Elementary School
Middle School:
North Johnston
High School:
Wilson's Mills Hs
School District:
Johnston County Public Schools
Property Description
10K IN SELLER CONCESSIONS WHEN USING PREFERRED LENDER! MOVE-IN READY & MADE TO IMPRESS! Check out the Tyler Plan in the NEW Honaker Farms community, conveniently located within an easy drive of Flowers Plantation! This beautiful ranch offers a bright, open split floor plan designed for comfortable everyday living and easy entertaining. The spacious living area flows seamlessly into a standout kitchen featuring granite countertops, stainless steel appliances, and upgraded custom details, while the adjoining dining space is perfect for casual meals or gathering with family and friends. The private owner's suite offers a relaxing retreat with a dual vanity, oversized walk-in shower, and generous walk-in closet. Two additional bedrooms and a full bath provide flexible space for guests, a home office, or hobbies. Quartz countertops in all bathrooms, beautiful trim work, and elevated finishes throughout give this home a polished, custom-built feel. You'll also appreciate ample storage, an attached two-car garage with laundry room entry and convenient drop zone, plus a spacious screened porch that's perfect for morning coffee or winding down at the end of the day. A WiFi-enabled thermostat adds another touch of modern convenience. With thoughtful design, quality craftsmanship, and stylish finishes throughout, the Tyler Plan is ready to welcome you home!
Exterior Features

Attached Garage Spaces 2 Attached Garage YN Yes Carport Spaces 0 Construction Materials Vinyl SidingWood Frame Detached Garage Spaces 0 Entry Level 1 Exterior Finish Vinyl Siding Fencing None Foundation Details Slab Garage YN Yes Parking Features Garage Faces FrontAttachedCoveredConcreteGarage Door Opener Parking Total 2 Patio And Porch Features CoveredPorchScreened Pool Features None Pool Spa Features None Roof Shingle Structure Type Wood FrameStick Built View None

Interior Features

Appliances Electric OvenBuilt-In MicrowaveDishwasher Attic Features Scuttle Basement None Building Area Total 1731 Cooling Heat Pump Dining Room Type CombinationKitchen2 Fireplace Features Gas Log Fireplace YN Yes Flooring CarpetLaminateVinyl Furnished Unfurnished Heating Heat PumpElectric Heating System Fuel Source Electric Heating YN Yes Interior Features Master DownstairsWalk-in Closet(s)Kitchen IslandCeiling Fan(s)PantryWalk-in ShowerGas LogWalk-In Closet(s) Laundry Features Dryer HookupWasher HookupLaundry Room Levels One Primary Bedroom Level Primary Living Area Rooms Bedroom 2 (First Level) Bedroom 3 (First Level) Dining Room (First Level) Laundry (First Level) Kitchen (First Level) Living Room (First Level) Master Bedroom (First Level) Rooms Total 6 Security Features Smoke Detector(s) Water Heater Electric

Property Features

Association Amenities Maintenance Common AreasMaster Insure Association Fee 200 Association YN Yes Cobra Zone YN No Frontage Type See Remarks In City Limits YN No Island Or Mainland Mainland Listing Terms CashConventionalFHAUSDA LoanVA Loan Lot Features Open LotLevel Lot Number 44 New Construction YN Yes Property Sub Type Single Family Residence Road Frontage Type MaintainedPaved Road Surface Type Paved Sewer Provider Septic Tank Special Listing Conditions Standard Tax Year 2024 Trash Collection Private Service Utilities Water Available Water Source Public Waterfront YN No Zoning res

Listing information © 2026 Hive MLS
Listing courtesy of Tammy Register of EXP Realty LLC - C: 888-584-9431.


[Hive MLS] logoThe data relating to real estate on this web site comes in part from the Internet Data Exchange program of Hive MLS LLC, and is updated as of 2026-10-10T17:35:42.537. All information is deemed reliable but not guaranteed and should be independently verified. All properties are subject to prior sale, change, or withdrawal. Neither listing broker(s) nor Atlantic Edge Partners | Intracoastal Realty shall be responsible for any typographical errors, misinformation, or misprints, and shall be held totally harmless from any damages arising from reliance upon these data. © 2026 Hive MLS LLC
 
https://bt-photos.global.ssl.fastly.net/ncreg/1280_boomver_1_b76915fc2be4de451a59db825e3adf02-1.jpg https://bt-photos.global.ssl.fastly.net/ncreg/1280_boomver_1_b76915fc2be4de451a59db825e3adf02-1.jpg https://bt-photos.global.ssl.fastly.net/ncreg/1280_boomver_1_b76915fc2be4de451a59db825e3adf02-1.jpg
Logo
Atlantic Edge Partners | Intracoastal Realty
1900 Eastwood Dr.
Wilmington NC, 28403