





Skip To Content

6108 Thornbridge Way

Wilson, NC 27896
  • $855,000
  • STATUS: Closed
  • ON SITE: 440 Days
  • MLS #: 100520257
Sold - 02/04/2026
$855,000
SOLD - 02/04/2026
  • 4
    BEDS
  • 1.12
    ACRES
  • 4
    BATHS
  • 1
    1/2 BATHS
  • 4,500
    SQFT
  • $0
    $/SQFT
Neighborhood:
Type:
Single-Family Home
Built:
2014
County:
Area:

School Information

Elementary School:
Middle School:
High School:

Description

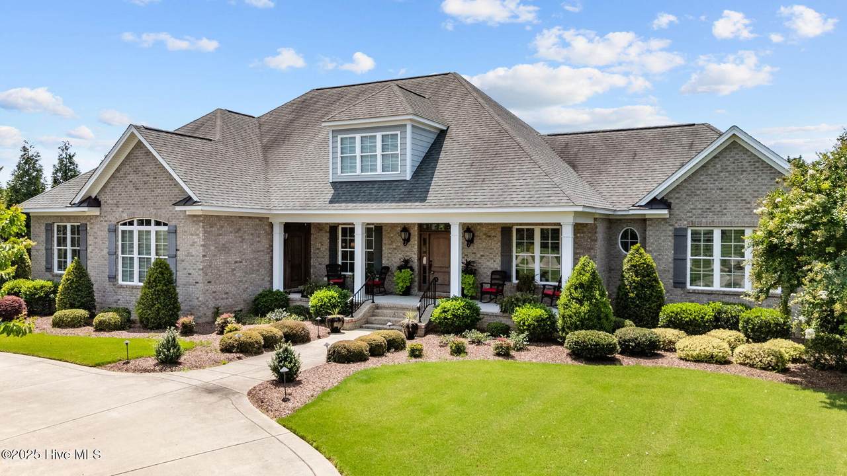
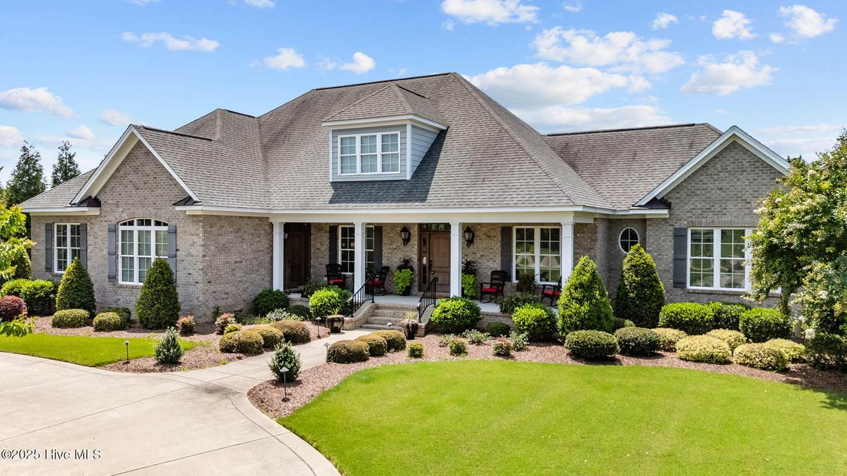
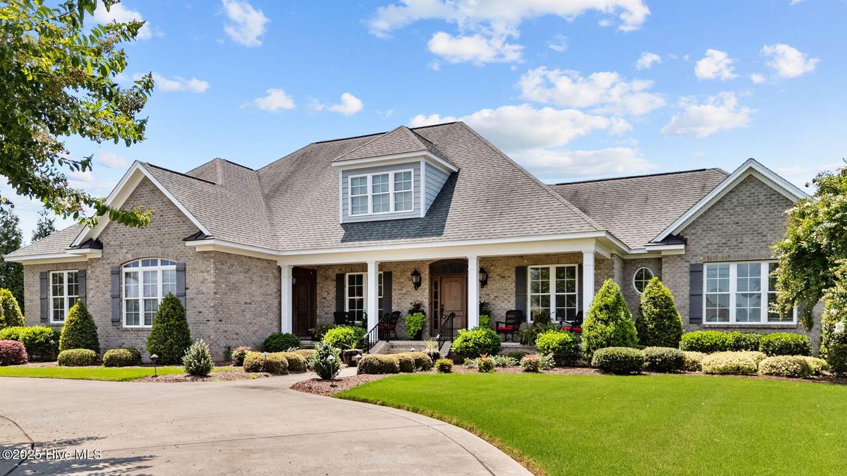
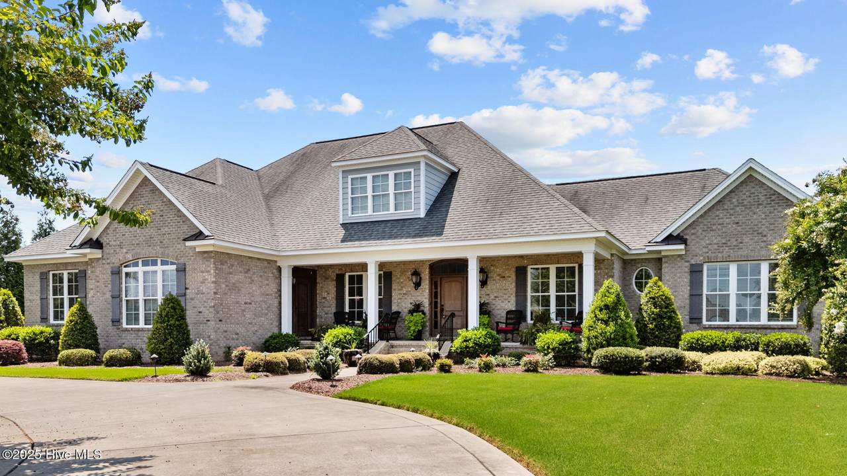
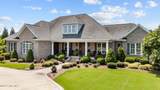
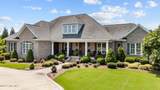
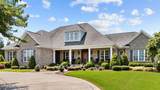
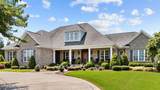
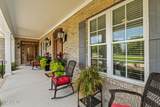
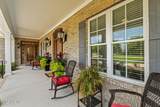
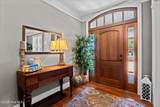
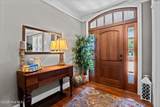
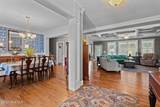
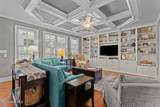
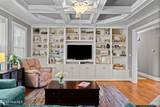
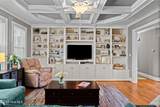
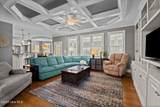
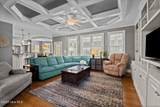
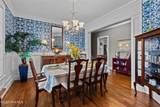
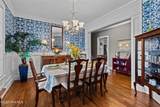
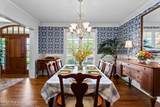
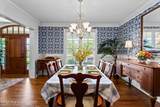
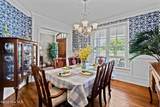
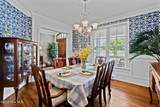
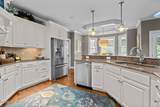
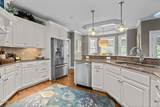
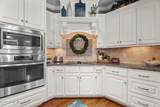
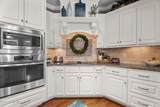
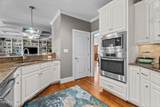
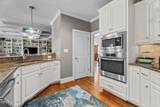
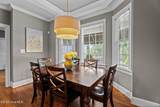
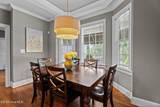
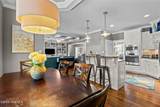
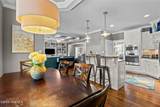
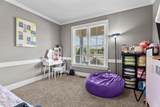
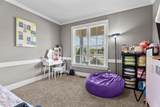
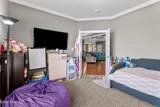
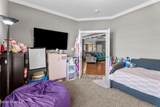
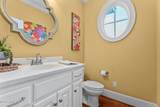
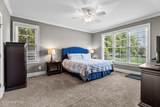
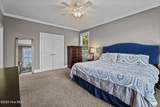
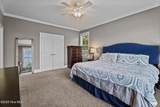
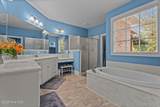
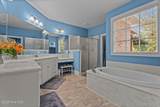
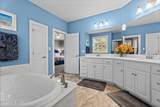
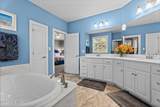
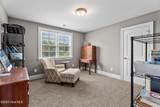
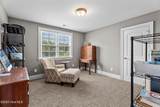
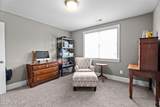
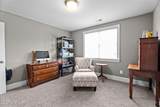
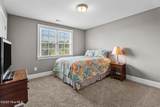
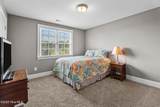
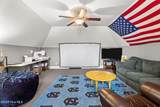
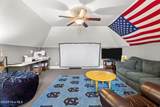
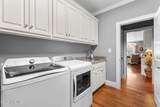
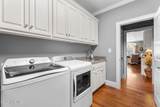
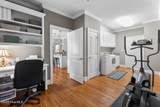
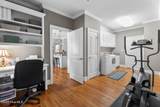
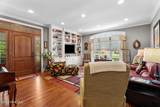
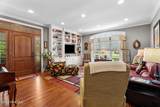
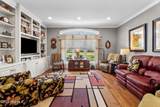
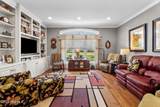
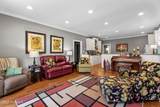
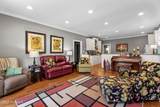
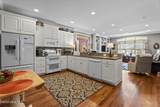
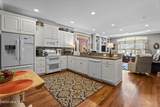
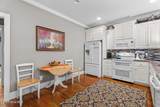
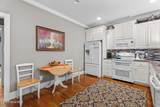
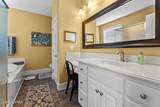
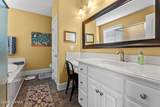
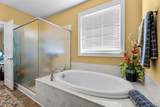
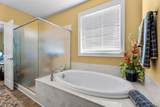
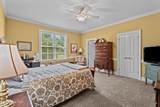
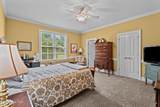
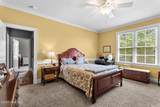
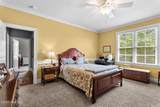
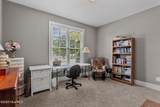
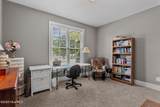
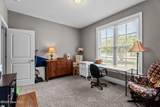
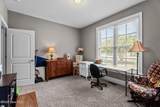
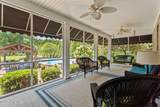
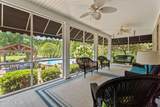
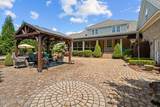
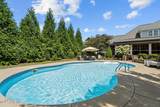
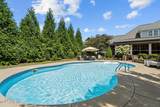
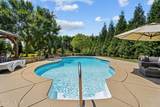
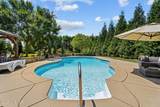
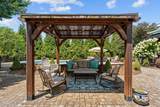
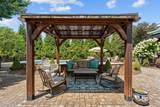
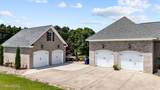
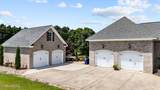
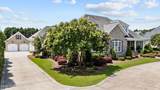
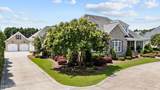
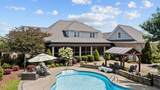
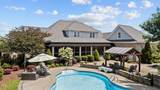
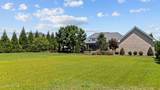
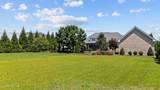
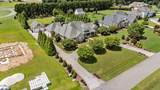
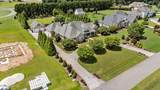
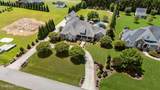
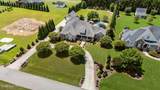
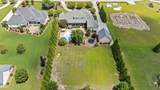
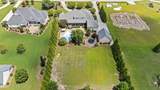
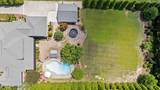
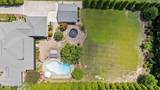
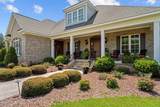
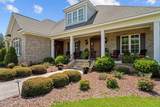
Beautiful custom-built home with in-ground salt-water pool, and Mother-in-Law suite with its own entrance. Formal Dining Room, Great Room with coffered ceiling and built-in shelving, opens to Eat-in Kitchen with granite counters and tile backsplash, large pantry, and stainless steel appliances. Big Screened Porch overlooks pool, patio, and tremendous back yard. Back inside main house, Office enters off Foyer, Master Suite with walk-in closet, soaking tub, dual vanities, plus a make-up vanity, and walk-in shower. Upstairs, 2 Guest Rooms with Full Bath. Laundry Room off of main Kitchen has desk space and separate set of stairs to Bonus Room. Mother-in-Law suite has its own Great Room, Full Kitchen with granite counters, tile backsplash, and large pantry. Master Suite with walk-in closet, soaking tub, and walk-in shower. Flex Room that could be Office, Sewing Room, or cozy Den. 2 Car Attached Garage, plus 2-car Detached Garage. Additionally, 2 tankless water heaters and 2 wells, one for the house, and one for irrigation.

Monthly Payment Calculator


[Hive MLS] logoThe data relating to real estate on this web site comes in part from the Internet Data Exchange program of Hive MLS LLC, and is updated as of 2026-10-05T20:34:03.25. All information is deemed reliable but not guaranteed and should be independently verified. All properties are subject to prior sale, change, or withdrawal. Neither listing broker(s) nor Atlantic Edge Partners | Intracoastal Realty shall be responsible for any typographical errors, misinformation, or misprints, and shall be held totally harmless from any damages arising from reliance upon these data. © 2026 Hive MLS LLC
www.atlanticedgepartners.com/homes/166111858
Print Image

6108 Thornbridge Way Wilson, NC 27896

  • Price: $875,000
  • Status: Closed
  • On Site: 440 Days
  • Updated: 18 min ago
  • MLS #: 100520257
4
Beds
4
Baths
1
½ Baths
1.12
Acres
4,500
SQFT
$0
$/SQFT
2014
Built
Neighborhood:
Southpointe
County:
Wilson
Area:
Wilson
Elementary School:
Jones
Middle School:
Forest Hills
High School:
Hunt
Property Description
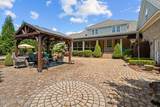
Beautiful custom-built home with in-ground salt-water pool, and Mother-in-Law suite with its own entrance. Formal Dining Room, Great Room with coffered ceiling and built-in shelving, opens to Eat-in Kitchen with granite counters and tile backsplash, large pantry, and stainless steel appliances. Big Screened Porch overlooks pool, patio, and tremendous back yard. Back inside main house, Office enters off Foyer, Master Suite with walk-in closet, soaking tub, dual vanities, plus a make-up vanity, and walk-in shower. Upstairs, 2 Guest Rooms with Full Bath. Laundry Room off of main Kitchen has desk space and separate set of stairs to Bonus Room. Mother-in-Law suite has its own Great Room, Full Kitchen with granite counters, tile backsplash, and large pantry. Master Suite with walk-in closet, soaking tub, and walk-in shower. Flex Room that could be Office, Sewing Room, or cozy Den. 2 Car Attached Garage, plus 2-car Detached Garage. Additionally, 2 tankless water heaters and 2 wells, one for the house, and one for irrigation.
Exterior Features

Attached Garage YN No Carport Spaces 0 Construction Materials Brick Veneer Exterior Finish Brick Veneer Fencing PartialBack Yard Foundation Details Crawl Space Parking Features Off StreetPaved Parking Total 4 Patio And Porch Features PatioPorchScreened Pool Features In Ground Pool Spa Features In Ground Roof Architectural Shingle Structure Type Wood Frame Window Features Thermal Windows

Interior Features

Appliances Electric CooktopBuilt-In MicrowaveBuilt-In Electric OvenRangeDishwasher Building Area Total 4500 Cooling Central Air Cooling YN Yes Dining Room Type Formal Fireplace Features None Fireplace YN No Flooring CarpetLaminateWood Heating Gas PackElectricHeat PumpNatural Gas Heating System Fuel Source ElectricNatural Gas Heating YN Yes Interior Features Master DownstairsWalk-in Closet(s)Entrance FoyerSolid SurfaceWhirlpoolBookcasesApt/SuitePantryWalk-In Closet(s) Laundry Features Laundry Room Levels One and One Half Rooms Office (First Level) Bedroom 2 (Second Level) Dining Room (First Level) Office (First Level) Master Bedroom (First Level) Kitchen (First Level) Bonus Room (Second Level) Great Room (First Level) Bedroom 3 (Second Level) Master Bedroom (First Level) Great Room (First Level) Kitchen (First Level) Rooms Total 12 Water Heater Tankless

Property Features

Association Amenities Maintenance Common AreasMaintenance RoadsSecurityStreet Lights Association Fee 840 Association YN Yes Cobra Zone YN No Electric Provider Wilson Energy In City Limits YN No Island Or Mainland Mainland Listing Terms CashConventionalFHAVA Loan Natural Gas Provider Wilson Energy New Construction YN No Property Sub Type Single Family Residence Road Frontage Type Private Road Secondary Subdivision N/A Sewer Provider Septic Tank Special Listing Conditions Standard Tax Amount 7249.1 Tax Year 2024 Utilities Natural Gas Connected Water Source Well Waterfront YN No Zoning AR

Listing information © 2026 Hive MLS
Listing courtesy of Chuck Williamson of Chesson Agency, eXp Realty: 252-291-3600.


[Hive MLS] logoThe data relating to real estate on this web site comes in part from the Internet Data Exchange program of Hive MLS LLC, and is updated as of 2026-10-05T20:34:03.25. All information is deemed reliable but not guaranteed and should be independently verified. All properties are subject to prior sale, change, or withdrawal. Neither listing broker(s) nor Atlantic Edge Partners | Intracoastal Realty shall be responsible for any typographical errors, misinformation, or misprints, and shall be held totally harmless from any damages arising from reliance upon these data. © 2026 Hive MLS LLC
 
https://bt-photos.global.ssl.fastly.net/ncreg/1280_boomver_1_100520257-1.jpg https://bt-photos.global.ssl.fastly.net/ncreg/1280_boomver_1_100520257-1.jpg https://bt-photos.global.ssl.fastly.net/ncreg/1280_boomver_1_100520257-1.jpg
Logo
Atlantic Edge Partners | Intracoastal Realty
1900 Eastwood Dr.
Wilmington NC, 28403