Skip To Content

701 Charlotte Avenue

Carolina Beach, NC 28428
  • $1,599,000
  • STATUS: Active
  • ON SITE: 21 Days
  • MLS #: 100611632
$1,599,000
  • 4
    BEDS
  • 0.36
    ACRES
  • 4
    BATHS
  • 0
    1/2 BATHS
  • 3,343
    SQFT
  • $478
    $/SQFT
Neighborhood:
Type:
Single-Family Home
Built:
2016
County:

School Information

Elementary School:
Middle School:
High School:
School District:

Description

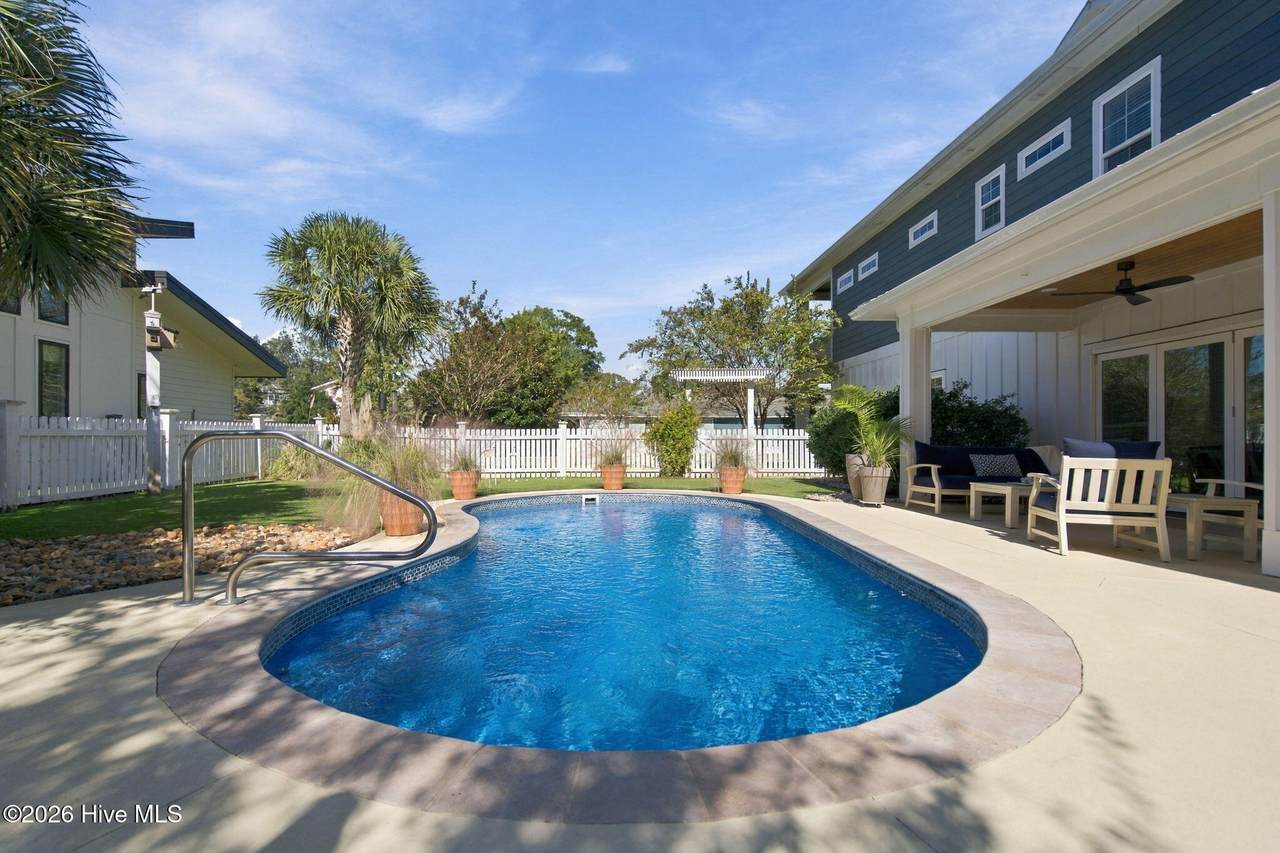
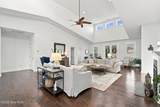
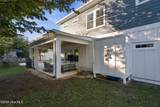
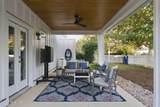
Welcome to 701 Charlotte Avenue! A 4-bedroom, 4-bath, 3,343 Sqft home situated on an oversized corner lot in Carolina Beach. Designed for indoor and outdoor living, this home features an open-concept floor plan with 20-foot ceilings in the living room, abundant natural light, and a double-sided fireplace connecting the living area to the screened porch. The kitchen offers an oversized quartz island, wine refrigerator, concealed microwave, and spacious dining area. The main-level primary suite features added sound insulation, while all four bedrooms offer private en-suite bathrooms. Additional features include a dedicated home office, custom window shutters, and an elevator shaft. Outdoor living takes center stage with a 10-foot-deep front porch, wraparound covered porches, and a screened porch with fireplace and TV hookup. Four-panel accordion doors open to the pool area, where you'll find a wet bar complete with an ice maker, kegerator, wine refrigerator, beer tap, and sink. The fenced backyard features a pool with tile accents, a three-hole putting green installed in July 2026, mature landscaping, and landscape lighting. A metal roof, irrigation system on well and new garage door openers complete this property. With multiple spaces to gather, relax, and entertain, this home offers the best of indoor and outdoor coastal living!

Monthly Payment Calculator


[Hive MLS] logoThe data relating to real estate on this web site comes in part from the Internet Data Exchange program of Hive MLS LLC, and is updated as of 2026-11-11T23:35:49.24. All information is deemed reliable but not guaranteed and should be independently verified. All properties are subject to prior sale, change, or withdrawal. Neither listing broker(s) nor Atlantic Edge Partners | Intracoastal Realty shall be responsible for any typographical errors, misinformation, or misprints, and shall be held totally harmless from any damages arising from reliance upon these data. © 2026 Hive MLS LLC
www.atlanticedgepartners.com/homes/182447276
Print Image

701 Charlotte Avenue Carolina Beach, NC 28428

  • Price: $1,599,000
  • Status: Active
  • On Site: 21 Days
  • MLS #: 100611632
4
Beds
4
Baths
0
½ Baths
0.36
Acres
3,343
SQFT
$478
$/SQFT
2016
Built
Neighborhood:
Not In Subdivision
County:
New Hanover
Area:
Carolina Beach
Elementary School:
Carolina Beach
Middle School:
Murray
High School:
Ashley
School District:
New Hanover
Property Description
Welcome to 701 Charlotte Avenue! A 4-bedroom, 4-bath, 3,343 Sqft home situated on an oversized corner lot in Carolina Beach. Designed for indoor and outdoor living, this home features an open-concept floor plan with 20-foot ceilings in the living room, abundant natural light, and a double-sided fireplace connecting the living area to the screened porch. The kitchen offers an oversized quartz island, wine refrigerator, concealed microwave, and spacious dining area. The main-level primary suite features added sound insulation, while all four bedrooms offer private en-suite bathrooms. Additional features include a dedicated home office, custom window shutters, and an elevator shaft. Outdoor living takes center stage with a 10-foot-deep front porch, wraparound covered porches, and a screened porch with fireplace and TV hookup. Four-panel accordion doors open to the pool area, where you'll find a wet bar complete with an ice maker, kegerator, wine refrigerator, beer tap, and sink. The fenced backyard features a pool with tile accents, a three-hole putting green installed in July 2026, mature landscaping, and landscape lighting. A metal roof, irrigation system on well and new garage door openers complete this property. With multiple spaces to gather, relax, and entertain, this home offers the best of indoor and outdoor coastal living!
Exterior Features

Attached Garage Spaces 2 Attached Garage YN Yes Carport Spaces 0 Construction Materials Fiber CementWood Frame Detached Garage Spaces 0 Entry Level 2 Exterior Features Outdoor ShowerIrrigation SystemDP50 Windows Exterior Finish Fiber Cement Fencing Back YardWood Foundation Details Slab Garage YN Yes Parking Features Garage Faces SideAdditional ParkingConcreteGarage Door OpenerOff StreetGarage Parking Total 6 Patio And Porch Features CoveredDeckEnclosedPatioPorchScreenedWrap AroundFront PorchSide Porch Pool Features In Ground Roof Metal Structure Type Wood FrameStick Built View None

Interior Features

Accessibility Features Accessible Hallway(s)Accessible EntranceAdaptable For Elevator Appliances Vented Exhaust FanMini RefrigeratorElectric OvenBuilt-In MicrowaveWater SoftenerWasherRefrigeratorIce MakerDisposalDishwasherElectric Range Attic Features None Basement None Building Area Total 3343 Cooling Central AirCeiling Fan(s) Cooling YN Yes Dining Room Type Combination Fireplace Features Gas Log Fireplace YN Yes Flooring CarpetTileHardwood Furnished Unfurnished Heating ElectricHeat Pump Heating System Fuel Source Electric Heating YN Yes Interior Features Vaulted Ceiling(s)High CeilingsKitchen IslandCeiling Fan(s)PantryWalk-in ShowerWet BarBuilt-in FeaturesEat-in KitchenGas Log Laundry Features Dryer HookupWasher HookupLaundry RoomUtility Sink Levels Two Primary Bedroom Level Primary Living Area Rooms Bathroom 3 (First Level) Dining Room (Second Level) Family Room (First Level) Living Room (Second Level) Master Bedroom (Second Level) Bathroom 1 (Second Level) Kitchen (Second Level) Bathroom 2 (Second Level) Bedroom 2 (First Level) Office (Second Level) Laundry (First Level) Bedroom 1 (Second Level) Bathroom 4 (First Level) Bedroom 3 (First Level) Rooms Total 10 Security Features Smoke Detector(s) Unit Type 4 Bedroom Or More Water Heater Electric

Property Features

Association YN No Electric Provider Duke Energy Frontage Type See Remarks Horse YN No In City Limits YN Yes Internet Service Providers Spectrum Island Or Mainland Island Listing Terms CashConventionalVA Loan New Construction YN No Property Sub Type Single Family Residence Road Frontage Type MaintainedCity StreetState RoadPaved Road Surface Type Paved Secondary Subdivision N/A Sewer Provider Municipal SewerCity/Town Special Listing Conditions Standard Tax Amount 5349.57 Tax Year 2025 Trash Collection City Pick-UP Trash Provider City/Town Utilities Cable AvailableSewer ConnectedWater ConnectedCable High SpeedHigh Speed Internet Water Provider City/Town Water Source Public Waterfront Features None Waterfront YN No Zoning R-3

Listing information © 2026 Hive MLS
Listing courtesy of Michael Urti of Nest Realty: 910-550-2788.


[Hive MLS] logoThe data relating to real estate on this web site comes in part from the Internet Data Exchange program of Hive MLS LLC, and is updated as of 2026-11-11T23:35:49.24. All information is deemed reliable but not guaranteed and should be independently verified. All properties are subject to prior sale, change, or withdrawal. Neither listing broker(s) nor Atlantic Edge Partners | Intracoastal Realty shall be responsible for any typographical errors, misinformation, or misprints, and shall be held totally harmless from any damages arising from reliance upon these data. © 2026 Hive MLS LLC
 
https://bt-photos.global.ssl.fastly.net/ncreg/1280_boomver_1_f8fd2dbc76402fd3b16f47cc391499d4-2.jpg https://bt-photos.global.ssl.fastly.net/ncreg/1280_boomver_1_f8fd2dbc76402fd3b16f47cc391499d4-2.jpg https://bt-photos.global.ssl.fastly.net/ncreg/1280_boomver_1_f8fd2dbc76402fd3b16f47cc391499d4-2.jpg
Logo
Atlantic Edge Partners | Intracoastal Realty
1900 Eastwood Dr.
Wilmington NC, 28403