













Description
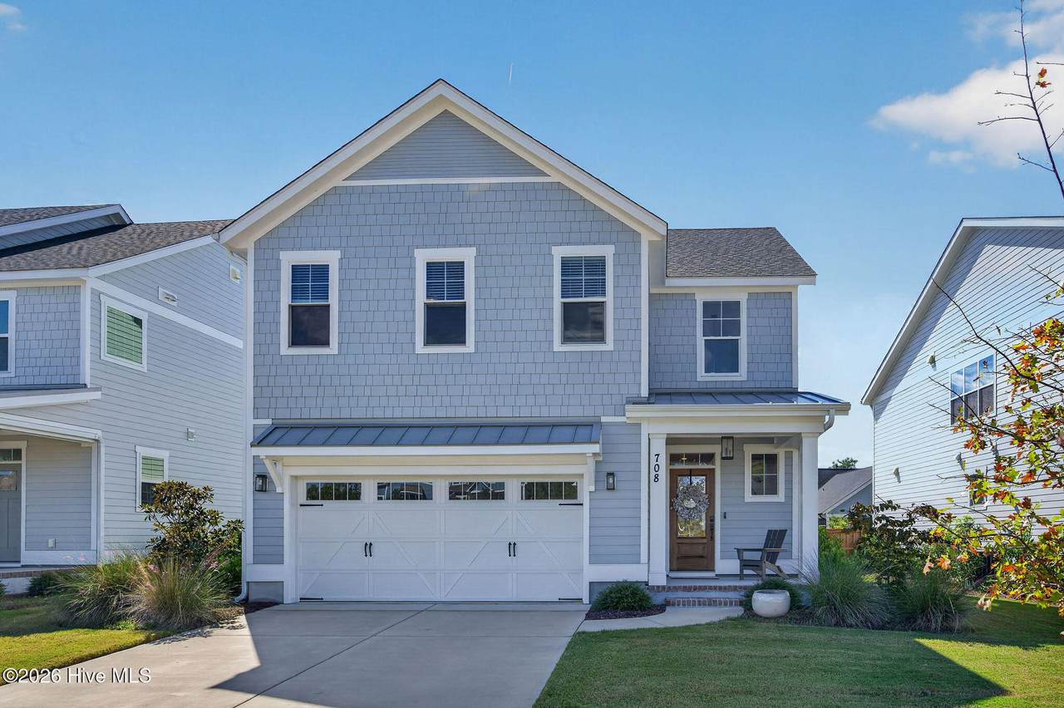
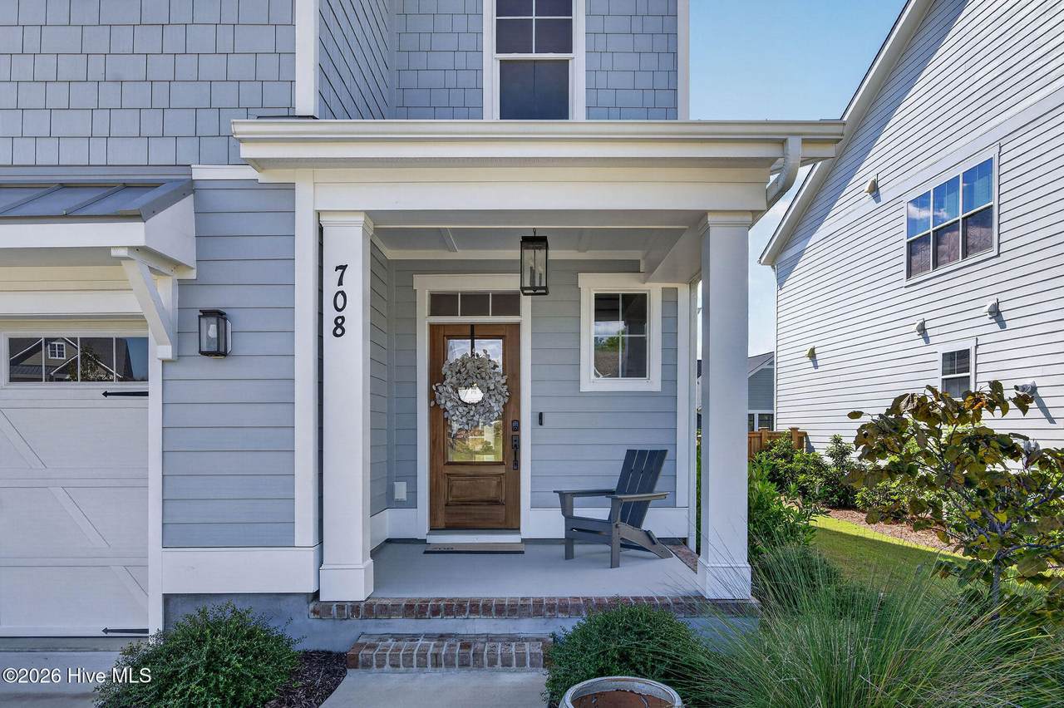
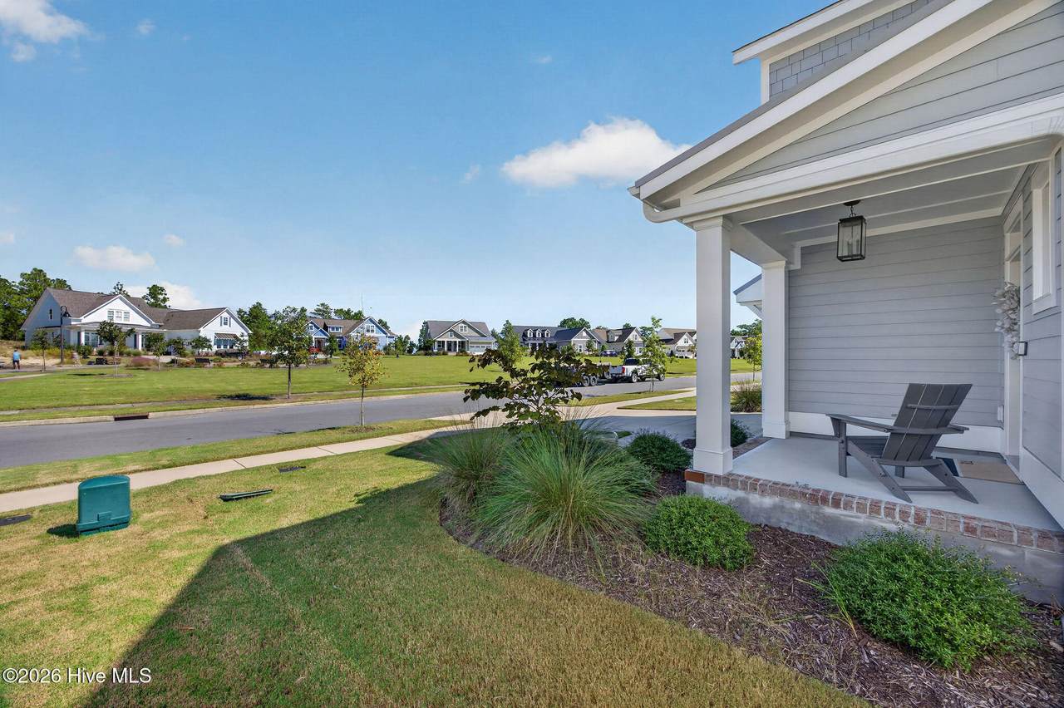
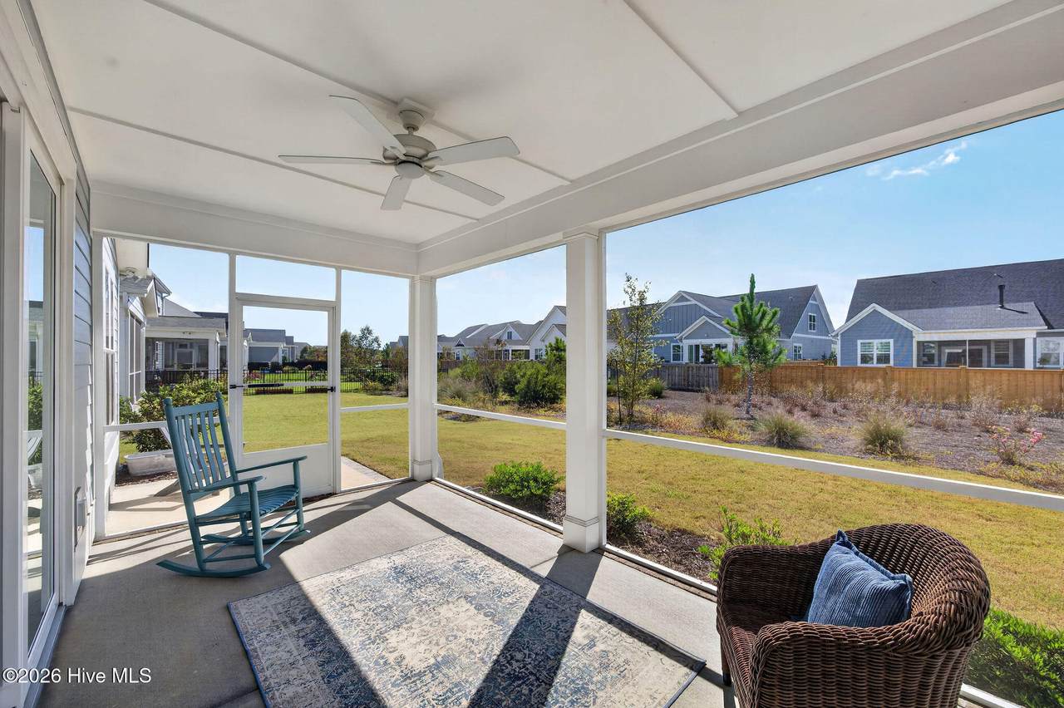
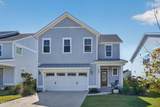
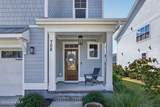
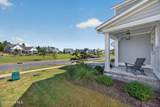
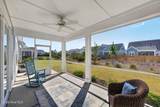
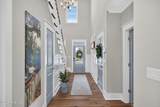
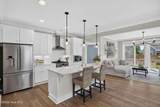
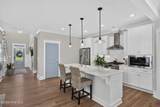
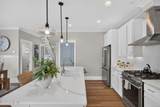
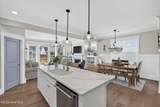
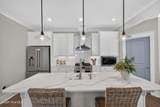
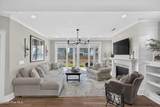
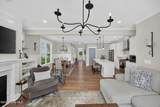
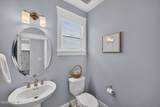
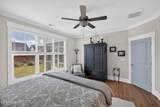
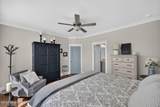
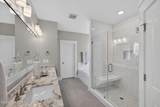
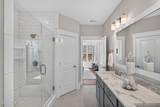
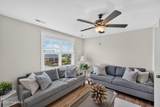
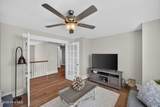
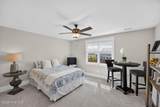
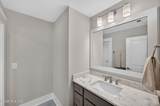
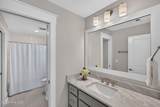
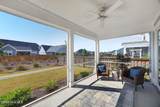
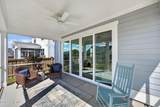
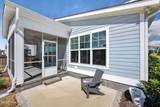
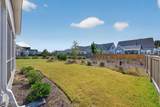
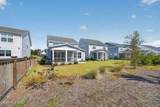
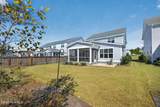
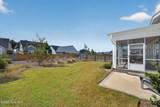
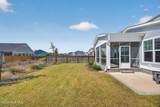
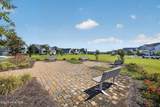
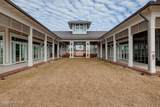
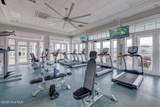
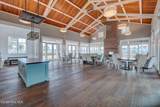
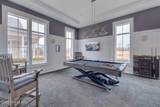
Gorgeous Compass Plan by Bill Clark Homes in the sought after Riverlights Community. You will never be bored with 8 miles of trails, parks, ponds, pool, pickle ball, fitness center, fishing docks, kayak launches and much more! Completed in 2024 and gently lived in, this beautiful home offers a fantastic floor plan, thoughtful upgrades, and a relaxed coastal feel throughout. Soft neutral colors, light LVP flooring, shiplap accents, and an abundance of natural light create a bright and inviting atmosphere.The open main living area is perfect for relaxing or entertaining, with a spacious kitchen featuring a large center island, stainless steel appliances, gas range, and tile backsplash. The adjoining living room offers a cozy natural gas fireplace with shiplap surround and built-in shelving. Sliding glass doors lead to a lovely screened porch and patio, perfect for grilling or enjoying the coastal evenings.The first-floor primary suite features a spacious ensuite bath with tiled walk-in shower, granite double vanity, and generous walk-in closet with a convenient pocket door connecting directly to the laundry room. Upstairs, French doors open to a versatile flex space ideal for a second living area, playroom, or home office. Two spacious guest bedrooms share a Jack-and-Jill bath, while an additional full hallway bath provides extra convenience for family and guests.The current owner has added several desirable upgrades, including a premium whole-house water filtration system, custom living room blinds, and upgraded light fixtures throughout the main floor. An added bonus is the beautiful open green space directly across from the home, offering a wonderful place to walk the dog, play, or enjoy a picnic. With its flexible layout, stylish finishes, and thoughtful upgrades, this home offers all the appeal of new construction without the wait. Move-in ready and available for a quick closing!
-
3BEDS
-
0.12ACRES
-
3BATHS
-
11/2 BATHS
-
2,388SQFT
-
$247$/SQFT
School Information
Description
Gorgeous Compass Plan by Bill Clark Homes in the sought after Riverlights Community. You will never be bored with 8 miles of trails, parks, ponds, pool, pickle ball, fitness center, fishing docks, kayak launches and much more! Completed in 2024 and gently lived in, this beautiful home offers a fantastic floor plan, thoughtful upgrades, and a relaxed coastal feel throughout. Soft neutral colors, light LVP flooring, shiplap accents, and an abundance of natural light create a bright and inviting atmosphere.The open main living area is perfect for relaxing or entertaining, with a spacious kitchen featuring a large center island, stainless steel appliances, gas range, and tile backsplash. The adjoining living room offers a cozy natural gas fireplace with shiplap surround and built-in shelving. Sliding glass doors lead to a lovely screened porch and patio, perfect for grilling or enjoying the coastal evenings.The first-floor primary suite features a spacious ensuite bath with tiled walk-in shower, granite double vanity, and generous walk-in closet with a convenient pocket door connecting directly to the laundry room. Upstairs, French doors open to a versatile flex space ideal for a second living area, playroom, or home office. Two spacious guest bedrooms share a Jack-and-Jill bath, while an additional full hallway bath provides extra convenience for family and guests.The current owner has added several desirable upgrades, including a premium whole-house water filtration system, custom living room blinds, and upgraded light fixtures throughout the main floor. An added bonus is the beautiful open green space directly across from the home, offering a wonderful place to walk the dog, play, or enjoy a picnic. With its flexible layout, stylish finishes, and thoughtful upgrades, this home offers all the appeal of new construction without the wait. Move-in ready and available for a quick closing!
 The data relating to real estate on this web site comes in part from the Internet Data Exchange program of Hive MLS LLC, and is updated as of 2026-11-10T23:32:58.643. All information is deemed reliable but not guaranteed and should be independently verified. All properties are subject to prior sale, change, or withdrawal. Neither listing broker(s) nor Atlantic Edge Partners | Intracoastal Realty shall be responsible for any typographical errors, misinformation, or misprints, and shall be held totally harmless from any damages arising from reliance upon these data. © 2026 Hive MLS LLC