
Skip To Content

71 Hawksmoore Lane

Lillington, NC 27546
  • $299,000
  • STATUS: Closed
  • ON SITE: 574 Days
  • MLS #: 100494402
Sold - 12/12/2025
$299,000
SOLD - 12/12/2025
  • 4
    BEDS
  • 0.62
    ACRES
  • 2
    BATHS
  • 0
    1/2 BATHS
  • 1,764
    SQFT
  • $0
    $/SQFT
Neighborhood:
Type:
Single-Family Home
Built:
2025
County:
Area:

School Information

Description

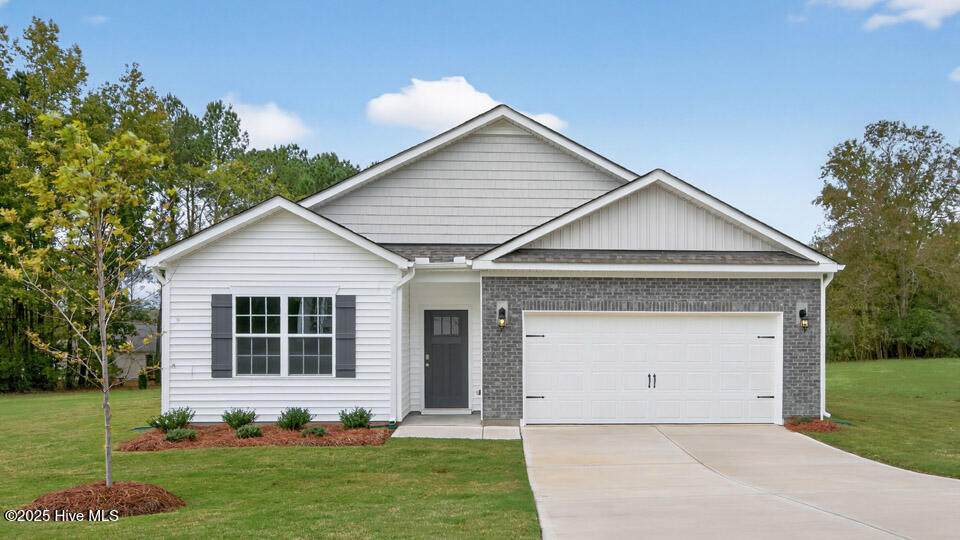
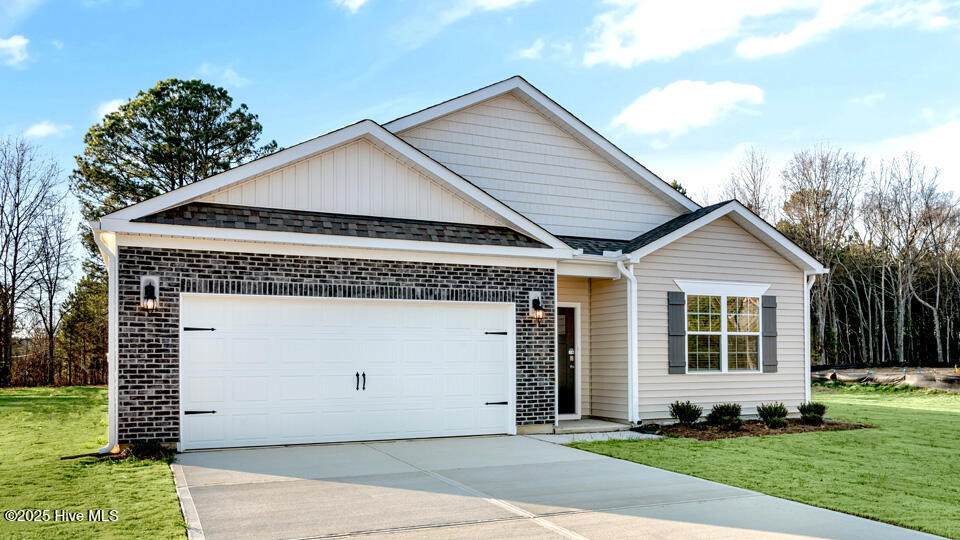
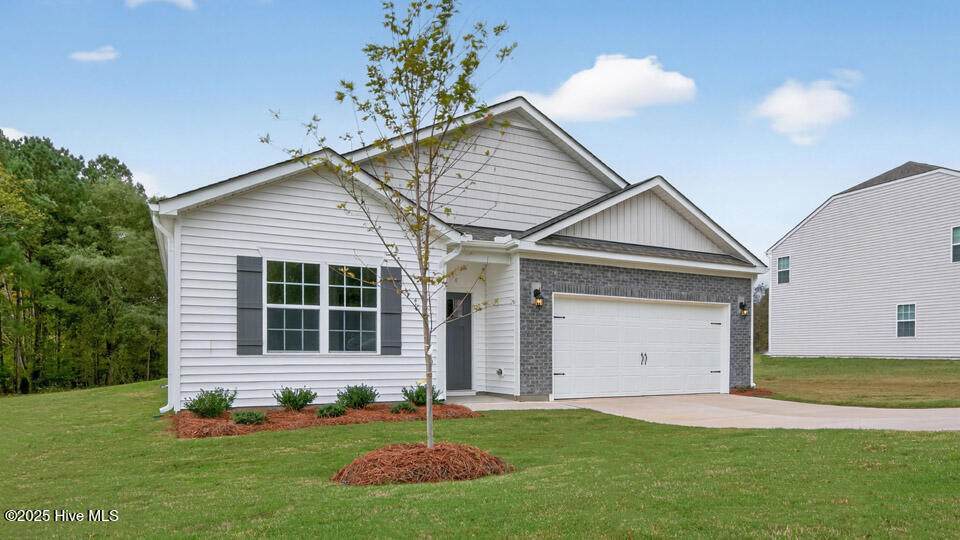
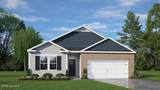
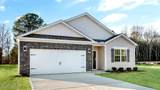
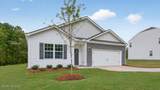
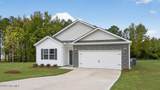
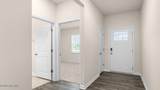
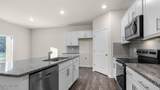
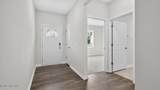
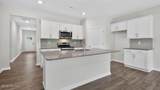
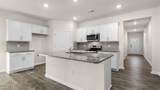
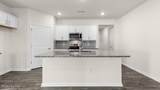
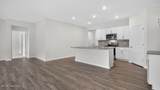
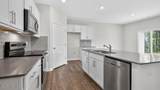
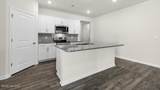
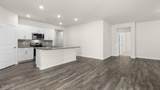
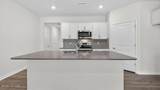
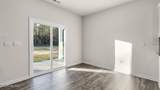
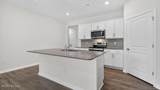
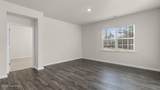
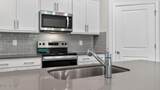
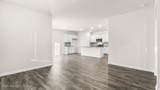
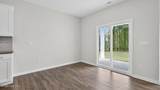
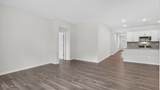
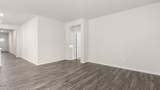
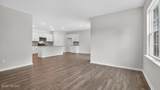
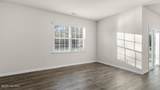
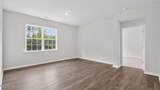
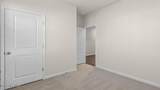
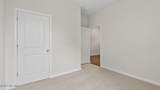
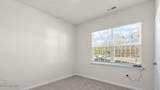
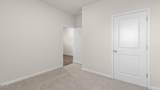
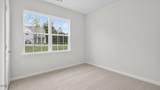
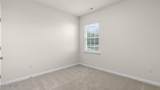
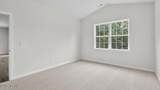
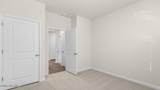
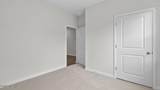
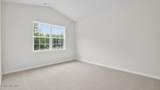
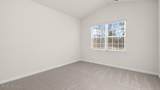
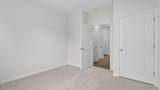
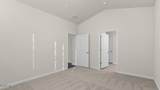
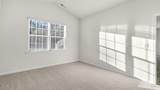
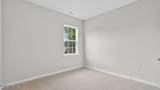
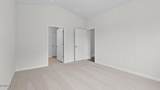
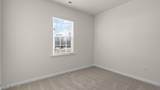
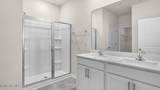
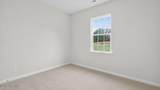
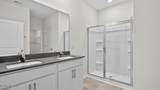
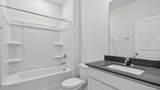
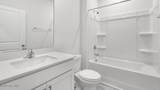
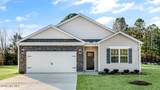
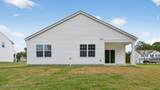
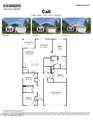
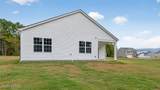
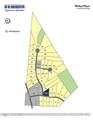
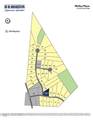
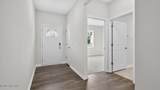
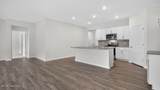
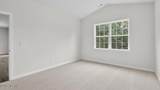
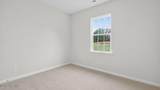
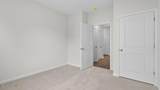
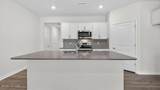
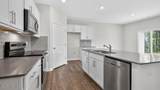
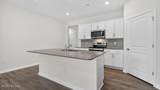
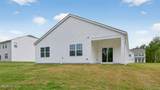
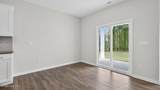
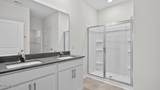
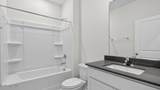
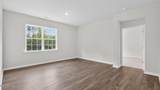
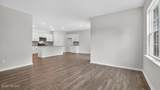
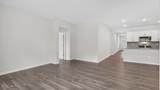
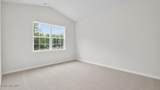
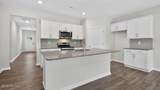
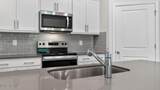
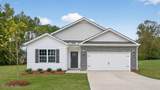
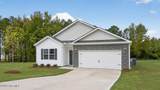
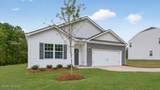
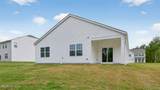
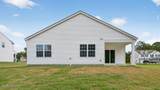
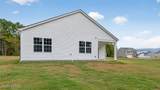
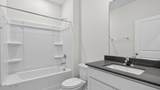
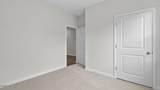
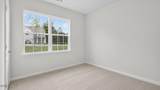
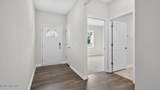
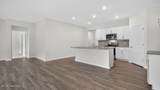
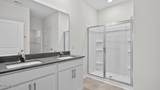
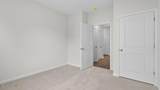
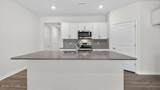
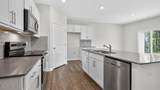
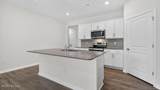
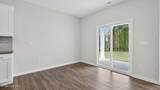
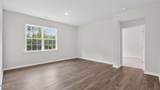
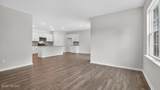
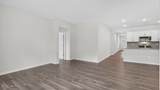
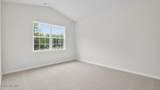
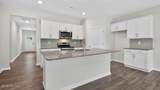
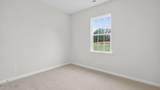
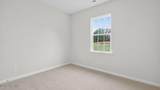
Welcome to our Cali floorplan! This ranch plan has it all. When you walk in the front door, there are two secondary bedrooms with a full bathroom in between. In the back of the home, you will find an open concept living and kitchen area. Large island can fit up to 4 barstools! Primary bedroom is extremely spacious with vaulted ceiling. This home is perfect for entertaining! McKay Place is located in the beautiful Lillington, NC! This thoughtfully designed community will feature a selection of single-family designs. In this new community, you can enjoy the peace and tranquility in this charming neighborhood. Large homesites This community will also be located near shops, restaurants, recreations, parks, and more! It is conveniently located to Raven Rock State Park, Anderson Creek County Park, downtown Lillington, and Erwin. Quality materials and workmanship throughout, with superior attention to detail, plus a 1-year builder's warranty and 10-year structural warranty. Your new home also includes our smart home technology package! The Smart Home is equipped with technology that includes Video Doorbell, Kwikset Smart Code door lock, Smart Switch, a touchscreen control panel, and a Z-Wave programmable thermostat.

Monthly Payment Calculator


[Hive MLS] logoThe data relating to real estate on this web site comes in part from the Internet Data Exchange program of Hive MLS LLC, and is updated as of 2026-10-10T19:33:23.387. All information is deemed reliable but not guaranteed and should be independently verified. All properties are subject to prior sale, change, or withdrawal. Neither listing broker(s) nor Atlantic Edge Partners | Intracoastal Realty shall be responsible for any typographical errors, misinformation, or misprints, and shall be held totally harmless from any damages arising from reliance upon these data. © 2026 Hive MLS LLC
www.atlanticedgepartners.com/homes/161437440
Print Image

71 Hawksmoore Lane Lillington, NC 27546

  • Price: $299,900
  • Status: Closed
  • On Site: 574 Days
  • Updated: 44 min ago
  • MLS #: 100494402
4
Beds
2
Baths
0
½ Baths
0.62
Acres
1,764
SQFT
$0
$/SQFT
2025
Built
Neighborhood:
Mckay Place
County:
Harnett
Area:
Lillington
Elementary School:
Boone Trail Elementary School
Middle School:
Western Harnett Middle School
High School:
Western Harnett High School
Property Description
Welcome to our Cali floorplan! This ranch plan has it all. When you walk in the front door, there are two secondary bedrooms with a full bathroom in between. In the back of the home, you will find an open concept living and kitchen area. Large island can fit up to 4 barstools! Primary bedroom is extremely spacious with vaulted ceiling. This home is perfect for entertaining! McKay Place is located in the beautiful Lillington, NC! This thoughtfully designed community will feature a selection of single-family designs. In this new community, you can enjoy the peace and tranquility in this charming neighborhood. Large homesites This community will also be located near shops, restaurants, recreations, parks, and more! It is conveniently located to Raven Rock State Park, Anderson Creek County Park, downtown Lillington, and Erwin. Quality materials and workmanship throughout, with superior attention to detail, plus a 1-year builder's warranty and 10-year structural warranty. Your new home also includes our smart home technology package! The Smart Home is equipped with technology that includes Video Doorbell, Kwikset Smart Code door lock, Smart Switch, a touchscreen control panel, and a Z-Wave programmable thermostat.
Exterior Features

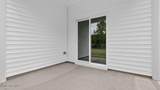
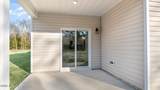
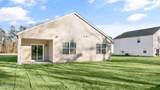
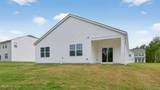
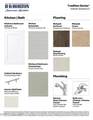
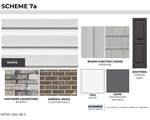
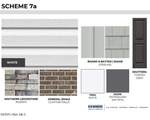
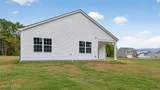
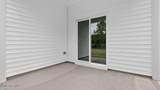
Attached Garage Spaces 2 Attached Garage YN Yes Carport Spaces 0 Construction Materials ConcreteVinyl SidingWood Frame Detached Garage Spaces 0 Driveway Spaces 2 Exterior Finish Vinyl Siding Fencing None Foundation Details Slab Garage YN Yes Open Parking Spaces 2 Parking Features Garage Faces FrontAttachedConcreteGarage Door Opener Parking Total 2 Patio And Porch Features CoveredPatio Roof Architectural Shingle Structure Type Wood FrameStick Built

Interior Features

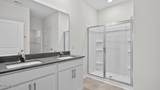
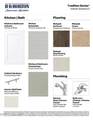
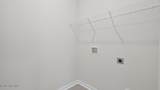
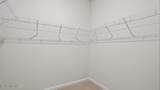
Appliances Electric OvenElectric CooktopBuilt-In MicrowaveDishwasher Attic Features Pull-Down Stairs Basement None Building Area Total 1764 Cooling Central Air Cooling YN Yes Dining Room Type Combination Fireplace YN No Flooring CarpetLaminateVinyl Furnished Unfurnished Green Energy Efficient LightingThermostatLED Lighting Heating ElectricForced Air Heating System Fuel Source Electric Heating YN Yes Interior Features Master DownstairsWalk-in Closet(s)High CeilingsKitchen IslandPantryWalk-in ShowerWalk-In Closet(s) Laundry Features Dryer HookupWasher HookupLaundry Room Levels One Primary Bedroom Level Primary Living Area Rooms Bedroom 4 (First Level) Bedroom 3 (First Level) Bedroom 2 (First Level) Living Room (First Level) Other (First Level) Bedroom 1 (First Level) Breakfast Nook (First Level) Rooms Total 6 Security Features Smoke Detector(s) Unit Type 4 Bedroom Or More Water Heater Electric

Property Features

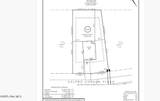
Association Amenities Maintenance Common AreasMaintenance Grounds Association Fee 504 Association YN Yes Cobra Zone YN No Electric Provider Duke Progress Energy Horse YN No In City Limits YN No Island Or Mainland Mainland Listing Terms CashConventionalFHAUSDA LoanVA Loan Lot Number 43 New Construction YN Yes Pets Allowed Yes Property Sub Type Single Family Residence Road Frontage Type MaintainedCity StreetState Road Secondary Subdivision N/A Sewer Provider Septic Tank Special Listing Conditions Standard Tax Year 2025 Trash Collection Private Service Utilities Water Connected Water Source Community Water Waterfront YN No Zoning R

Listing information © 2026 Hive MLS
Listing courtesy of Janet Rogers of D.R. Horton, Inc.: .


[Hive MLS] logoThe data relating to real estate on this web site comes in part from the Internet Data Exchange program of Hive MLS LLC, and is updated as of 2026-10-10T19:33:23.387. All information is deemed reliable but not guaranteed and should be independently verified. All properties are subject to prior sale, change, or withdrawal. Neither listing broker(s) nor Atlantic Edge Partners | Intracoastal Realty shall be responsible for any typographical errors, misinformation, or misprints, and shall be held totally harmless from any damages arising from reliance upon these data. © 2026 Hive MLS LLC
 
https://bt-photos.global.ssl.fastly.net/ncreg/orig_boomver_1_100494402-1.jpg https://bt-photos.global.ssl.fastly.net/ncreg/orig_boomver_1_100494402-1.jpg https://bt-photos.global.ssl.fastly.net/ncreg/orig_boomver_1_100494402-1.jpg
Logo
Atlantic Edge Partners | Intracoastal Realty
1900 Eastwood Dr.
Wilmington NC, 28403