







Skip To Content

7415 Julius Dr, #101

Leland, NC 28451
  • $358,700
  • STATUS: Closed
  • ON SITE: 600 Days
  • MLS #: 100488287
Sold - 10/30/2025
$358,700
SOLD - 10/30/2025
  • 4
    BEDS
  • 0.14
    ACRES
  • 2
    BATHS
  • 1
    1/2 BATHS
  • 1,983
    SQFT
  • $0
    $/SQFT
Neighborhood:
Type:
Single-Family Home
Built:
2025
County:
Area:

School Information

Elementary School:
Middle School:
High School:
School District:

Description

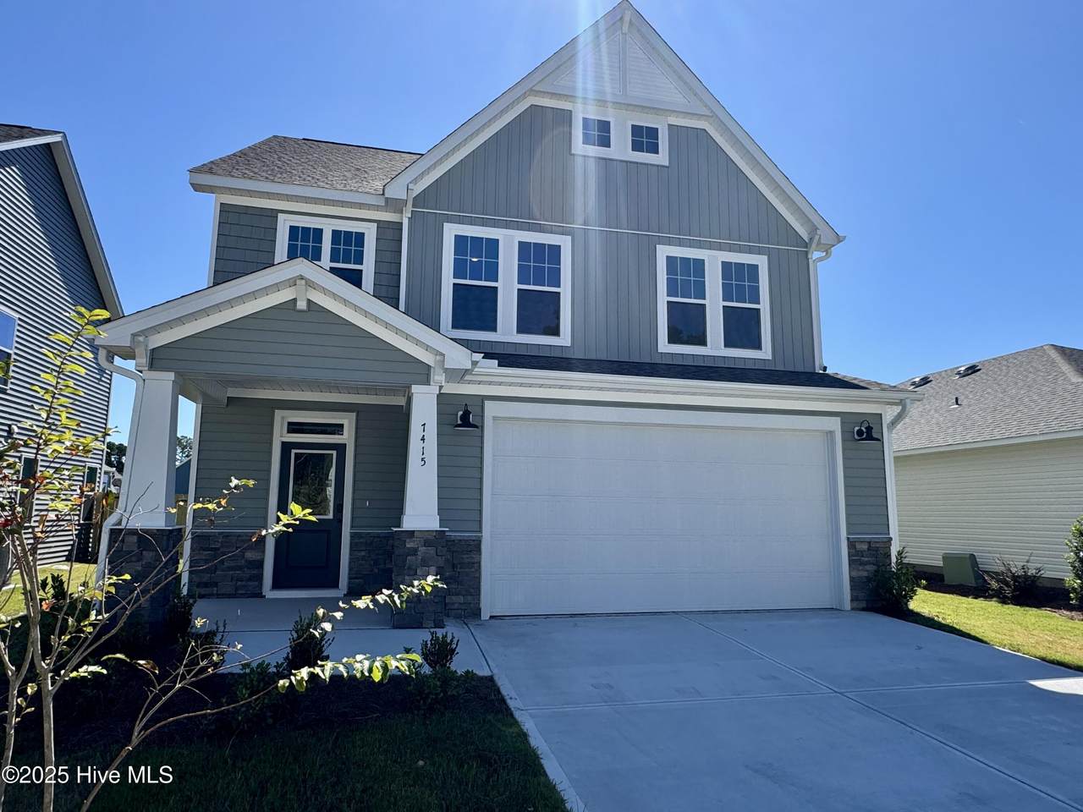
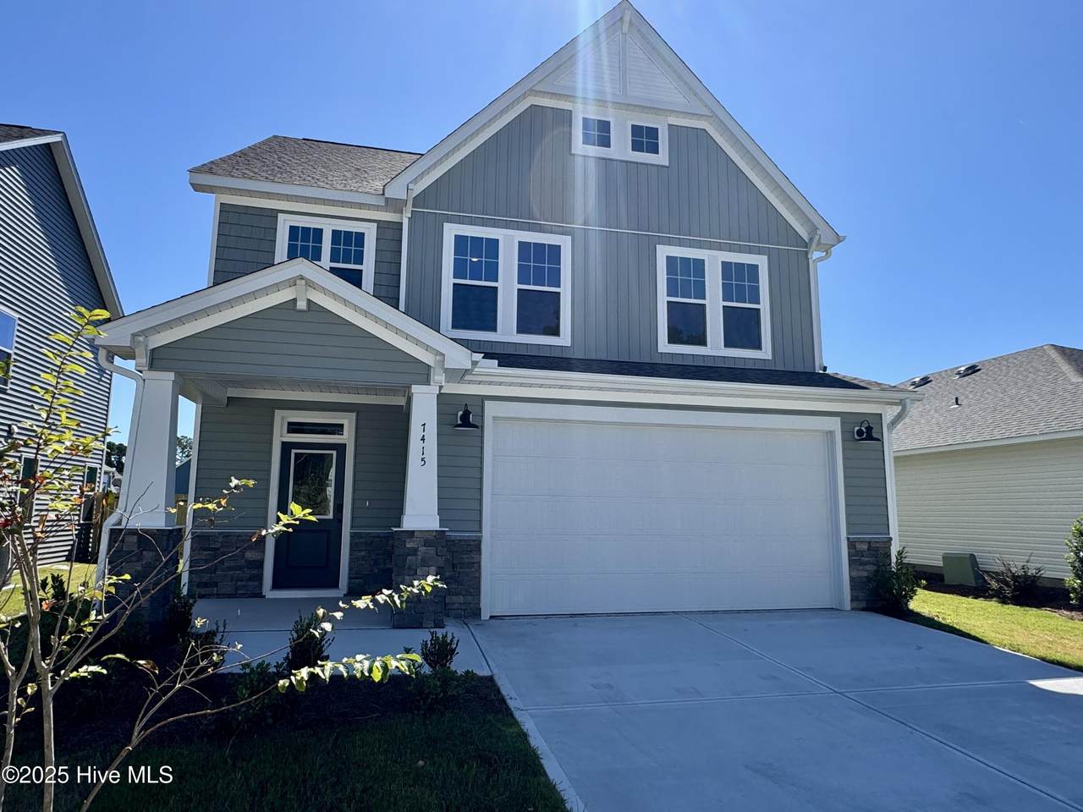
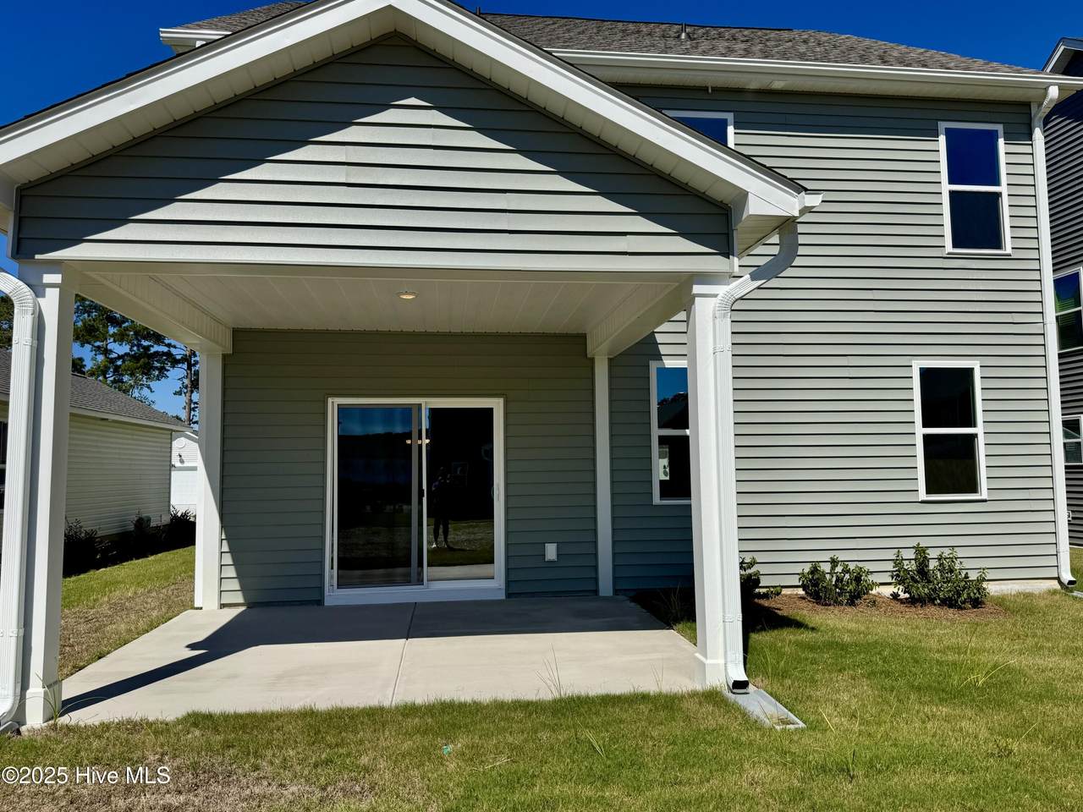
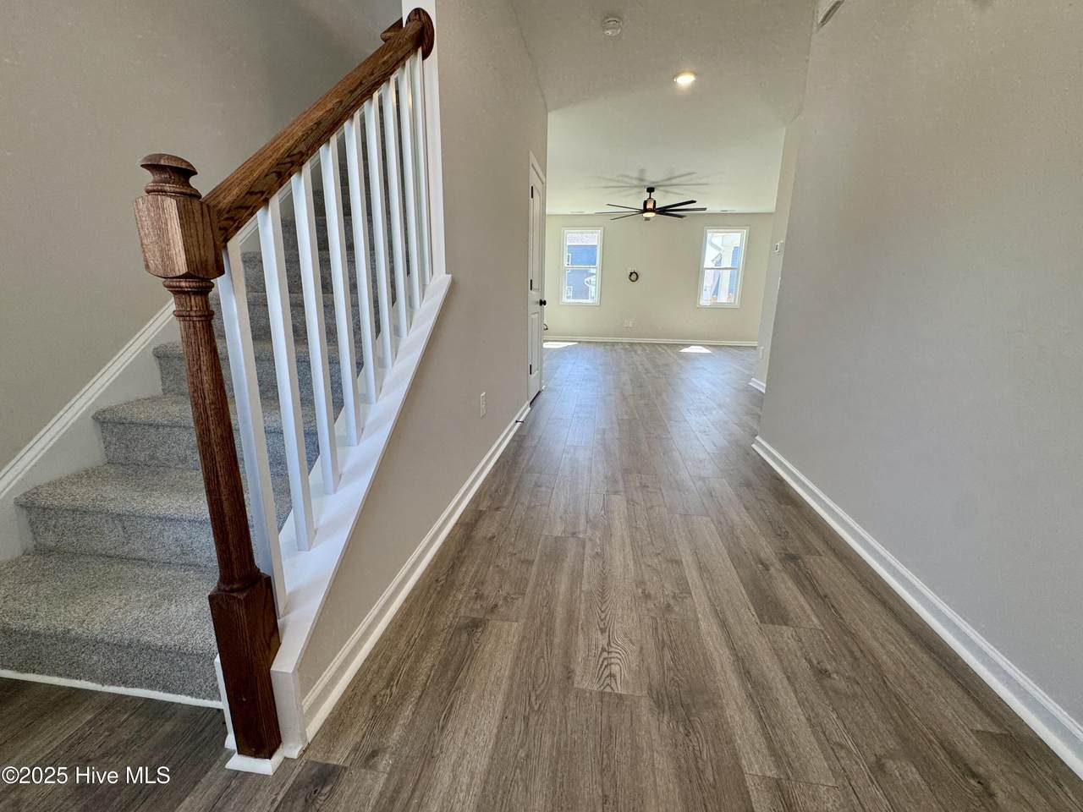
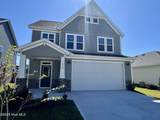
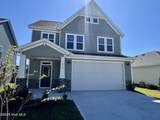
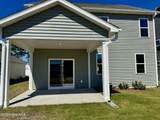
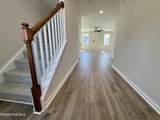
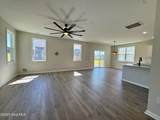
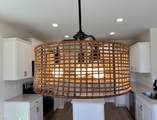
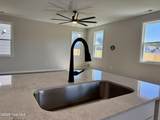
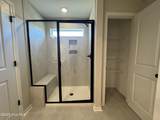
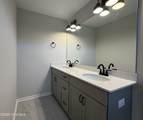
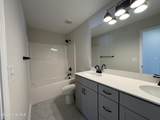
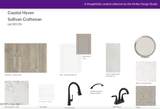
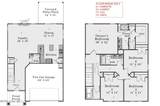
Discover the charm and elegance of the McKee Homes Sullivan plan, a beautifully crafted 4-bedroom home with a distinctive Coastal Sage, Craftsman-style exterior. This thoughtfully designed residence offers an open and airy living space, perfect for modern living. The spacious kitchen features a large island, ideal for entertaining and family gatherings. Enjoy seamless indoor-outdoor living with a covered patio, perfect for relaxing or hosting guests. The primary suite boasts a luxurious tiled shower and dual vanity sinks, while durable and stylish LVP flooring flows throughout the entire first floor. Don't miss this stunning home that blends comfort, style, and functionality seamlessly! Seller credit up to $10,000 use as you choose with use of Vision Lending and Hutchens Law Firm Only. Seller max contribution based on lending program guidelines may apply. [Coastal Haven][Sullivan]

Monthly Payment Calculator


[Hive MLS] logoThe data relating to real estate on this web site comes in part from the Internet Data Exchange program of Hive MLS LLC, and is updated as of 2026-10-05T19:33:46.123. All information is deemed reliable but not guaranteed and should be independently verified. All properties are subject to prior sale, change, or withdrawal. Neither listing broker(s) nor Atlantic Edge Partners | Intracoastal Realty shall be responsible for any typographical errors, misinformation, or misprints, and shall be held totally harmless from any damages arising from reliance upon these data. © 2026 Hive MLS LLC
www.atlanticedgepartners.com/homes/160233350
Print Image

7415 Julius Dr, #101 Leland, NC 28451

  • Price: $359,990
  • Status: Closed
  • On Site: 600 Days
  • Updated: 16 min ago
  • MLS #: 100488287
4
Beds
2
Baths
1
½ Baths
0.14
Acres
1,983
SQFT
$0
$/SQFT
2025
Built
Neighborhood:
Coastal Haven
County:
Brunswick
Area:
Leland
Elementary School:
Lincoln
Middle School:
Leland
High School:
North Brunswick
School District:
Brunswick County Schools
Property Description
Discover the charm and elegance of the McKee Homes Sullivan plan, a beautifully crafted 4-bedroom home with a distinctive Coastal Sage, Craftsman-style exterior. This thoughtfully designed residence offers an open and airy living space, perfect for modern living. The spacious kitchen features a large island, ideal for entertaining and family gatherings. Enjoy seamless indoor-outdoor living with a covered patio, perfect for relaxing or hosting guests. The primary suite boasts a luxurious tiled shower and dual vanity sinks, while durable and stylish LVP flooring flows throughout the entire first floor. Don't miss this stunning home that blends comfort, style, and functionality seamlessly! Seller credit up to $10,000 use as you choose with use of Vision Lending and Hutchens Law Firm Only. Seller max contribution based on lending program guidelines may apply. [Coastal Haven][Sullivan]
Exterior Features

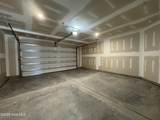
Attached Garage Spaces 2 Attached Garage YN Yes Carport Spaces 0 Construction Materials StoneVinyl SidingWood Frame Detached Garage Spaces 0 Exterior Finish StoneVinyl Siding Fencing None Foundation Details Slab Garage YN Yes Parking Features ConcretePaved Parking Total 2 Patio And Porch Features CoveredPatio Roof Architectural Shingle Structure Type Wood FrameStick Built

Interior Features

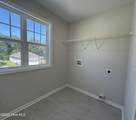
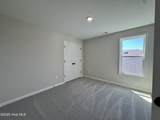
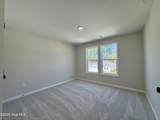
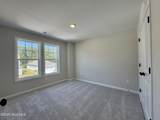
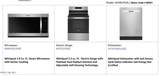
Appliances Electric OvenBuilt-In MicrowaveDisposalDishwasher Attic Features Access OnlyPull-Down Stairs Building Area Total 1983 Cooling Central Air Cooling YN Yes Dining Room Type Combination Fireplace YN No Flooring LVT/LVPCarpetVinyl Heating ElectricHeat Pump Heating System Fuel Source Electric Heating YN Yes Interior Features Walk-in Closet(s)High CeilingsEntrance FoyerPantryWalk-in ShowerWalk-In Closet(s) Laundry Features Dryer HookupWasher HookupLaundry Room Levels Two Primary Bedroom Level Non Primary Living Area Rooms Dining Room (First Level) Bedroom 3 (Second Level) Bedroom 4 (Second Level) Master Bedroom (Second Level) Family Room (First Level) Bedroom 2 (Second Level) Rooms Total 6 Security Features Smoke Detector(s) Water Heater Electric

Property Features

Association Amenities Maintenance Common AreasMaintenance RoadsManagementStreet Lights Association Fee 420 Association YN Yes Cobra Zone YN No Horse YN No In City Limits YN No Island Or Mainland Mainland Listing Terms CashConventionalFHAVA Loan Lot Features Land Locked New Construction YN Yes Property Sub Type Single Family Residence Road Frontage Type Private RoadPaved Road Surface Type Paved Sewer Provider Municipal Sewer Special Listing Conditions Standard Tax Year 2025 Utilities Sewer AvailableWater Available Water Source Public Waterfront YN No Zoning CO-RR

Listing information © 2026 Hive MLS
Listing courtesy of Mckee Homes Team of Coldwell Banker Sea Coast Advantage: 910-799-3435.


[Hive MLS] logoThe data relating to real estate on this web site comes in part from the Internet Data Exchange program of Hive MLS LLC, and is updated as of 2026-10-05T19:33:46.123. All information is deemed reliable but not guaranteed and should be independently verified. All properties are subject to prior sale, change, or withdrawal. Neither listing broker(s) nor Atlantic Edge Partners | Intracoastal Realty shall be responsible for any typographical errors, misinformation, or misprints, and shall be held totally harmless from any damages arising from reliance upon these data. © 2026 Hive MLS LLC
 
https://bt-photos.global.ssl.fastly.net/ncreg/1280_boomver_1_2e18a700e3ac10e07ba8f93a61b373e7-1.jpg https://bt-photos.global.ssl.fastly.net/ncreg/1280_boomver_1_2e18a700e3ac10e07ba8f93a61b373e7-1.jpg https://bt-photos.global.ssl.fastly.net/ncreg/1280_boomver_1_2e18a700e3ac10e07ba8f93a61b373e7-1.jpg
Logo
Atlantic Edge Partners | Intracoastal Realty
1900 Eastwood Dr.
Wilmington NC, 28403