Skip To Content

753 Laurie Ellis Road

Winterville, NC 28590
  • $849,900
  • STATUS: Active
  • ON SITE: 20 Days
  • MLS #: 100611925
$849,900
  • 4
    BEDS
  • 11
    ACRES
  • 4
    BATHS
  • 1
    1/2 BATHS
  • 3,967
    SQFT
  • $214
    $/SQFT
Neighborhood:
Type:
Single-Family Home
Built:
2017
County:
Area:

School Information

Elementary School:
Middle School:
School District:

Description

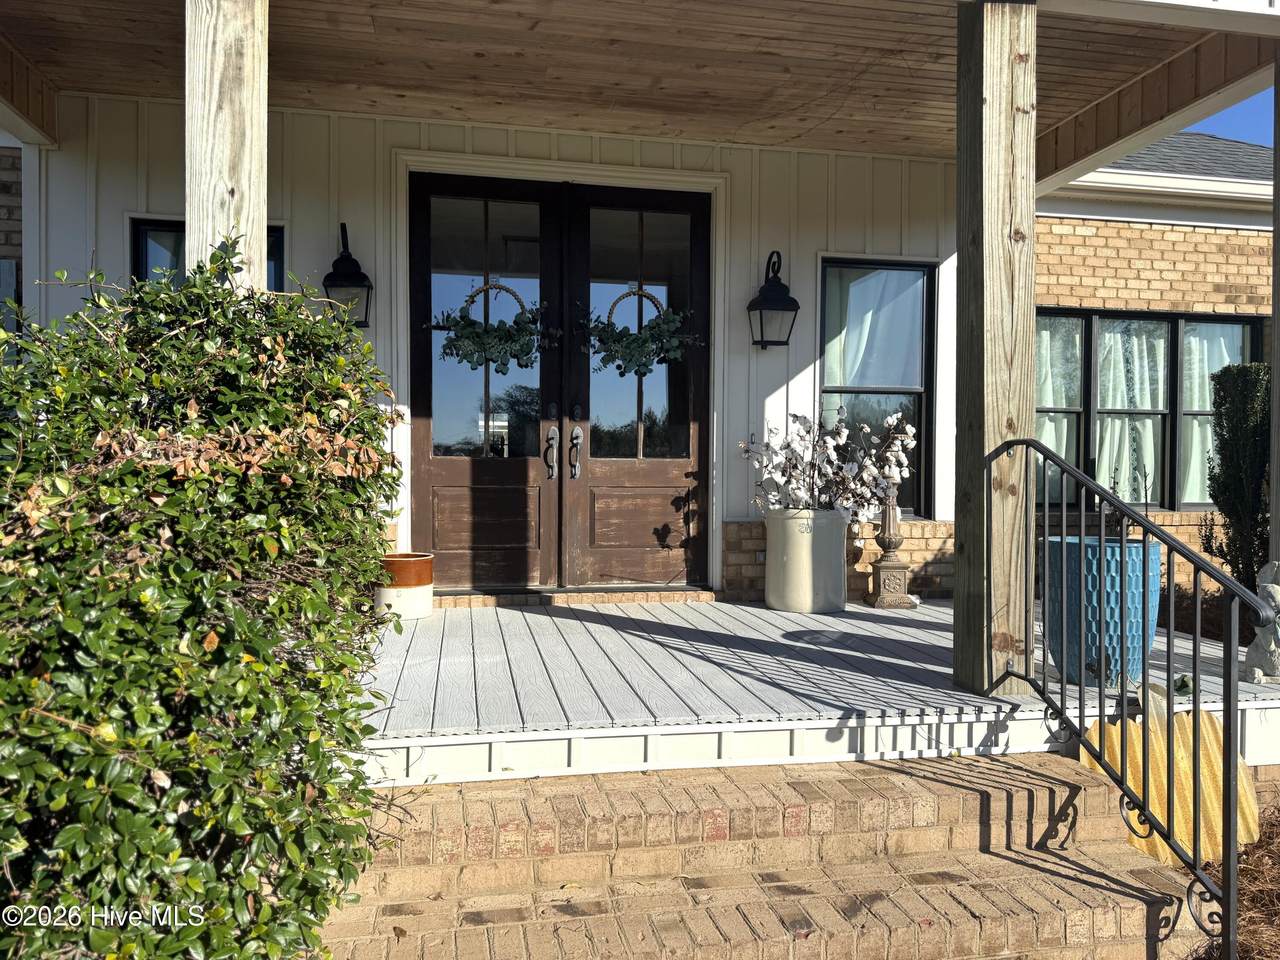
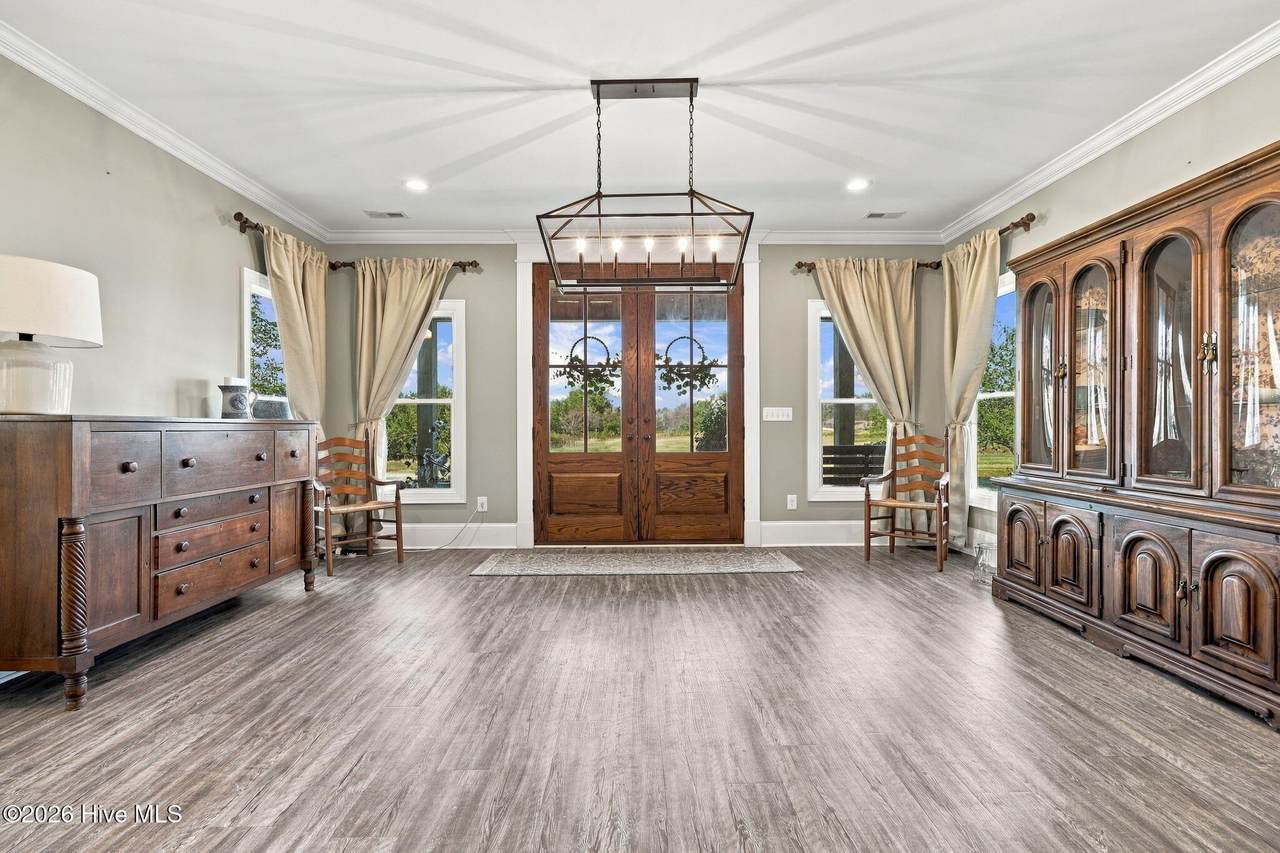
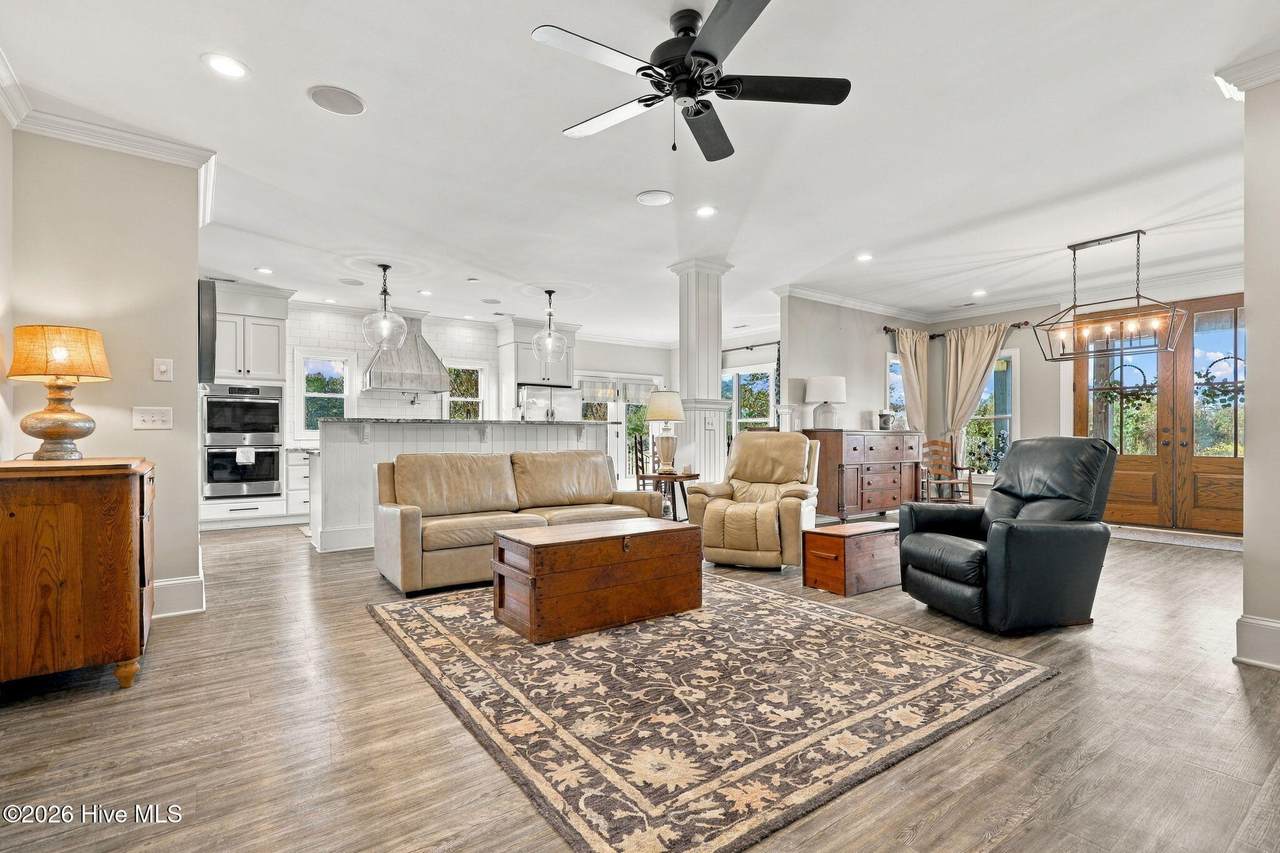
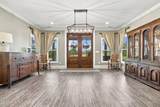
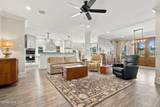
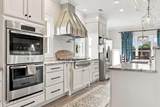
This property is a RARE GEM and one of a kind! ELEVEN acres is located just outside of Winterville and is an absolute beautiful home and property. A custom home offering TWO master suites on main floor, and another on the second floor! A spacious open floor plan includes a DREAM kitchen with an abundance of storage, butlers pantry, and a second walk-in pantry, an island separates a large den with a gorgeous stone fireplace, and TWO dining areas! This home has it all! The apartment/in-law suite includes a full kitchen, dining area, ensuite, walk-in closet and separate entrance. There are TWO wired barns on the property with covered areas offering storage, workshop, and additional covered parking. This property checks all the boxes and then some. With so many features to list, ask realtor for the full features sheet! This property will not last long so be the first to schedule your private tour! Tours start Thursday October 29th!

Monthly Payment Calculator


[Hive MLS] logoThe data relating to real estate on this web site comes in part from the Internet Data Exchange program of Hive MLS LLC, and is updated as of 2026-11-11T23:35:49.24. All information is deemed reliable but not guaranteed and should be independently verified. All properties are subject to prior sale, change, or withdrawal. Neither listing broker(s) nor Atlantic Edge Partners | Intracoastal Realty shall be responsible for any typographical errors, misinformation, or misprints, and shall be held totally harmless from any damages arising from reliance upon these data. © 2026 Hive MLS LLC
www.atlanticedgepartners.com/homes/182647867
Print Image

753 Laurie Ellis Road Winterville, NC 28590

  • Price: $849,900
  • Status: Active
  • On Site: 20 Days
  • MLS #: 100611925
4
Beds
4
Baths
1
½ Baths
11
Acres
3,967
SQFT
$214
$/SQFT
2017
Built
Neighborhood:
Not In Subdivision
County:
Pitt
Area:
Winterville
Elementary School:
W. H. Robinson
Middle School:
A.G. Cox
High School:
South Central (Winterville)
School District:
Pitt County Schools
Property Description
This property is a RARE GEM and one of a kind! ELEVEN acres is located just outside of Winterville and is an absolute beautiful home and property. A custom home offering TWO master suites on main floor, and another on the second floor! A spacious open floor plan includes a DREAM kitchen with an abundance of storage, butlers pantry, and a second walk-in pantry, an island separates a large den with a gorgeous stone fireplace, and TWO dining areas! This home has it all! The apartment/in-law suite includes a full kitchen, dining area, ensuite, walk-in closet and separate entrance. There are TWO wired barns on the property with covered areas offering storage, workshop, and additional covered parking. This property checks all the boxes and then some. With so many features to list, ask realtor for the full features sheet! This property will not last long so be the first to schedule your private tour! Tours start Thursday October 29th!
Exterior Features

Attached Carport Spaces 3 Attached Garage Spaces 0 Attached Garage YN No Carport Spaces 3 Construction Materials BrickVinyl SidingWood Frame Detached Carport Spaces 0 Detached Garage Spaces 2 Entry Level 1 Exterior Finish BrickVinyl Siding Fencing None Foundation Details Slab Garage YN Yes Parking Features Workshop in GarageDetachedAdditional ParkingGravelPavedGarageStorage Parking Total 4 Patio And Porch Features CoveredPorchFront PorchRear PorchSide Porch Pool Features None Roof Architectural Shingle Structure Type Wood FrameStick Built View None

Interior Features

Accessibility Features Accessible KitchenAccessible DoorsCommon Area Appliances Mini RefrigeratorGas CooktopBuilt-In MicrowaveSee RemarksRefrigeratorDouble OvenDishwasher Attic Features Walk-InSee Remarks Basement None Building Area Total 3967 Cooling Central AirCeiling Fan(s) Cooling YN Yes Dining Room Type CombinationFormal Fireplace YN Yes Flooring LVT/LVPCarpet Furnished Unfurnished Heating ElectricHeat Pump Heating System Fuel Source Electric Heating YN Yes Interior Features Master DownstairsWalk-in Closet(s)Vaulted Ceiling(s)Mud RoomKitchen IslandApt/SuiteCeiling Fan(s)PantryWalk-in ShowerBuilt-in FeaturesEat-in KitchenWalk-In Closet(s)See Remarks Laundry Features Laundry Room Levels One and One Half Primary Bedroom Level Primary Living Area Rooms Kitchen (First Level) Bathroom 4 (First Level) Dining Room (First Level) Bedroom 4 (First Level) Den (First Level) Bedroom 3 (Second Level) Master Bedroom (First Level) Bathroom 1 (First Level) Bathroom 3 (Second Level) Bathroom 2 (First Level) Bedroom 2 (First Level) Laundry (First Level) Rooms Total 8 Water Heater Tankless

Property Features

Association YN No Cobra Zone YN No Electric Provider Greenville Utilities Frontage Type See Remarks Fuel Tank Above Or Below Ground Above Ground Fuel Tank Fuel Type Propane Fuel Tank In Use Yes Fuel Tank Owned Or Leased Leased Guest House Description In Law / Apartment Horse YN No In City Limits YN No Island Or Mainland Mainland Listing Terms CashConventionalFHAUSDA LoanVA Loan Lot Features Pond on LotDead EndSee RemarksClearedIrregular LotLandscapedRural New Construction YN No Other Structures Covered AreaSee RemarksBarn(s)Workshop Property Sub Type Single Family Residence Road Frontage Type Gravel Secondary Subdivision N/A Sewer Provider Septic TankExisting Septic System Special Listing Conditions Standard Tax Amount 4824.84 Tax Year 2026 Trash Collection OtherPrivate Service Utilities See Remarks Water Provider Existing Well Water Source Well Waterfront YN No Zoning AR

Listing information © 2026 Hive MLS
Listing courtesy of Leigh Lawrence of Cardinal Real Estate: 252-347-8116.


[Hive MLS] logoThe data relating to real estate on this web site comes in part from the Internet Data Exchange program of Hive MLS LLC, and is updated as of 2026-11-11T23:35:49.24. All information is deemed reliable but not guaranteed and should be independently verified. All properties are subject to prior sale, change, or withdrawal. Neither listing broker(s) nor Atlantic Edge Partners | Intracoastal Realty shall be responsible for any typographical errors, misinformation, or misprints, and shall be held totally harmless from any damages arising from reliance upon these data. © 2026 Hive MLS LLC
 
https://bt-photos.global.ssl.fastly.net/ncreg/1280_boomver_2_1ffe467afe85ae4be5fe7c3b6ea1c7e7-2.jpg https://bt-photos.global.ssl.fastly.net/ncreg/1280_boomver_2_1ffe467afe85ae4be5fe7c3b6ea1c7e7-2.jpg https://bt-photos.global.ssl.fastly.net/ncreg/1280_boomver_2_1ffe467afe85ae4be5fe7c3b6ea1c7e7-2.jpg
Logo
Atlantic Edge Partners | Intracoastal Realty
1900 Eastwood Dr.
Wilmington NC, 28403