Skip To Content

904 Marvin Street

Goldsboro, NC 27530
  • $100,000
  • STATUS: Closed
  • ON SITE: 519 Days
  • MLS #: 100506299
Sold - 05/04/2026
$100,000
SOLD - 05/04/2026
  • 2
    BEDS
  • 0.14
    ACRES
  • 1
    BATHS
  • 0
    1/2 BATHS
  • 884
    SQFT
  • $0
    $/SQFT
Neighborhood:
Type:
Single-Family Home
Built:
1962
County:
Area:

School Information

Elementary School:
Middle School:
High School:
School District:

Description

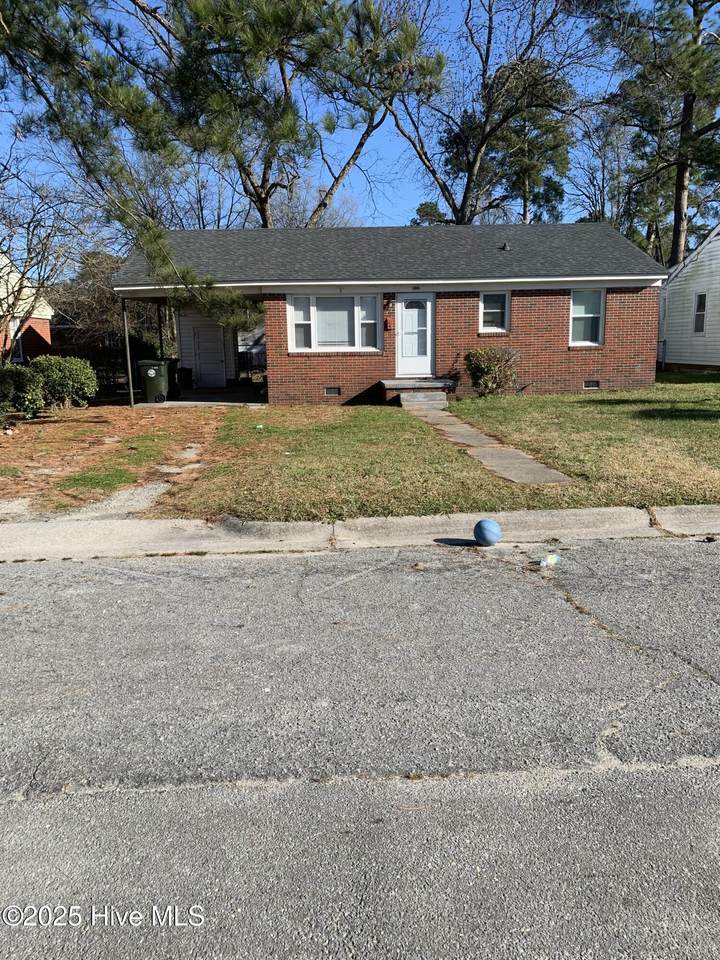
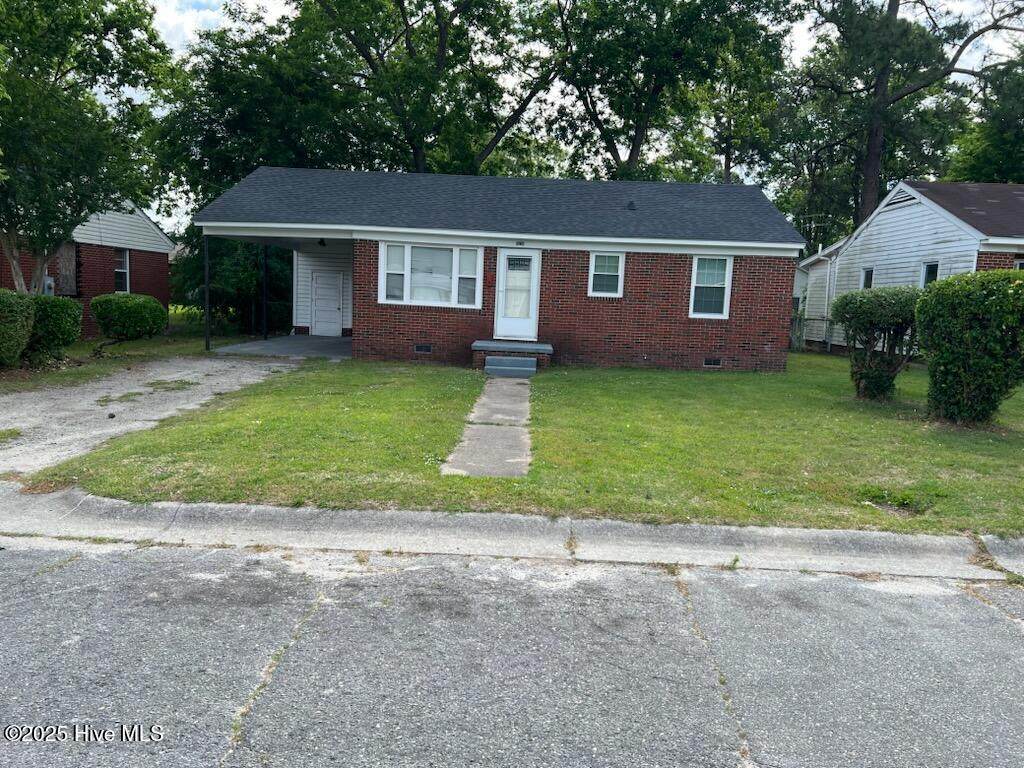
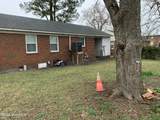
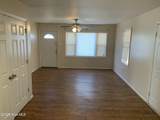
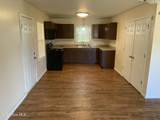
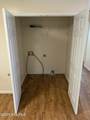
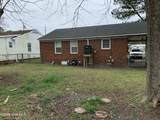
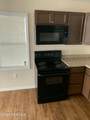
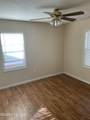
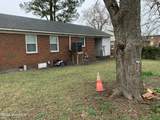
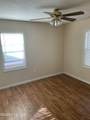
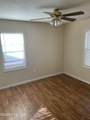
Freshly painted, move-in ready all-brick ranch-style home with an open floor plan featuring 3 bedrooms and 1 bath on a large lot. The home has luxury vinyl flooring throughout, a spacious family room, 3 ceiling fans, blinds throughout, 2 storm doors. and a fenced-in backyard with an attached carport The kitchen boasts a plentiful amount of cabinets, and the laundry room is equipped with an electric range, fridge, and microwave. This home has been renovated after the 2015 flood damage, with improvements and replacements made in 2016 including electrical work, ductwork, HVAC, roof, flooring, and bathrooms. Permits are available in the documents. Reconfiguration to enlarge the laundry room and a wall was removed between kitchen and living room. Flood insurance is required, and a copy of the current policy can be found in the documents. This property is just minutes from Downtown Goldsboro.

Monthly Payment Calculator


[Hive MLS] logoThe data relating to real estate on this web site comes in part from the Internet Data Exchange program of Hive MLS LLC, and is updated as of 2026-10-10T18:35:23.48. All information is deemed reliable but not guaranteed and should be independently verified. All properties are subject to prior sale, change, or withdrawal. Neither listing broker(s) nor Atlantic Edge Partners | Intracoastal Realty shall be responsible for any typographical errors, misinformation, or misprints, and shall be held totally harmless from any damages arising from reliance upon these data. © 2026 Hive MLS LLC
www.atlanticedgepartners.com/homes/163524797
Print Image

904 Marvin Street Goldsboro, NC 27530

  • Price: $115,000
  • Status: Closed
  • On Site: 519 Days
  • Updated: 31 min ago
  • MLS #: 100506299
2
Beds
1
Baths
0
½ Baths
0.14
Acres
884
SQFT
$0
$/SQFT
1962
Built
Neighborhood:
Wayne Court
County:
Wayne
Area:
Goldsboro
Elementary School:
Other
Middle School:
Dillard Middle
High School:
Goldsboro High School
School District:
Wayne County Public Schools
Property Description
Freshly painted, move-in ready all-brick ranch-style home with an open floor plan featuring 3 bedrooms and 1 bath on a large lot. The home has luxury vinyl flooring throughout, a spacious family room, 3 ceiling fans, blinds throughout, 2 storm doors. and a fenced-in backyard with an attached carport The kitchen boasts a plentiful amount of cabinets, and the laundry room is equipped with an electric range, fridge, and microwave. This home has been renovated after the 2015 flood damage, with improvements and replacements made in 2016 including electrical work, ductwork, HVAC, roof, flooring, and bathrooms. Permits are available in the documents. Reconfiguration to enlarge the laundry room and a wall was removed between kitchen and living room. Flood insurance is required, and a copy of the current policy can be found in the documents. This property is just minutes from Downtown Goldsboro.
Exterior Features

Attached Garage Spaces 0 Attached Garage YN No Carport Spaces 0 Construction Materials See RemarksBrick VeneerWood Frame Detached Garage Spaces 0 Entry Level 1 Exterior Finish Brick Veneer Fencing Chain LinkBack Yard Foundation Details Raised Parking Features CoveredOther Parking Total 0 Patio And Porch Features None Roof Shingle Structure Type Wood FrameStick BuiltSee Remarks View See Remarks

Interior Features

Building Area Total 884 Cooling Central AirHeat Pump Cooling YN Yes Dining Room Type Kitchen Fireplace YN No Heating Heat PumpElectricForced Air Heating System Fuel Source Electric Heating YN Yes Interior Features Ceiling Fan(s) Levels One Primary Bedroom Level Primary Living Area Rooms Kitchen (First Level) Living Room (First Level) Bedroom 3 (First Level) Bedroom 1 (First Level) Bedroom 2 (First Level) Rooms Total 5

Property Features

Association YN No Cobra Zone YN No Frontage Type See Remarks In City Limits YN Yes Island Or Mainland Mainland Listing Terms CashConventionalFHAVA Loan New Construction YN No Property Sub Type Single Family Residence Road Frontage Type City StreetState Road Sewer Provider Community Sewer Special Listing Conditions Standard Tax Amount 827.4 Tax Year 2024 Utilities Natural Gas AvailableWater Available Water Source Community Water Waterfront YN No Zoning R-6

Listing information © 2026 Hive MLS
Listing courtesy of Teresa Pitt of Coldwell Banker HPW Raleigh Midtown: 919-876-8824.


[Hive MLS] logoThe data relating to real estate on this web site comes in part from the Internet Data Exchange program of Hive MLS LLC, and is updated as of 2026-10-10T18:35:23.48. All information is deemed reliable but not guaranteed and should be independently verified. All properties are subject to prior sale, change, or withdrawal. Neither listing broker(s) nor Atlantic Edge Partners | Intracoastal Realty shall be responsible for any typographical errors, misinformation, or misprints, and shall be held totally harmless from any damages arising from reliance upon these data. © 2026 Hive MLS LLC
 
https://bt-photos.global.ssl.fastly.net/ncreg/1280_boomver_1_100506299-1.jpg https://bt-photos.global.ssl.fastly.net/ncreg/1280_boomver_1_100506299-1.jpg https://bt-photos.global.ssl.fastly.net/ncreg/1280_boomver_1_100506299-1.jpg
Logo
Atlantic Edge Partners | Intracoastal Realty
1900 Eastwood Dr.
Wilmington NC, 28403