























































































































Description
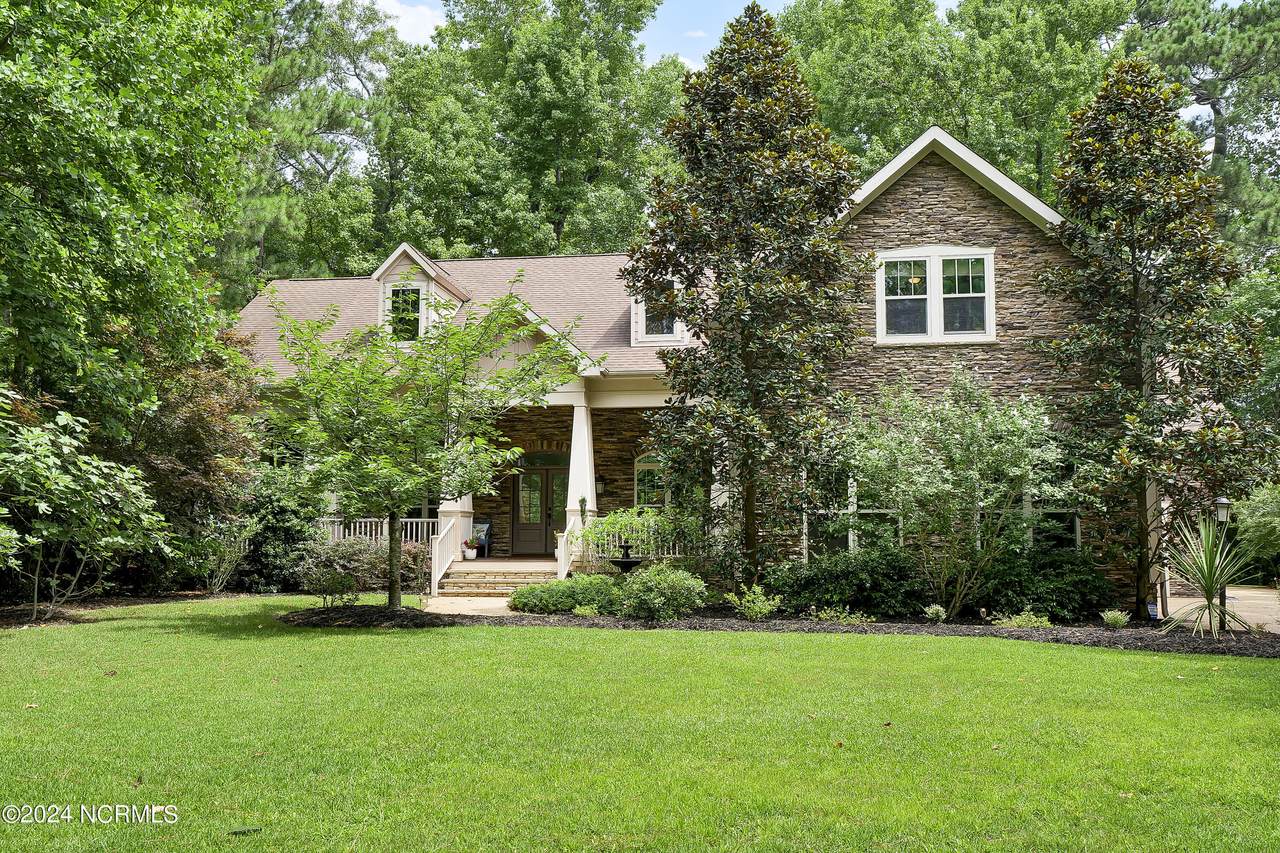
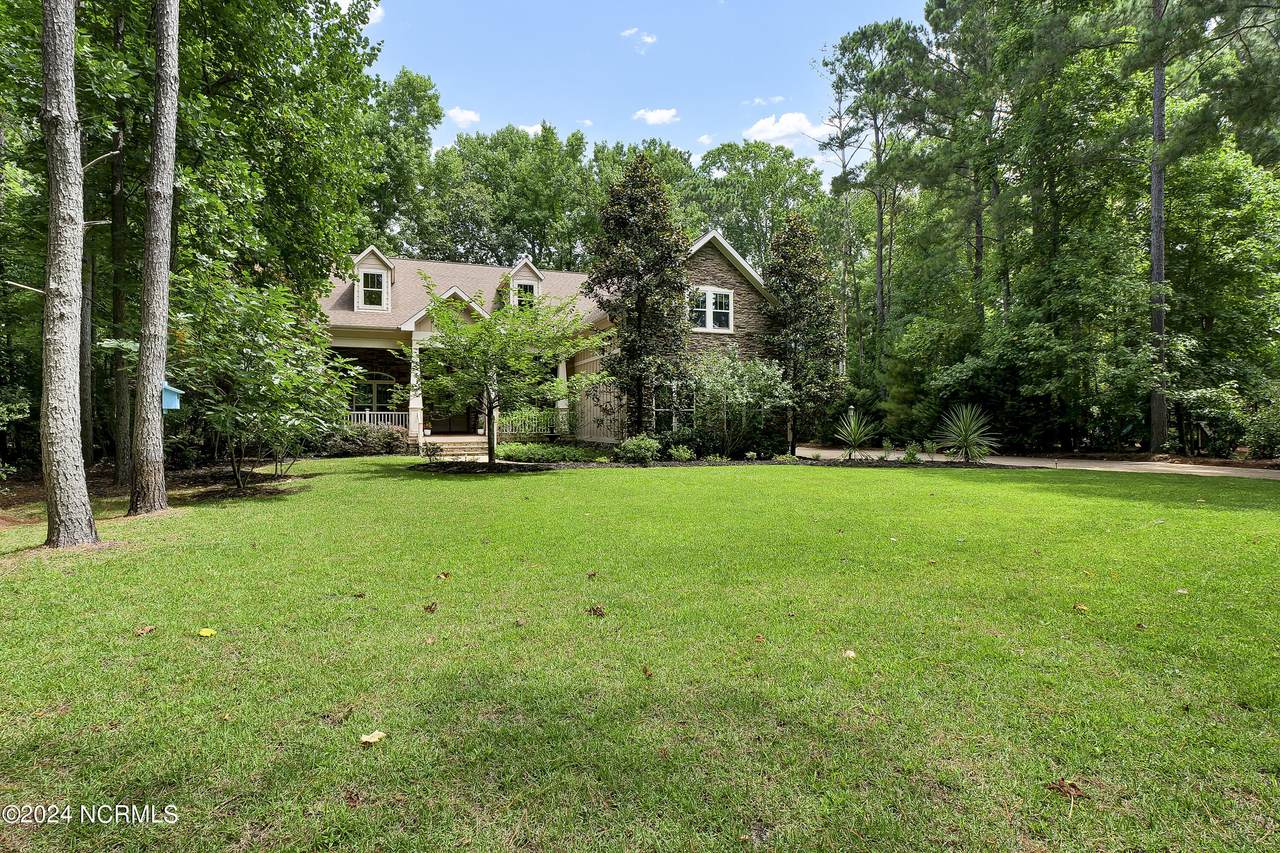
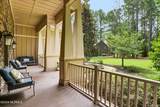
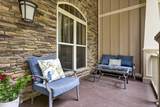
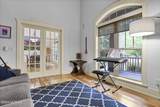
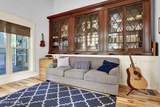
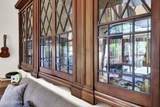
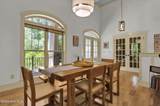
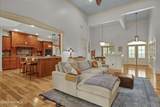
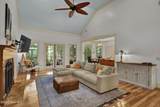
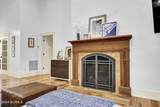
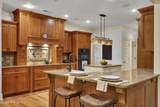
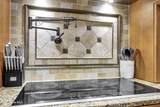
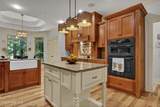
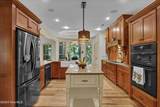
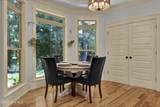
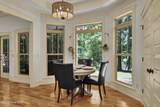
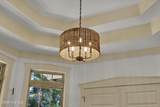
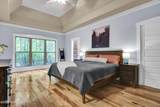
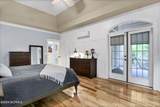
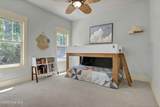
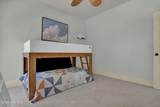
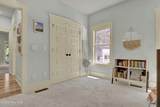
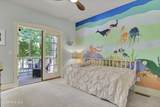
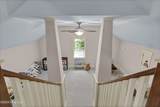
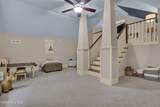
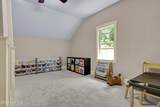
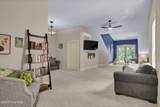
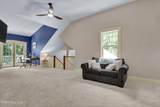
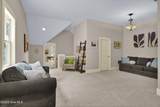
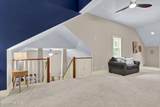
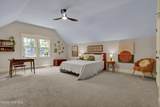
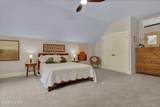
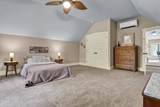
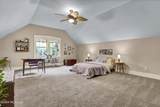
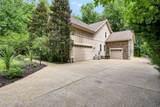
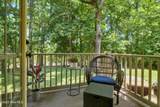
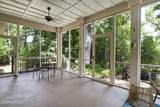
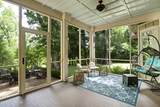
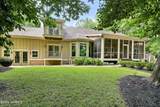
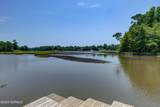
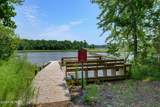
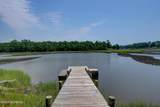
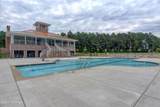
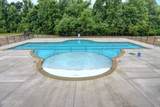
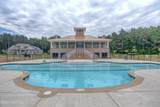
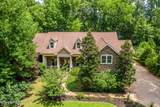
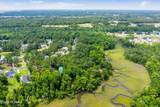
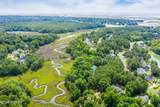
Private, natural paradise, amazing views, architectural detail, open spaces for every family member. Come home to views you dream of in a private, natural setting overlooking a tidal creek. This custom-built, well-maintained home is in the sought-after water-front community of Eagles Watch. Looking for a multi-generational home? This could be it. Features include volume ceilings in an open and light space with the ability to customize your living areas from the split HVAC system, allowing you the efficiency and comfort of the temperature you want in your space, to the spacious multi-purpose second floor for media, exercise, hobbies, playroom, or whatever. A wide wrap-around front porch overlooking expansive front yard greets you, as you walk up the wide stone steps. Enter the spacious living room with fireplace, vaulted ceiling and view of the lush backyard, creek and marsh beyond. Architectural details are everywhere. Chef's kitchen with 42'' wood cabinets, granite counter-tops, island, pantry, pull-out shelves, large pot spigot. Bay area with triple trey ceiling is home to the breakfast nook. Primary bedroom has ensuite bath with walk-in closet, luxurious claw-foot tub for soaking and relaxing, as you take in creek and marsh view. Tile shower with 2 shower heads and double sinks vanity complete the picture. Two more bedrooms are on the opposite side of the house. Upstairs is the 4th bedroom and more flex-space. The climate-controlled additional one car garage is used as an art studio, but you can make it your own. Start your day with a cup of coffee on the large, screened porch listening to the birds and end it with your beverage of choice, listening to the evening cricket chorus. Amenities: community pool, dock, gym, clubhouse, kayak storage, extensive nature trails with views of the ICWW.In sought-after school district. Eagles Watch: convenient to Topsail and Wrightsville beaches.
-
4BEDS
-
0.95ACRES
-
3BATHS
-
11/2 BATHS
-
4,285SQFT
-
$0$/SQFT
School Information
Description
Private, natural paradise, amazing views, architectural detail, open spaces for every family member. Come home to views you dream of in a private, natural setting overlooking a tidal creek. This custom-built, well-maintained home is in the sought-after water-front community of Eagles Watch. Looking for a multi-generational home? This could be it. Features include volume ceilings in an open and light space with the ability to customize your living areas from the split HVAC system, allowing you the efficiency and comfort of the temperature you want in your space, to the spacious multi-purpose second floor for media, exercise, hobbies, playroom, or whatever. A wide wrap-around front porch overlooking expansive front yard greets you, as you walk up the wide stone steps. Enter the spacious living room with fireplace, vaulted ceiling and view of the lush backyard, creek and marsh beyond. Architectural details are everywhere. Chef's kitchen with 42'' wood cabinets, granite counter-tops, island, pantry, pull-out shelves, large pot spigot. Bay area with triple trey ceiling is home to the breakfast nook. Primary bedroom has ensuite bath with walk-in closet, luxurious claw-foot tub for soaking and relaxing, as you take in creek and marsh view. Tile shower with 2 shower heads and double sinks vanity complete the picture. Two more bedrooms are on the opposite side of the house. Upstairs is the 4th bedroom and more flex-space. The climate-controlled additional one car garage is used as an art studio, but you can make it your own. Start your day with a cup of coffee on the large, screened porch listening to the birds and end it with your beverage of choice, listening to the evening cricket chorus. Amenities: community pool, dock, gym, clubhouse, kayak storage, extensive nature trails with views of the ICWW.In sought-after school district. Eagles Watch: convenient to Topsail and Wrightsville beaches.
 The data relating to real estate on this web site comes in part from the Internet Data Exchange program of Hive MLS LLC, and is updated as of 2026-10-10T19:33:23.387. All information is deemed reliable but not guaranteed and should be independently verified. All properties are subject to prior sale, change, or withdrawal. Neither listing broker(s) nor Atlantic Edge Partners | Intracoastal Realty shall be responsible for any typographical errors, misinformation, or misprints, and shall be held totally harmless from any damages arising from reliance upon these data. © 2026 Hive MLS LLC